



Active
64 Bartlett St # 4, Boston MA 02119
$615,000
Estimated $4,204/month Calculator Condo
3 Bedrooms
Baths
1267
Total Parking: 1
Built in 1899
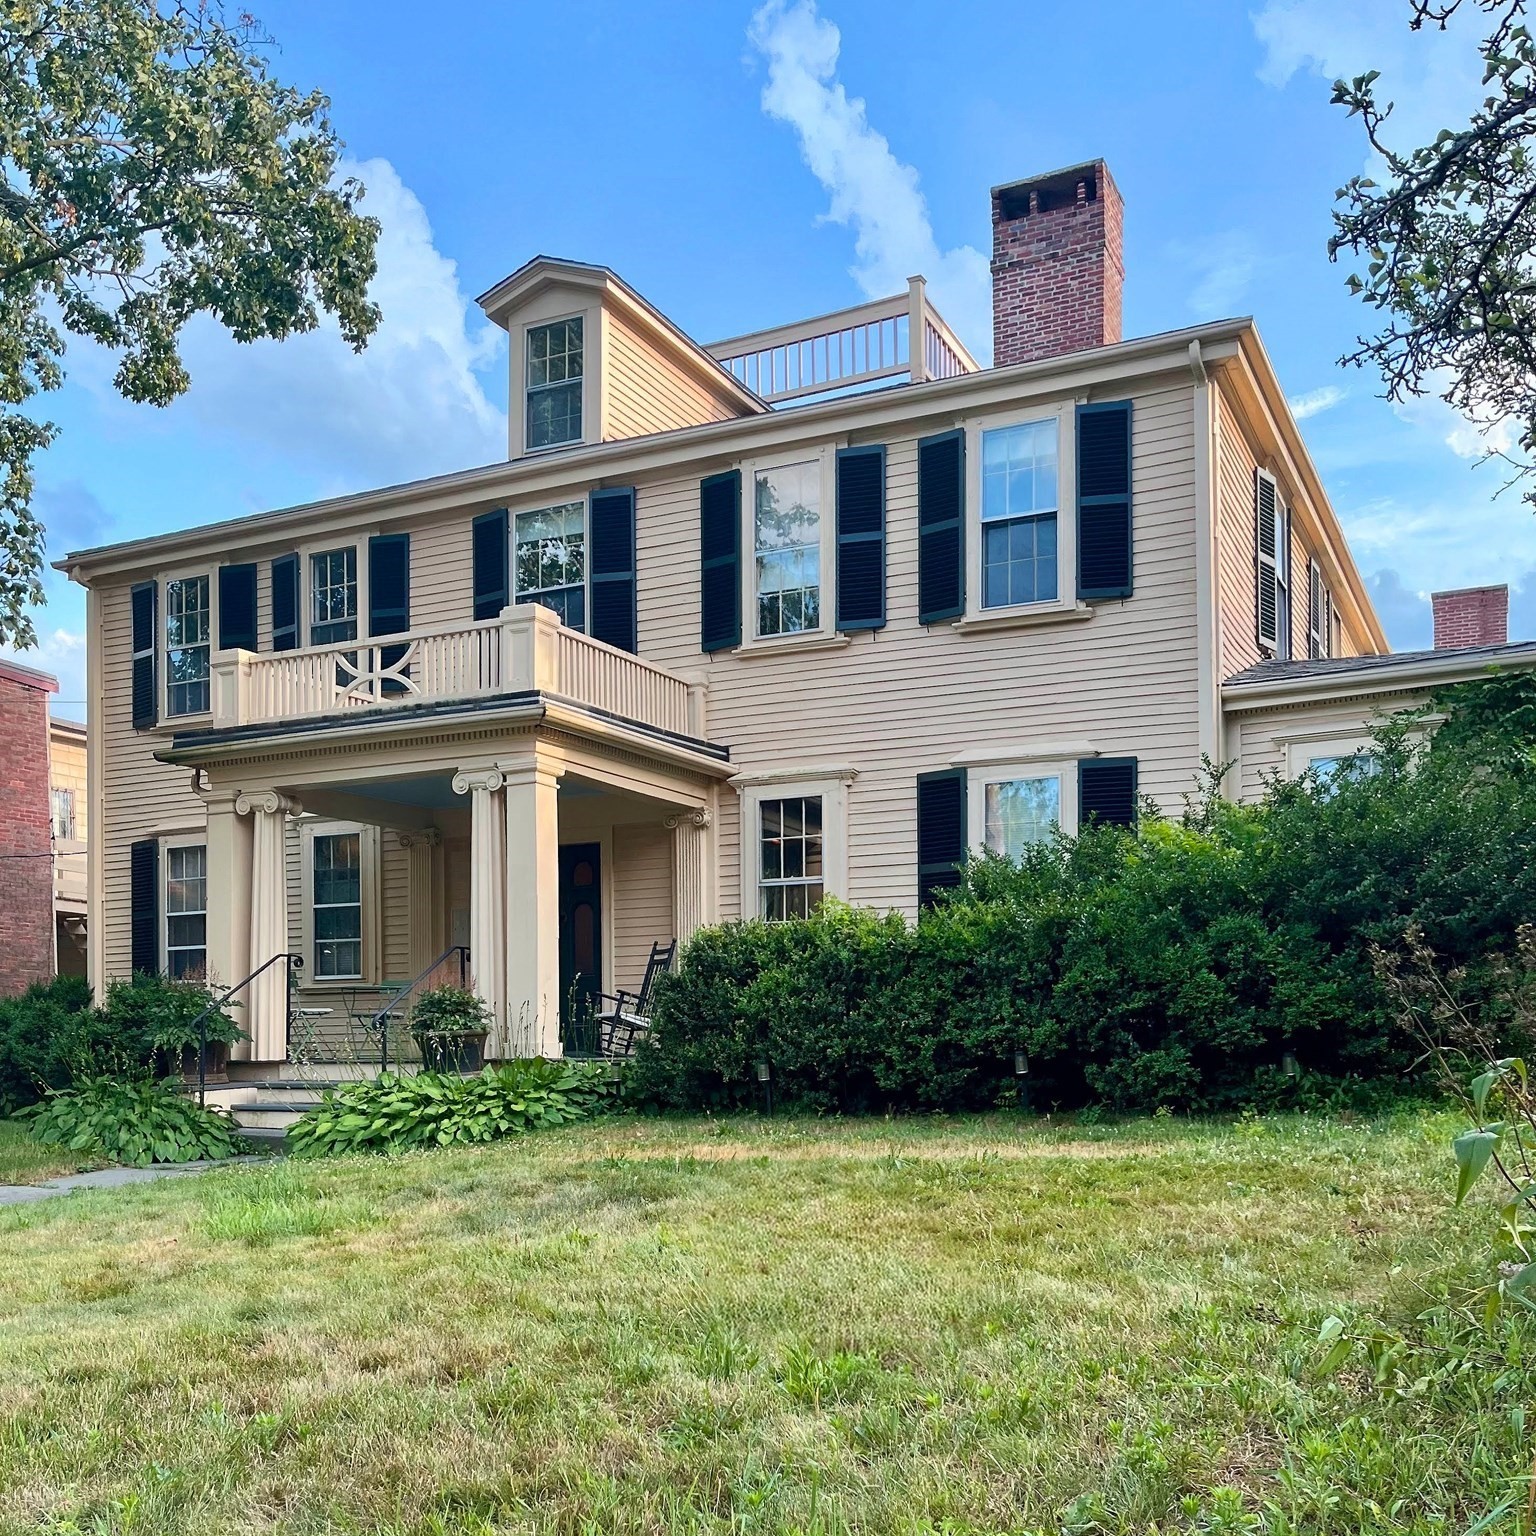
An amazing three-bedroom condo in the heart of historic Fort Hill, just steps from beautiful Highland Park, this one-of-a-kind home blends centuries of character with thoughtful modern living. Enter through your own private door and discover a home that unfolds beautifully across three levels within the historic Spooner Lambert House. The main level features a generous living room with 18th-century heart pine floorboards, exposed beams, and preserved historic wallpaper, creating a warm, distinctive setting for relaxing or entertaining. The home flows naturally into the dining area and beautifully renewed kitchen, featuring 2025 custom millwork cabinetry, stainless steel countertops, an integrated sink, induction cooking, and a walk-in pantry with integrated shelving. A bedroom with an 18th-century fireplace, 19th-century cast-iron insert, and 2025 tile surround continues the home’s historic character. Custom millwork closets, a renovated full bath with a stone countertop, wood wainscoting, and a tiled shower surround, plus a 2025 stacked washer and dryer add modern convenience. Upstairs, the attic-level third bedroom is a unique retreat with original heart pine floors, hand-carved beams, a skylight, and 2026 custom millwork paneling and stair rail. An updated half bath includes new fixtures and plumbing, with space and plumbing run for a future shower. Outside, enjoy shared grounds with plantings, raised garden beds, a grill, and a patio seating area, while Eliot Square and Highland Park are just moments away. Exposures in all four cardinal directions and cross-ventilation in most rooms bring abundant natural light and fresh air throughout. Central air, three heat pumps, a 2024 roof, one assigned and deeded off-street parking space, and private lockable basement storage add everyday ease. Here, history becomes part of daily life. Come experience the light, character, and charm for yourself.
This home has been viewed 5 times
Last Checked: September 17th, 2026 at 10:18am (Source: MLS PIN #73576173)
Air Conditioning
Waterview
Lead Paint Free
General Information for 64 Bartlett St # 4, Boston MA 02119
Listing ID73576173
Property TypeCondominium
Price615000 ($485.4/SqFt)
Building Style2/3 Family
CityBoston
CountySuffolk
MLS AreaRoxbury's Fort Hill
Neighborhood(s)
Total Parking1
Unit Level2
Levels in Unit2
Year Built1899
Year Built SourcePublic Records
Year Built DetailsActual
Building Construction Status
ZoningCD
Unit Features for 64 Bartlett St # 4, Boston MA 02119
Approximate Living Area Total1267
Living Area Includes BasementNo
Rooms4
Bedrooms3
Primary En Suite BathroomYes
BasementFull
Cooling1, Split
LaundryArchway
Fireplaces
Outdoor SpaceNo
FlooringTile
Electric
AppliancesRange
Condo Association Features for 64 Bartlett St # 4, Boston MA 02119
Complex NameSpooner Lambert House
Pet PolicyNot Allowed
Building ManagementDeveloper Advisory Board
Building Construction Status
Number of Units4
Units Owner Occupied3
Year Built1899
Year Built DetailsActual
Year Built SourcePublic Records
WaterPublic
SewerPublic Sewer
Parking Features1
Building AmenitiesBeach Rights
Disclosures for 64 Bartlett St # 4, Boston MA 02119
Lead PaintNone
UFFI
Living Area Includes BasementNo
Living Area Disclosure
Building Area SourcePublic Records
Special Listing Conditions
ExclusionsPersonal Belongings.
Compensation Based On
Documents Available
Financial Information for 64 Bartlett St # 4, Boston MA 02119
Association Fee
Optional Fee0
Association Fee IncludesLandscaping
Optional Fee Includes
Association Fee FrequencyMonthly
Assessed Value$430,000
Real Estate Tax4979
Tax Year2025
Location Information for 64 Bartlett St # 4, Boston MA 02119
Elementary SchoolPaige Academy / Nathan Hale
Neighborhood(s)
MLS AreaRoxbury's Fort Hill
Area AmenitiesWalk/jog Trails
Contact Information for 64 Bartlett St # 4, Boston MA 02119
Agent
Name: Ken Sazama
Payment Calculator
, Interest
Property Taxes 414.92
Principal & Interest 3789.43
HOA Dues
Exclusive Listing Agent
Real Broker MA, LLC
Ken Sazama
Office Phone