



Active
1061 Trapelo Rd, Waltham MA 02451
$995,000
Estimated $6,767/month Calculator Single Family
3 Bedrooms
Baths
1600
Total Parking: 6
7,105 (0.16)
Built in 1968
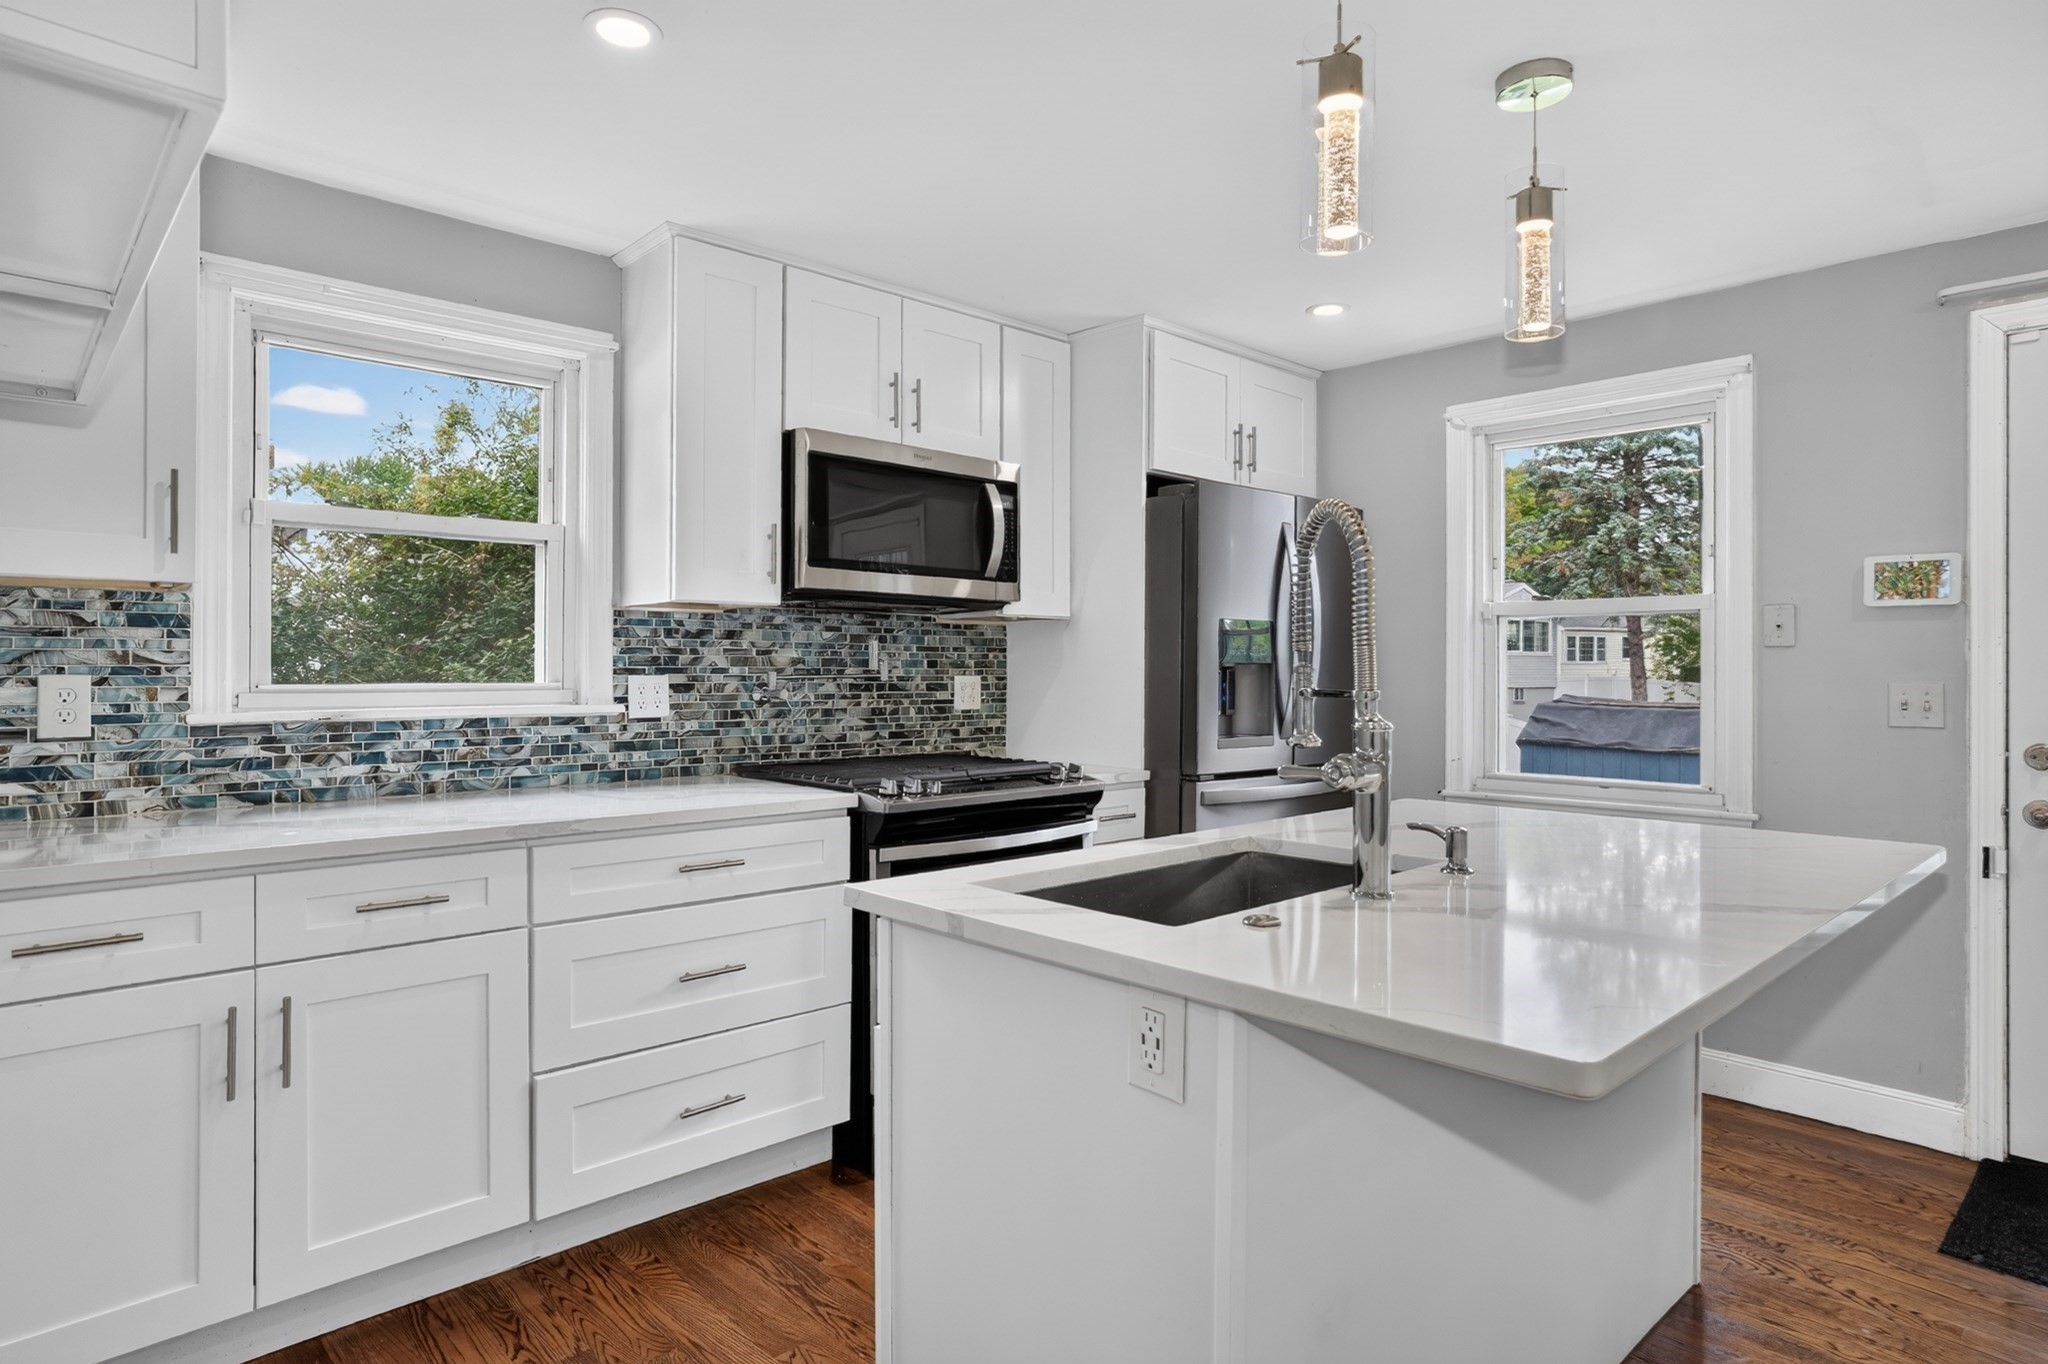
Beautifully designed for comfortable living and effortless entertaining, this spacious home welcomes you with an inviting front room featuring stained oak floors, and recessed and overhead lighting, (a first-floor room that could be converted to a fourth bedroom). The front room opens seamlessly into the spacious family room, .which features beautiful oak floors, a fireplace, and overhead lighting—creating a warm and comfortable space for relaxing or gathering with family and friends. The heart of the home is the gorgeous open-concept kitchen, featuring oak hardwood floors, abundant white cabinetry, tile backsplash, quartz countertops, center island, gas stove, and recessed lighting. The kitchen flows seamlessly into the spacious dining area, making this layout ideal for entertaining and gatherings. A large built-in cabinet in the dining room provides excellent pantry or additional storage. The kitchen opens directly to a large outdoor deck overlooking a level backyard, offering the perfect setting for outdoor dining, summer gatherings, and relaxing with guests. A full bath with tub completes the first floor. The second floor offers three bedrooms, including a spacious primary suite with a large private bath with large shower enclsoure with heated floors and huge walk-in closet. A second full bath features both a tub and separate glass-enclosed shower. Convenient second-floor laundry with washer and dryer adds to the home's functionality. House has an ADT alarm system that connects to Ring Doorbell camera.A full basement provides abundant additional space for storage, hobbies, a home gym, or other flexible uses. Ample parking adds convenience for residents and guests. With its welcoming living spaces, exceptional open floor plan, seamless indoor-outdoor flow, expansive deck, level backyard, generous storage, and multiple gathering spaces, this home is ideally suited for both everyday living and entertaining.
This home has been viewed 4 times
Last Checked: September 25th, 2026 at 7:23am (Source: MLS PIN #73568439)
Air Conditioning
Waterview
Lead Paint Free
General Information for 1061 Trapelo Rd, Waltham MA 02451
Listing ID73568439
Property TypeSingle Family / Detached
Price$995,000 ($621.88/SqFt)
StyleColonial
CityWaltham
CountyMiddlesex
Neighborhood(s)
Garage Parking0
Zoning1
Year Built1968
Year Built SourcePublic Records
Year Built DetailsApproximate
Interior Features for 1061 Trapelo Rd, Waltham MA 02451
Approximate Living Area Total1600
Living Area Includes BasementNo
Rooms8
Bedrooms3
Primary En Suite BathroomYes
BasementFull
Cooling1, Split
Fireplaces
AppliancesRange
FlooringTile
Electric220 Volts
Exterior Features for 1061 Trapelo Rd, Waltham MA 02451
Approximate Lot Size (Acres)0.16
Approximate Lot Size (Square Feet)7105
Total Parking6
Garage Parking0
WaterPublic
SewerPublic Sewer
Lot FeaturesGentle Sloping
Parking Features1
Exterior FeaturesPorch
Foundation Area800
Foundation Materials
Construction MaterialsFrame
Road Frontage Type
Patio & PorchCovered
Roof MaterialAsphalt/fiberglass Shingles
Utility Connections110 Volts
Water ViewsNo
Water Views Features
Waterfront0
Waterfront Features
Pool Features
Horse Permitted0
Horse Amenities
Disclosures for 1061 Trapelo Rd, Waltham MA 02451
Lead PaintNone
UFFI
Living Area Includes BasementNo
Living Area Disclosure
Building Area SourcePublic Records
Special Listing Conditions
ExclusionsPersonal Belongings.
Compensation Based On
Financial Information for 1061 Trapelo Rd, Waltham MA 02451
Association Fee
Association Fee Frequency
Association Fee Includes
Real Estate Tax7634.74
Tax Year2026
Assessed Value$739,800
Location Information for 1061 Trapelo Rd, Waltham MA 02451
Elementary SchoolDouglas Macarthur
Middle SchoolJohn F Kennedy
High SchoolWaltham High School
Neighborhood(s)
Area AmenitiesWalk/jog Trails
Contact Information for 1061 Trapelo Rd, Waltham MA 02451
Agent
Name: Jim & Mike Savas Team
Team Members
Payment Calculator
, Interest
Property Taxes 636.23
Principal & Interest 6130.87
HOA Dues
Exclusive Listing Agent
Berkshire Hathaway HomeServices Commonwealth Real Estate
Jim & Mike Savas Team
Office Phone