



Pending
9 Douglas Dr, Mansfield MA 02048
$1,250,000
Estimated $8,871/month Calculator Single Family
4 Bedrooms
Baths
3278
Total Parking: 12 (2 Garage)
45,302 (1.04)
Built in 1996
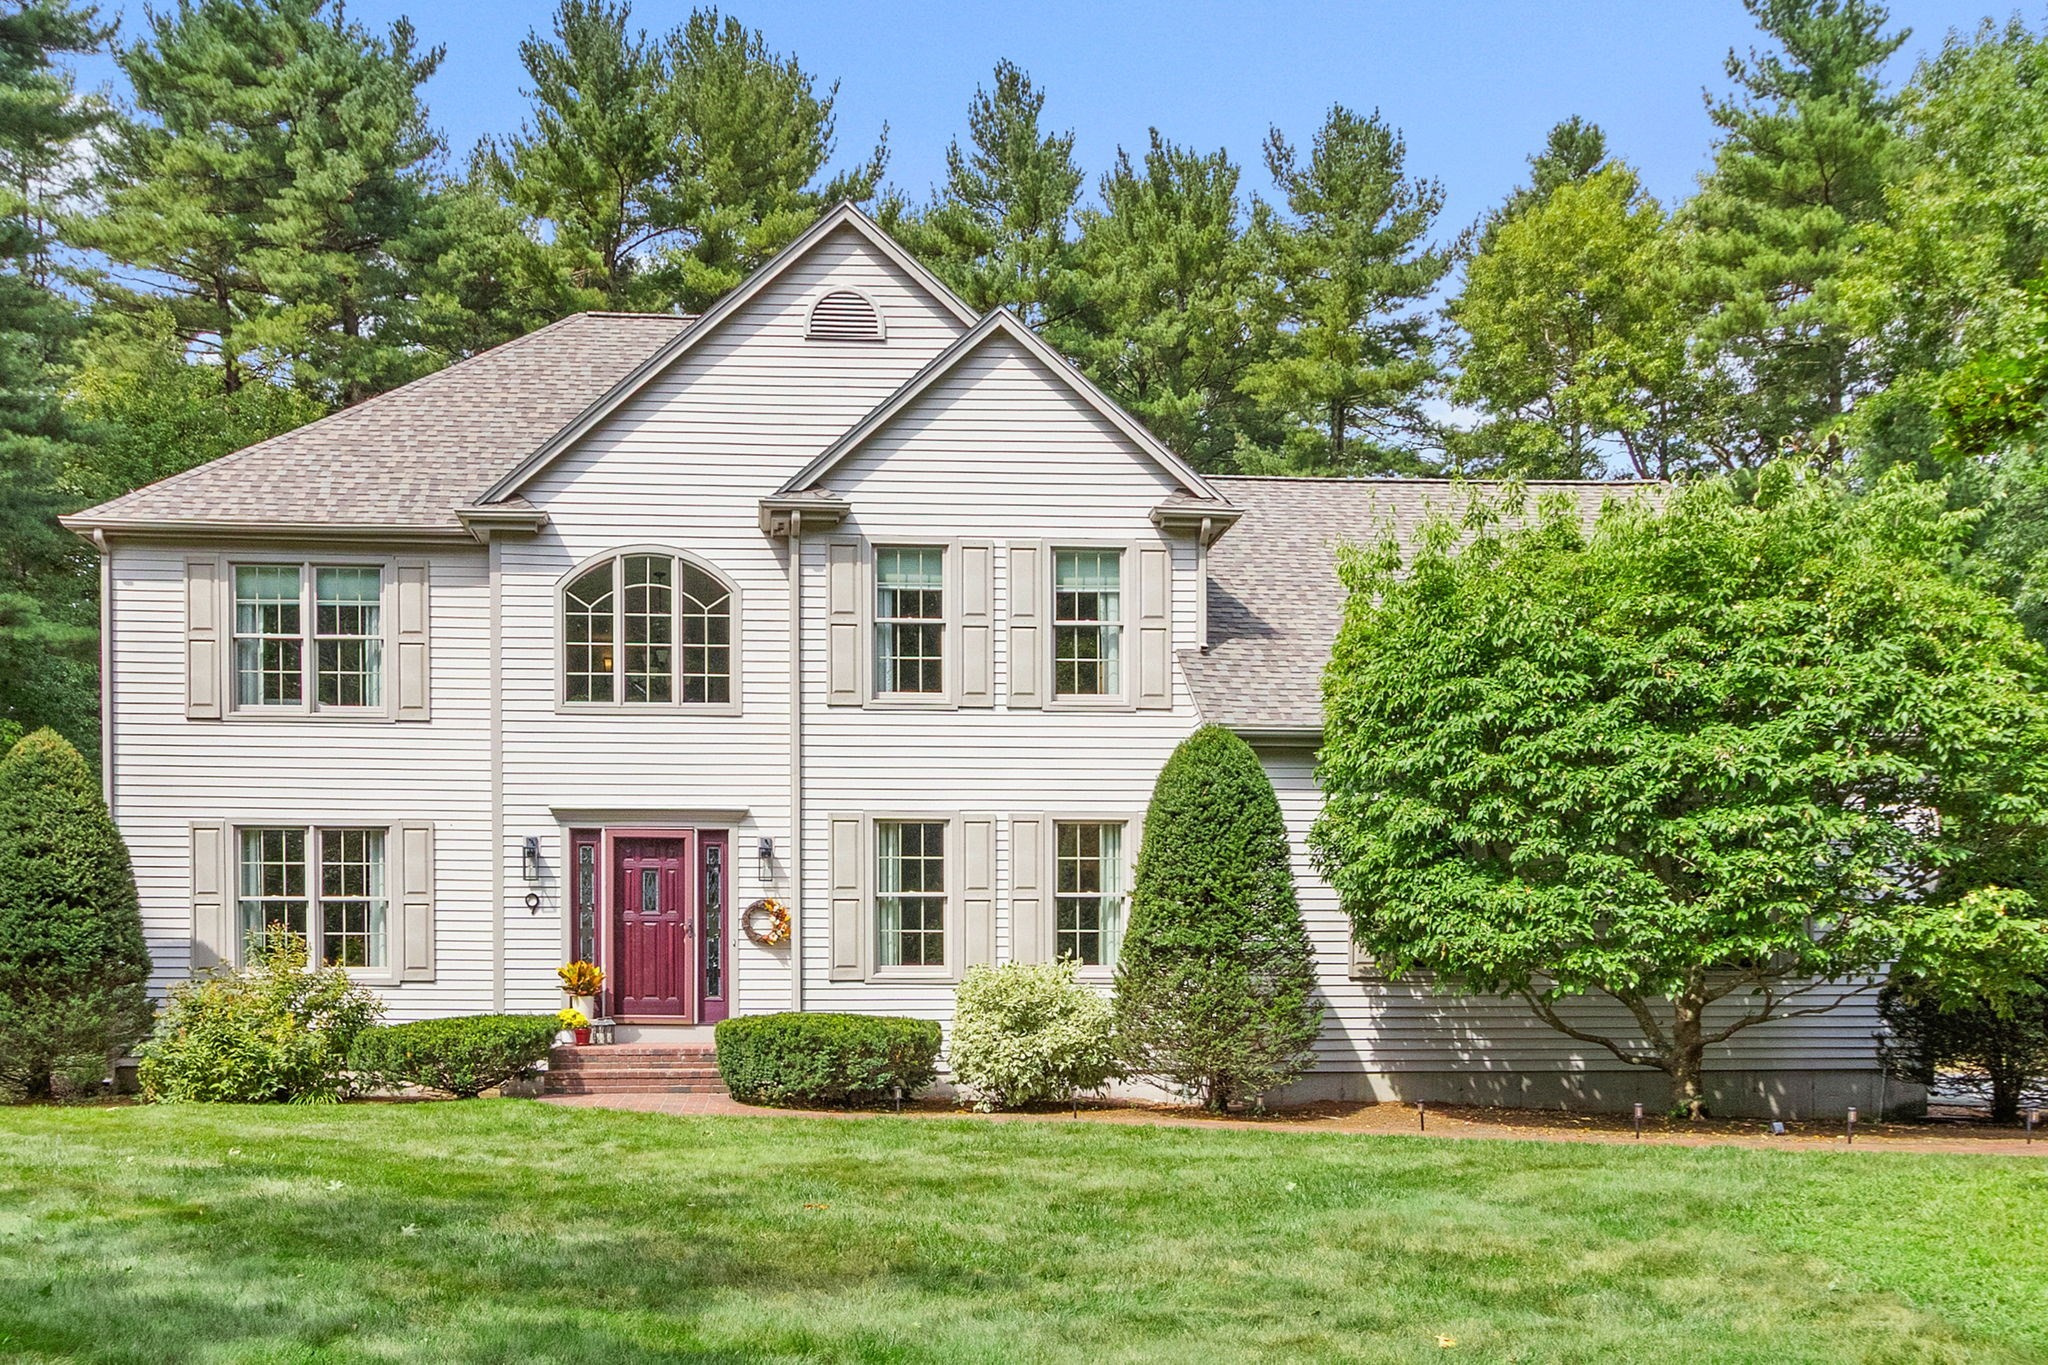
Stop searching for the perfect home; this is it. Stunning luxury colonial set on a picturesque lot in desirable Carlton Estates is just the home that you have been waiting for and is thoughtfully designed for today's lifestyle with open concept living, modern updates and flexible spaces in a move-in ready package. The spacious kitchen features maple cabinetry, granite countertops, stainless steel appliances, pantry, separate island and a dining area which flows seamlessly into the inviting family room with floor-to-ceiling stone fireplace and vaulted ceiling. Living room and elegant dining room are perfect spaces for holiday entertaining or everyday living. A private first-floor office with double door creates the ideal work-from-home setup. Hardwood floors throughout the first level other than the laundry room. 2 story open foyer. The upstairs offers a spacious primary suite with walk-in closet and remodeled bath with tiled shower and jetted tub. 3 generous sized bedrooms and updated bath complete this level. Lower level features a game room and second family room with custom built-in cabinetry and plenty of storage and utility space. Extend your living space and relax on the screened-in porch overlooking the quiet backyard with inground Gunite pool with a changing room, firepit and patio area; enjoy hosting summer parties or simple vacationing at home. Two car sided entry garage with access to the basement; no more bulkhead and the maintenance. Easy access to the train, highways, schools, ball fields and shopping. Luxury, lifestyle and move-in ready convenience; turnkey at its best
This home has been viewed 6 times
Last Checked: September 27th, 2026 at 4:58am (Source: MLS PIN #73570002)
Garage Parking
Green Features
Air Conditioning
Waterview
Lead Paint Free
General Information for 9 Douglas Dr, Mansfield MA 02048
Listing ID73570002
Property TypeSingle Family / Detached
Price$1,250,000 ($381.33/SqFt)
StyleColonial
CityMansfield
CountyBristol
MLS AreaWest Mansfield
Neighborhood(s)
Garage Parking2
ZoningRes 1
Year Built1996
Year Built SourcePublic Records
Year Built DetailsActual
Handicap Access / Features0
Interior Features for 9 Douglas Dr, Mansfield MA 02048
Approximate Living Area Total3278
Living Area Includes BasementNo
Rooms11
Bedrooms4
Primary En Suite BathroomYes
BasementFull
Cooling1, Split
Fireplaces
AppliancesRange
FlooringTile
Electric220 Volts
Exterior Features for 9 Douglas Dr, Mansfield MA 02048
Approximate Lot Size (Acres)1.04
Approximate Lot Size (Square Feet)45302
Total Parking12 (2 Garage)
Garage Parking2
WaterPublic
SewerPrivate Sewer
Lot FeaturesGentle Sloping
Parking Features1
Exterior FeaturesPorch
Foundation Materials
Construction MaterialsFrame
Road Frontage Type
Patio & PorchCovered
Roof MaterialAsphalt/fiberglass Shingles
Utility Connections110 Volts
Water ViewsNo
Water Views Features
Waterfront0
Waterfront Features
Pool FeaturesAssociation
Horse Permitted0
Horse Amenities
Disclosures for 9 Douglas Dr, Mansfield MA 02048
Lead PaintNone
UFFINo
Living Area Includes BasementNo
Living Area Disclosure
Building Area SourcePublic Records
Special Listing Conditions
ExclusionsWasher
Title 5A
Compensation Based On
Financial Information for 9 Douglas Dr, Mansfield MA 02048
Association Fee
Association Fee Frequency
Association Fee Includes
Real Estate Tax14023.32
Tax Year2026
Assessed Value$1,071,300
Location Information for 9 Douglas Dr, Mansfield MA 02048
Elementary SchoolRobinson/Jordan Jackson
Middle SchoolQualters Ms
High SchoolMansfield Hs
Neighborhood(s)
MLS AreaWest Mansfield
Area AmenitiesWalk/jog Trails
Contact Information for 9 Douglas Dr, Mansfield MA 02048
Agent
Name: Debra Parker
Payment Calculator
, Interest
Property Taxes 1168.61
Principal & Interest 7702.1
HOA Dues
Exclusive Listing Agent
RE/MAX Real Estate Center
Debra Parker
Office Phone