



Active Under Contract
53 Cranmore Rd, Braintree MA 02184
$1,399,900
Estimated $9,472/month Calculator Single Family
5 Bedrooms
Baths
3504
Total Parking: 8 (1 Garage)
14,815 (0.34)
Built in 2021
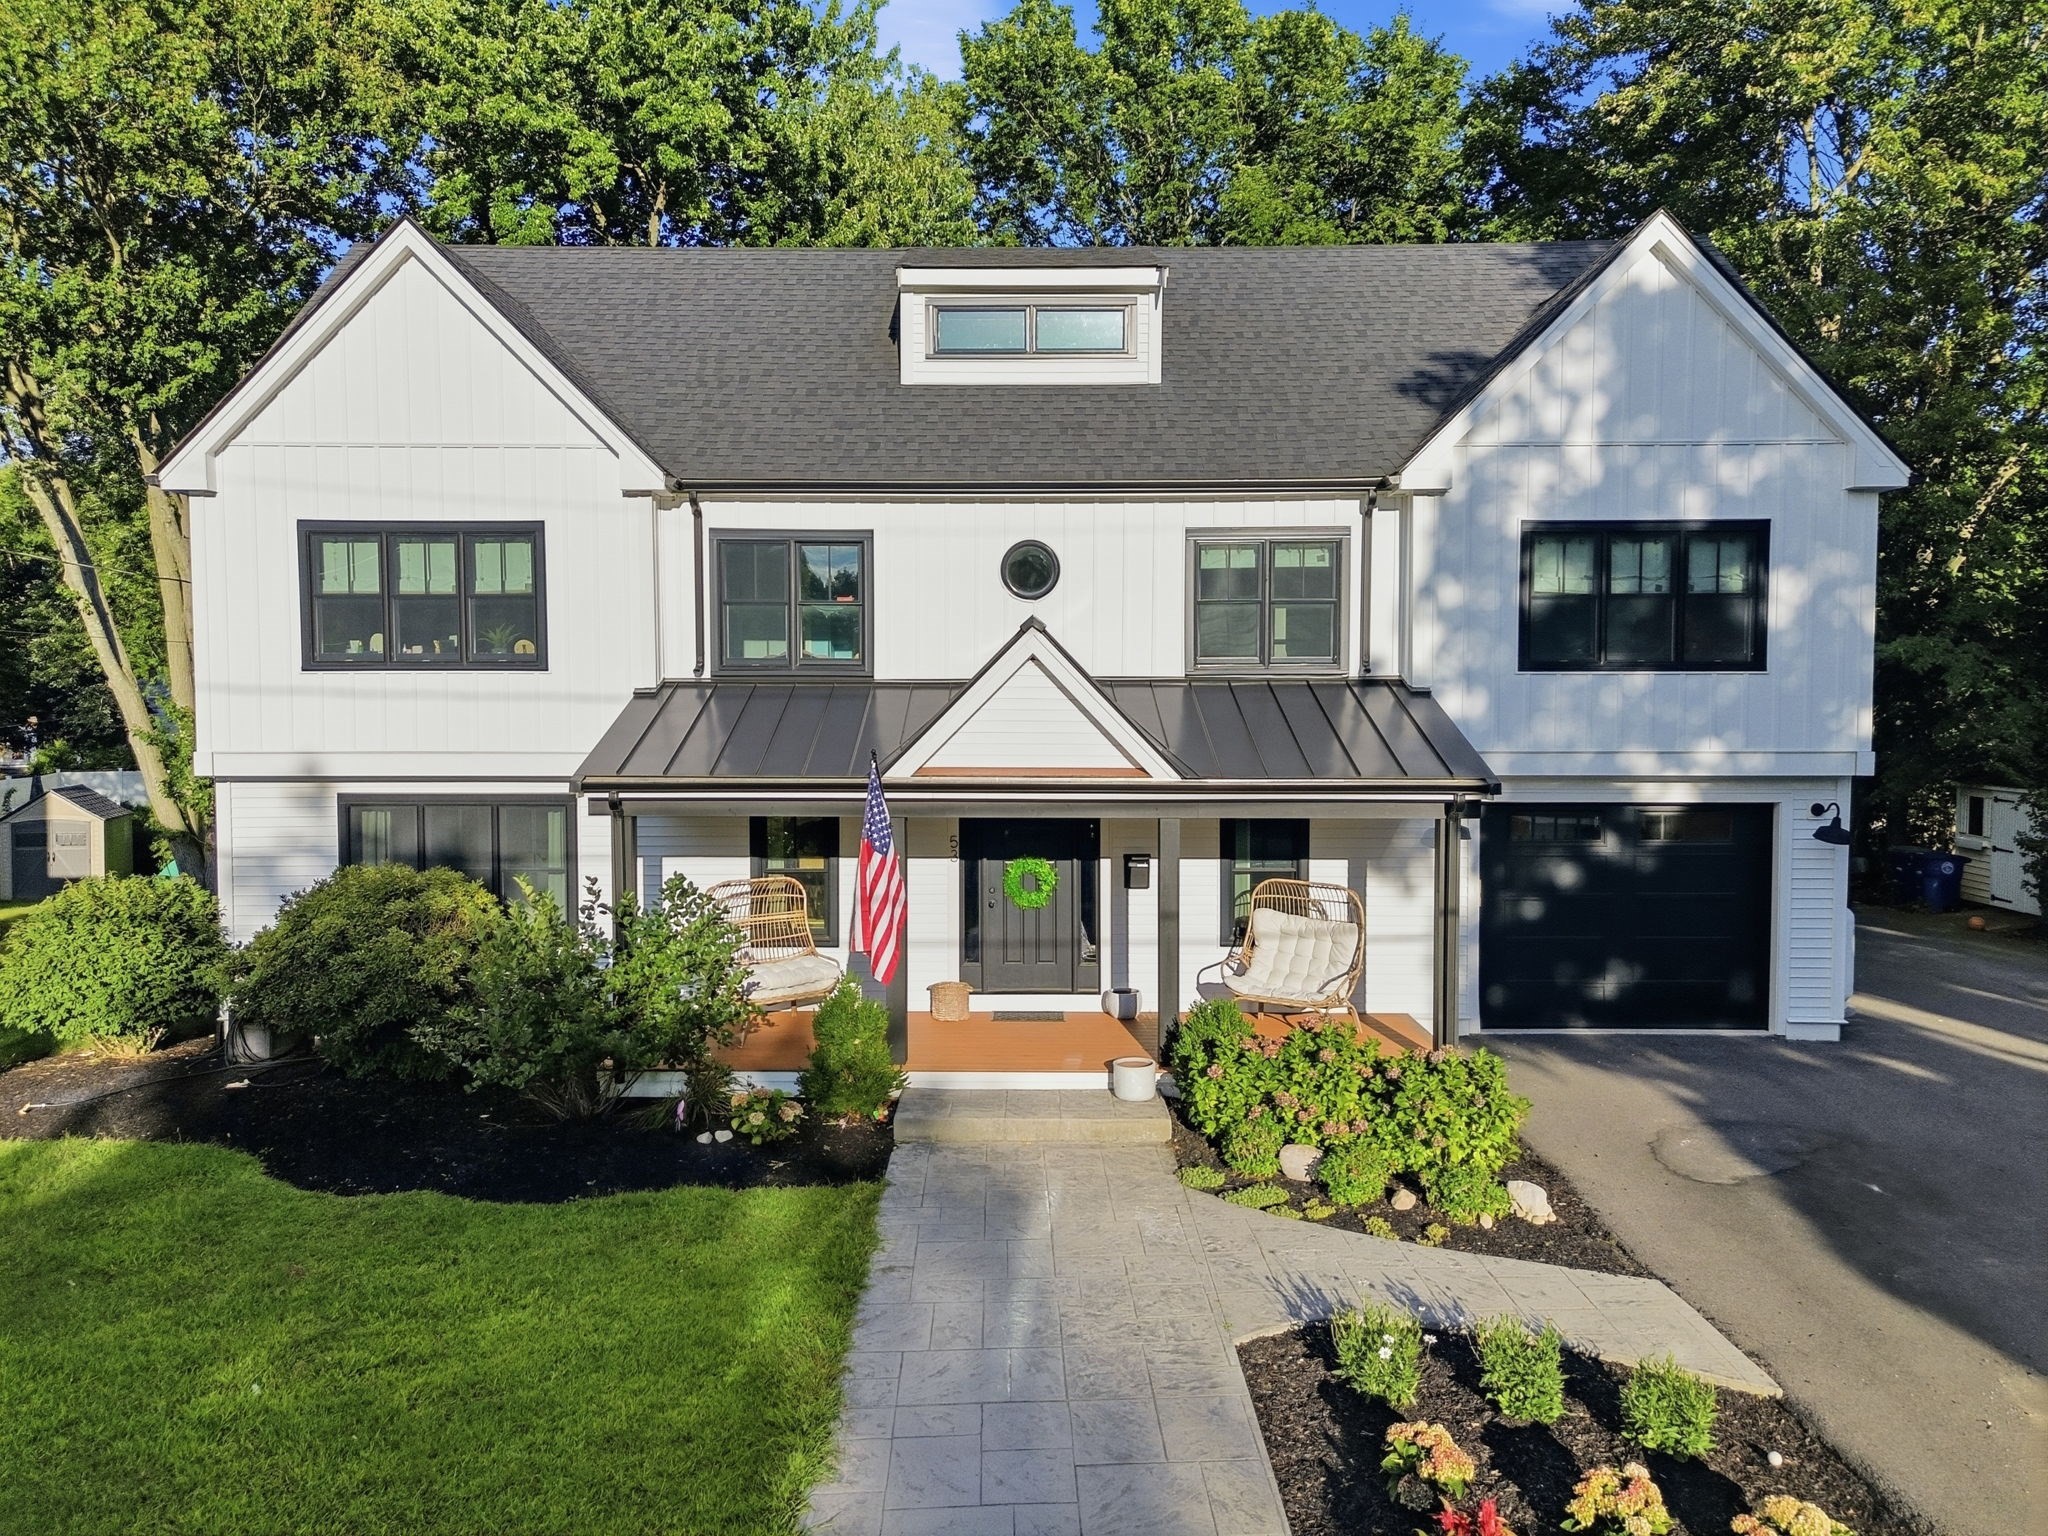
Welcome to 53 Cranmore Rd, a custom-built in 2021 this modern farmhouse is nestled in the highly sought-after Braintree Highlands neighborhood! Combining high-end architectural design with functional living, this turn-key home offers striking curb appeal featuring white board-and-batten siding, crisp black trim accents, a 1-car garage, and a welcoming covered front porch. Inside, the chef’s kitchen serves as the heart of the home, featuring dramatic black cabinetry, warm brass hardware and pendant lighting, polished quartz countertops, a full-wall subway tile backsplash, and a spacious center island with seating. The main level flows effortlessly into versatile living & entertaining areas, including a light-filled bonus room equipped with a mini-split system—ideal for a lounge, media room, or home office. The flexible floor plan offers 4+ bedrooms and 3 full bathrooms, including a primary suite designed for relaxation with a deep Jacuzzi tub. Head up to the finished walk-up attic to discover bonus space perfect for a media room, home gym, or playroom. All located in a established Braintree Highlands Location setting close to top-rated Braintree amenities, major commuter routes (Rt-3/Rt-93), and MBTA transit choice Custom Architecture: Modern farmhouse style featuring board & batten accents, black-framed windows, and a paved walkway. Minutes to South Braintree Square dining, daily conveniences, and top regional retail at South Shore Plaza.
This home has been viewed 4 times
Last Checked: September 16th, 2026 at 1:13pm (Source: MLS PIN #73568824)
Garage Parking
Air Conditioning
Waterview
Lead Paint Free
General Information for 53 Cranmore Rd, Braintree MA 02184
Listing ID73568824
Property TypeSingle Family / Detached
Price$1,399,900 ($399.51/SqFt)
StyleColonial
CityBraintree
CountyNorfolk
Neighborhood(s)
Garage Parking1
ZoningB
Year Built2021
Year Built SourceOwner
Year Built DetailsActual,Renovated Since
Interior Features for 53 Cranmore Rd, Braintree MA 02184
Approximate Living Area Total3504
Living Area Includes BasementNo
Rooms14
Bedrooms5
Primary En Suite BathroomYes
BasementFull
Cooling1, Split
Fireplaces
AppliancesRange
FlooringTile
Electric220 Volts
Exterior Features for 53 Cranmore Rd, Braintree MA 02184
Approximate Lot Size (Acres)0.34
Approximate Lot Size (Square Feet)14815
Total Parking8 (1 Garage)
Garage Parking1
WaterPublic
SewerPublic Sewer
Lot FeaturesGentle Sloping
Parking Features1
Exterior FeaturesPorch
Foundation Materials
Construction MaterialsFrame
Road Frontage Type
Patio & PorchCovered
Roof MaterialAsphalt/fiberglass Shingles
Utility Connections110 Volts
Water ViewsNo
Water Views Features
Waterfront0
Waterfront Features
Pool Features
Horse Permitted0
Horse Amenities
Disclosures for 53 Cranmore Rd, Braintree MA 02184
Lead PaintNone
UFFI
Living Area Includes BasementNo
Living Area Disclosure
Building Area SourcePublic Records
Special Listing Conditions
ExclusionsPersonal Belongings.
Compensation Based On
Financial Information for 53 Cranmore Rd, Braintree MA 02184
Association Fee
Association Fee Frequency
Association Fee Includes
Real Estate Tax10158
Tax Year2026
Assessed Value$1,009,700
Location Information for 53 Cranmore Rd, Braintree MA 02184
Elementary SchoolHighlands On Peach
Middle SchoolSouth
High SchoolBhs
Neighborhood(s)
Area AmenitiesWalk/jog Trails
Contact Information for 53 Cranmore Rd, Braintree MA 02184
Agent
Name: Stacey Ballerino
Payment Calculator
, Interest
Property Taxes 846.5
Principal & Interest 8625.74
HOA Dues
Exclusive Listing Agent
Real Broker MA, LLC
Stacey Ballerino
Office Phone