



Active
6 Salvi Drive, Framingham MA 01701
$729,900
Estimated $5,134/month Calculator Single Family
4 Bedrooms
Baths
2171
Total Parking: 8 (2 Garage)
8,276 (0.19)
Built in 1970
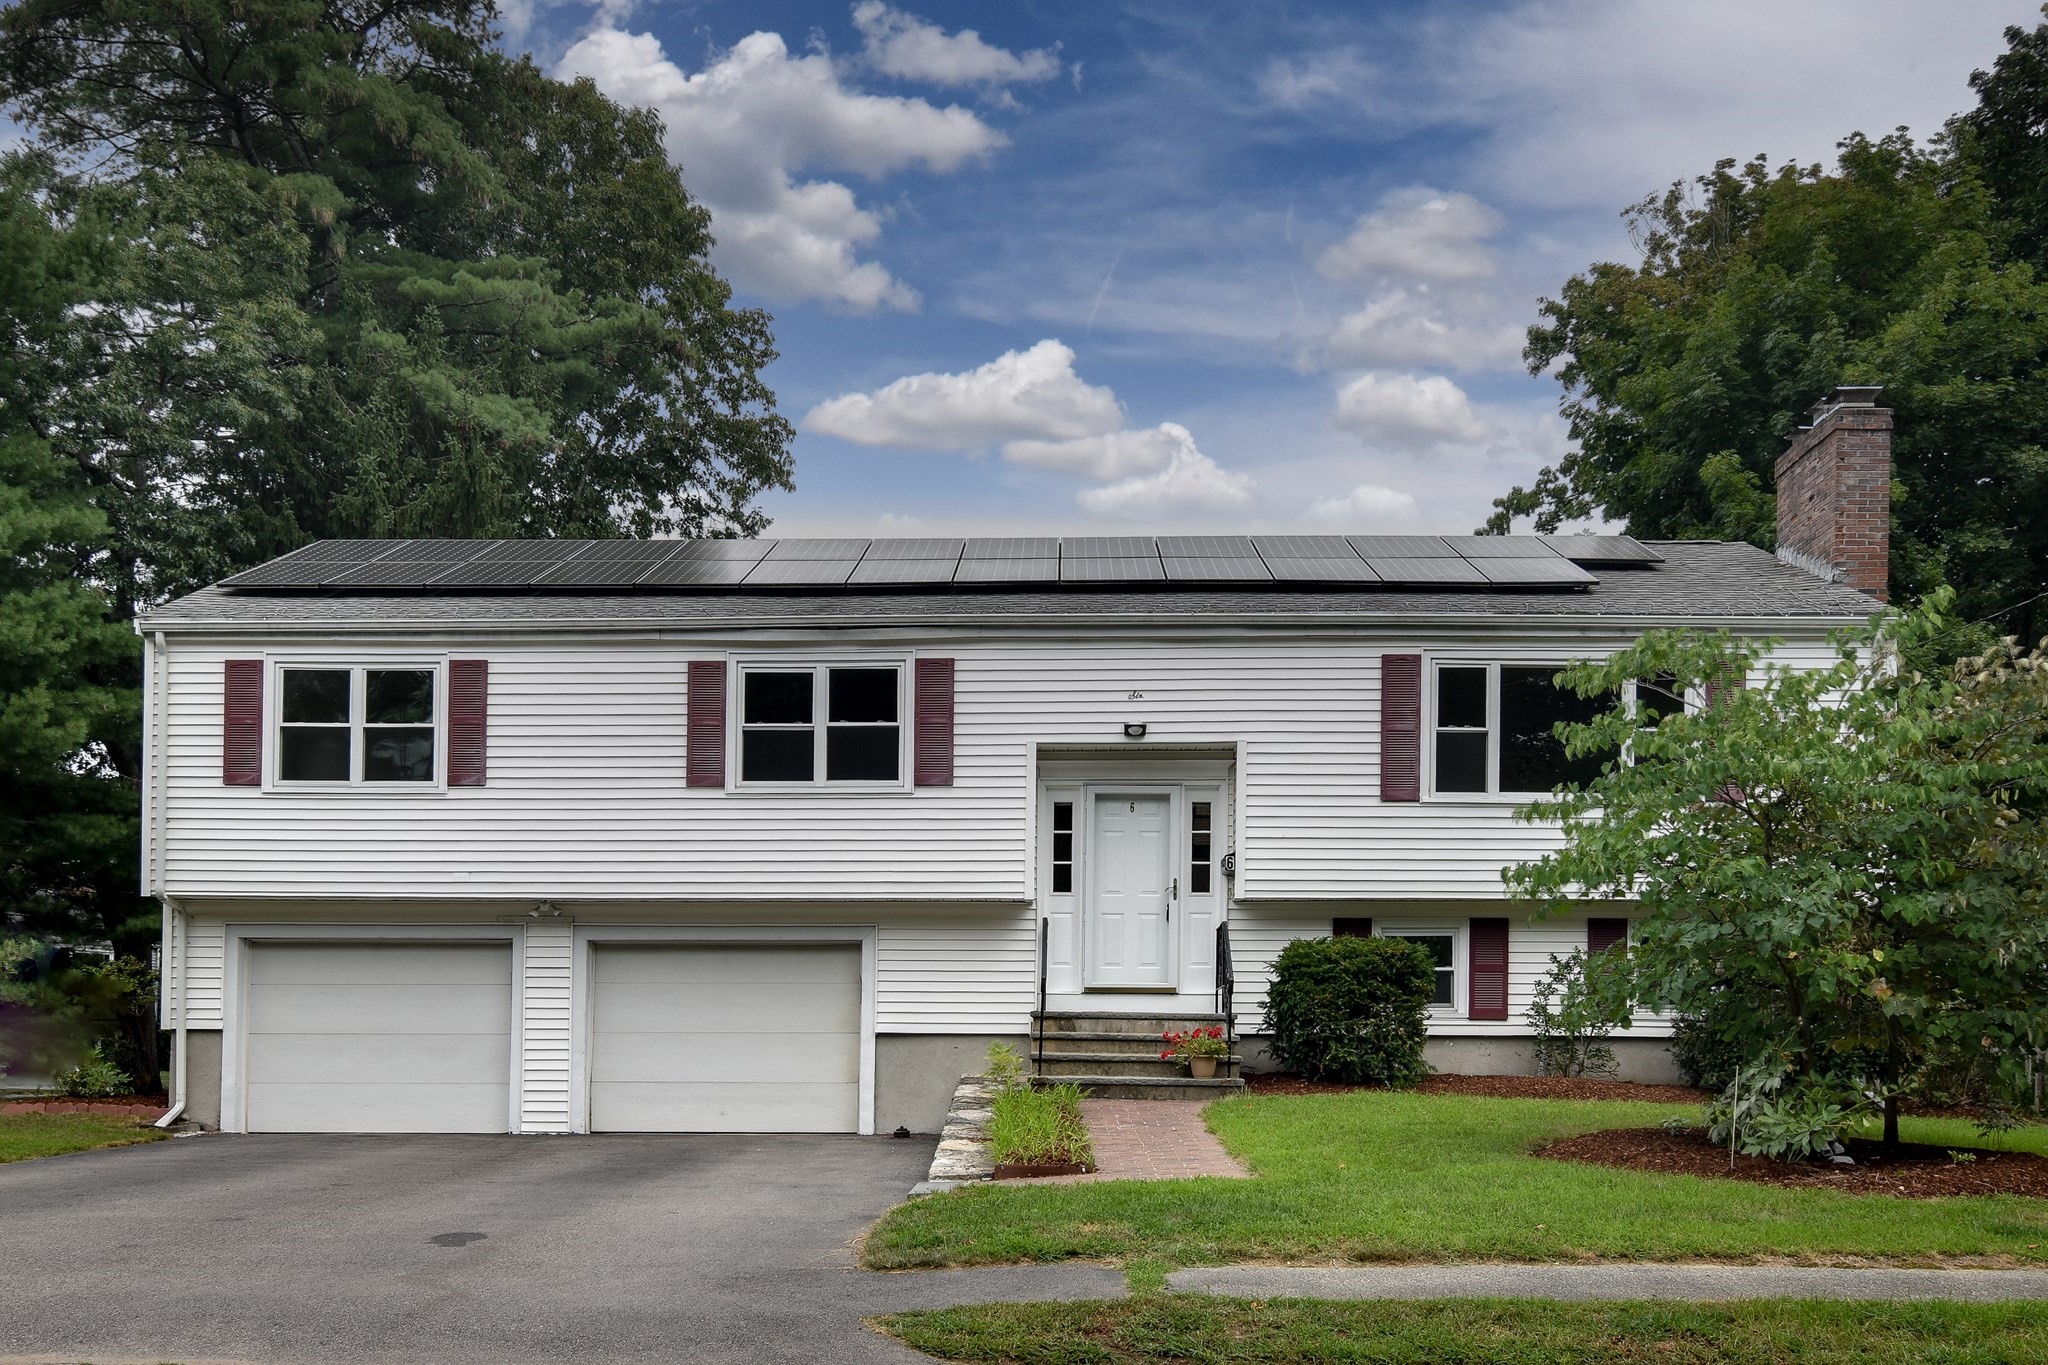
Buyers lost their financing . . Lovely split-level home filled with natural light and offering an unexpectedly generous floor plan, this home has space to gather, spread out and make your own. An oversized picture window brightens the inviting living room with fireplace, while gleaming hardwood floors flow throughout the entire main level. The spacious dining room is ready for everything from casual dinners to holiday celebrations. Granite counters, stainless steel appliances, pantry storage and room for a breakfast table make the kitchen both attractive and functional, with direct access to the deck and backyard for easy outdoor enjoyment. Four bedrooms and two beautifully updated full baths—all conveniently located on the main level—offer tremendous flexibility for family, guests or a dedicated home office. Downstairs, a second fireplace anchors the comfortable family room, while an adjoining bonus room provides even more options for work, play, fitness or hobbies. Laminate flooring, an impressive collection of built-ins, a half bath with laundry and excellent storage complete this versatile level. An attached two-car garage adds everyday convenience. Bright, spacious and wonderfully adaptable, this home offers room for everyone in a location just minutes from shopping, restaurants, schools, commuter routes and everything you need! Solar in place!
This home has been viewed 7 times
Last Checked: September 19th, 2026 at 4:43am (Source: MLS PIN #73566724)
Garage Parking
Green Features
Air Conditioning
Waterview
Lead Paint Free
General Information for 6 Salvi Drive, Framingham MA 01701
Listing ID73566724
Property TypeSingle Family / Detached
Price$729,900 ($336.2/SqFt)
StyleColonial
CityFramingham
CountyMiddlesex
Neighborhood(s)
Garage Parking2
ZoningR1
Year Built1970
Year Built SourcePublic Records
Year Built DetailsActual
Handicap Access / Features0
Interior Features for 6 Salvi Drive, Framingham MA 01701
Approximate Living Area Total2171
Living Area Includes BasementYes
Rooms9
Bedrooms4
Primary En Suite BathroomYes
BasementFull
Cooling1, Split
Fireplaces
AppliancesRange
FlooringTile
Electric220 Volts
Exterior Features for 6 Salvi Drive, Framingham MA 01701
Approximate Lot Size (Acres)0.19
Approximate Lot Size (Square Feet)8276
Total Parking8 (2 Garage)
Garage Parking2
WaterPublic
SewerPublic Sewer
Lot FeaturesGentle Sloping
Parking Features1
Exterior FeaturesPorch
Foundation Materials
Construction MaterialsFrame
Road Frontage Type
Patio & PorchCovered
Roof MaterialAsphalt/fiberglass Shingles
Utility Connections110 Volts
Water ViewsNo
Water Views Features
Waterfront0
Waterfront FeaturesRiver
Pool Features
Horse Permitted0
Horse AmenitiesRiver
Disclosures for 6 Salvi Drive, Framingham MA 01701
Lead PaintNone
UFFINo
Living Area Includes BasementYes
Living Area Disclosure
Building Area SourcePublic Records
Special Listing Conditions
ExclusionsPersonal Belongings.
Compensation Based On
Financial Information for 6 Salvi Drive, Framingham MA 01701
Association Fee
Association Fee Frequency
Association Fee Includes
Real Estate Tax7642
Tax Year2025
Assessed Value$640,000
Location Information for 6 Salvi Drive, Framingham MA 01701
Elementary SchoolChoice
Middle SchoolWalsh
High SchoolFhs
Neighborhood(s)
Area AmenitiesWalk/jog Trails
Contact Information for 6 Salvi Drive, Framingham MA 01701
Agent
Name: Diane B. Sullivan
Payment Calculator
, Interest
Property Taxes 636.83
Principal & Interest 4497.41
HOA Dues
Exclusive Listing Agent
Coldwell Banker Realty - Framingham
Diane B. Sullivan
Office Phone