



Active Under Contract
3 Wyman Ln, Hopkinton MA 01748
$1,750,000
Estimated $12,629/month Calculator Single Family
5 Bedrooms
Baths
4593
Total Parking: 18 (4 Garage)
58,410 (1.34)
Built in 2001
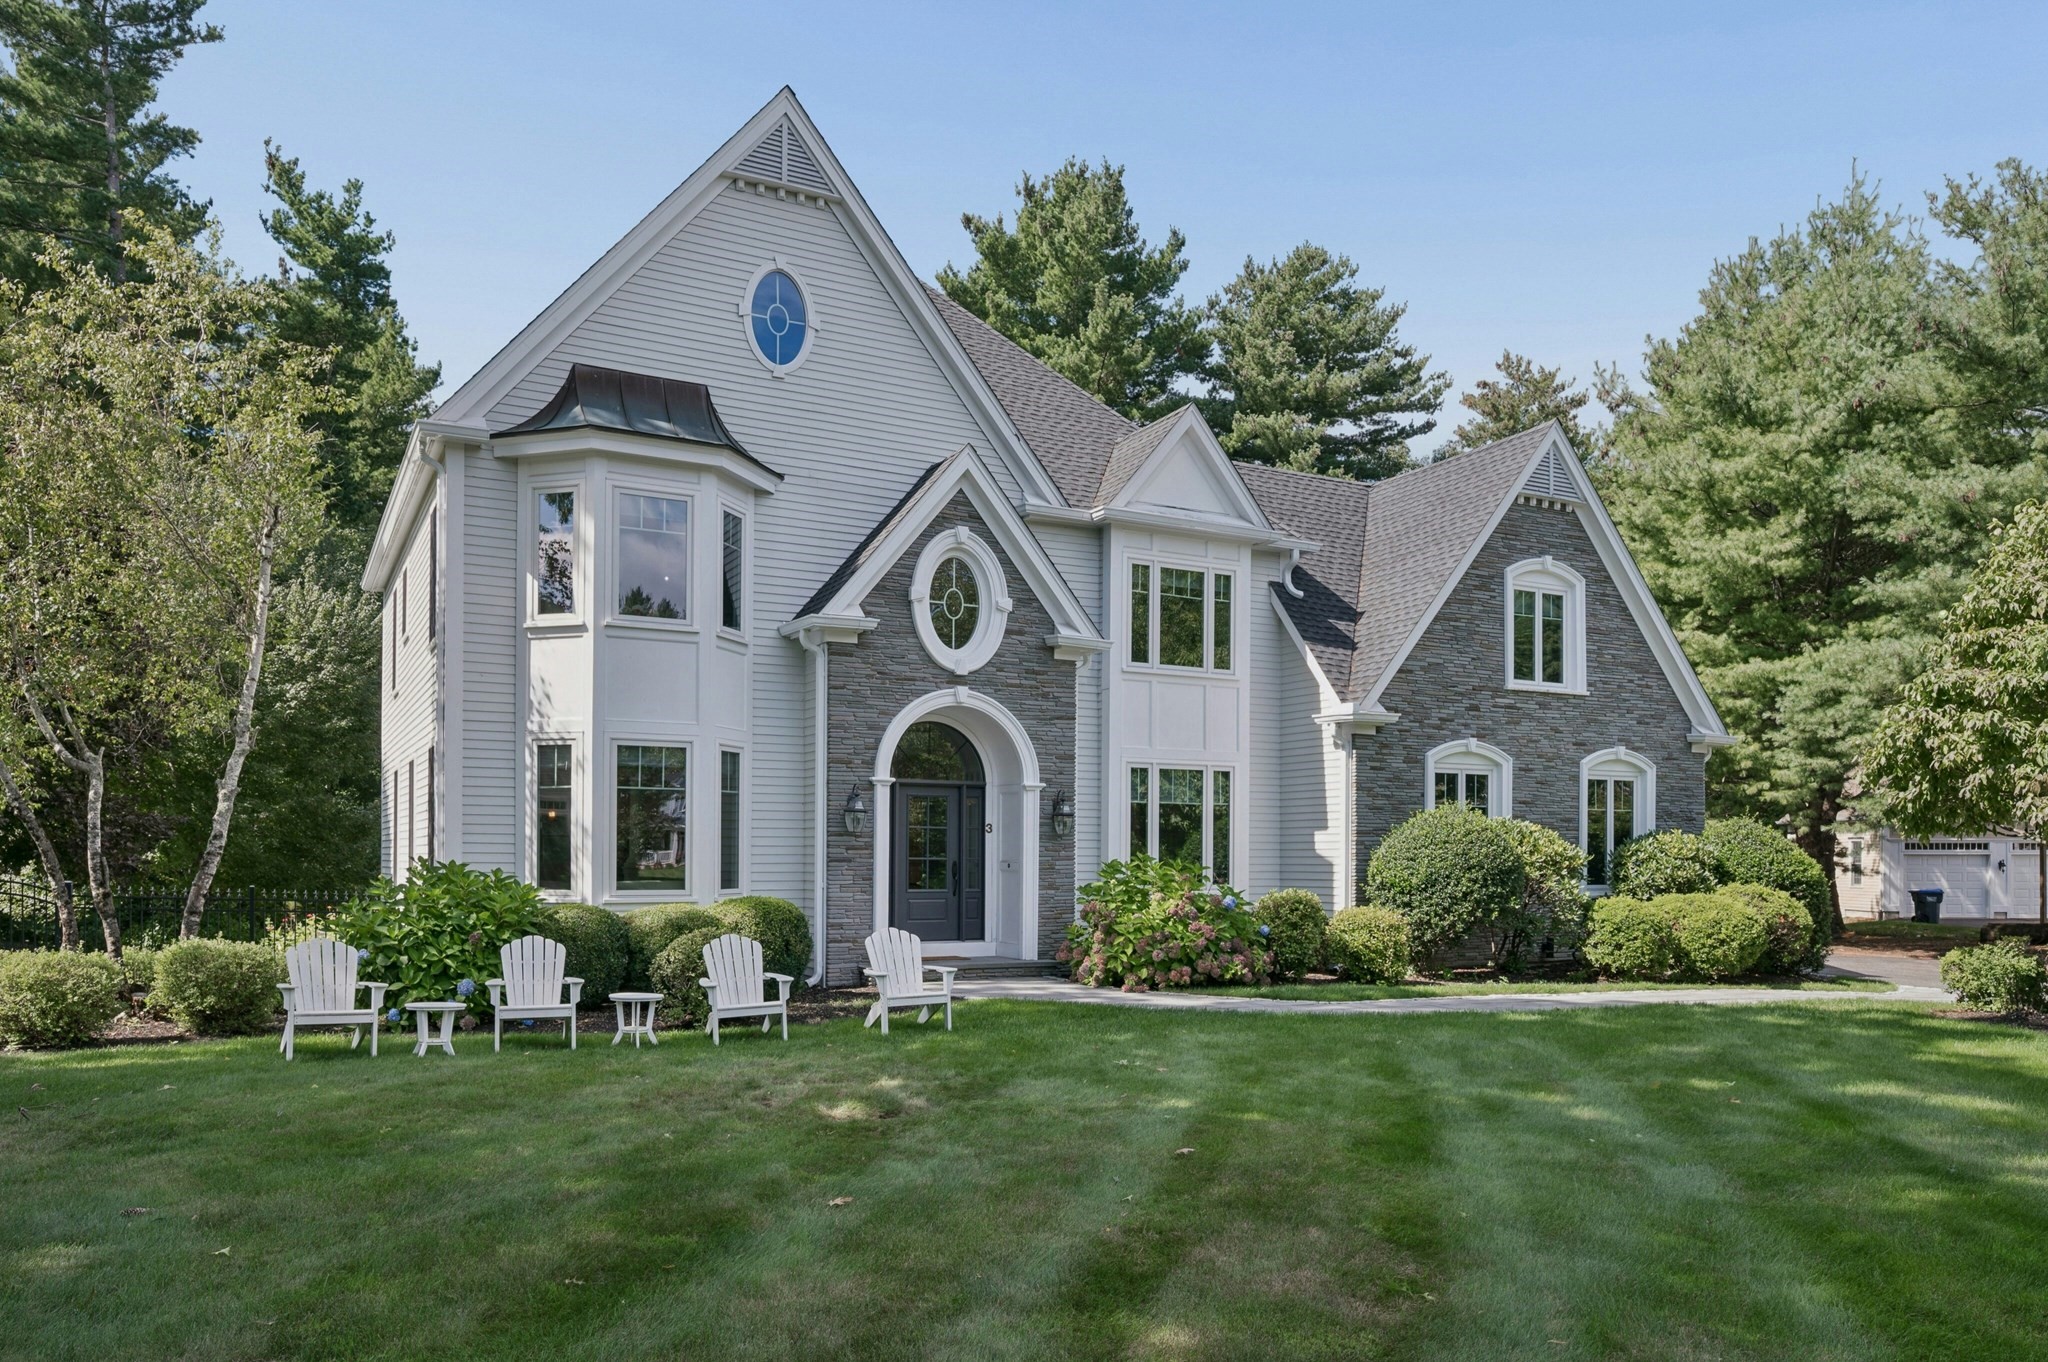
A rare opportunity to own a Hallmark home in one of Hopkinton’s most sought-after cul-de-sacs. This stunning 4-bedroom, 3.5-bath colonial is immaculate, offering more than $500k in thoughtful updates and exceptional attention to detail. Recent improvements include a new roof; all-new composite trim and exterior moldings; Andersen windows and doors throughout; refinished hardwood floors; fresh interior paint; and updated door hardware, lighting, and fixtures. Meticulously cared for and tastefully updated at every turn, this home is truly move-in ready. Designed for entertaining, the kitchen features a large island, wet bar, and sunny eat-in nook. Enjoy morning coffee in the home’s most distinctive space: a sun-drenched sunroom with radiant-heated floors and peaceful views of the secluded backyard. Step outside to the recently expanded and fully redone Ipe hardwood deck—an ideal setting for relaxing or gathering with friends while overlooking the fully fenced yard. Entering through the front door, guests are welcomed by a gracious two-story foyer that opens to formal living and dining rooms, both perfect for entertaining. A first-floor office with French doors provides privacy and flexibility for working from home. Upstairs, the primary suite is a true retreat, featuring a sitting area with a gas fireplace, dual walk-in closets, and a spacious en-suite bath with a soaking tub. Three additional bedrooms and a full main bath complete the second floor. The finished walkout lower level provides additional flexible living space with a large bonus room, exercise room, an additional room ideal for a home office or guest space, as well as abundant storage. Sliders lead directly to a private backyard patio. Four garage bays feature radiant-heated floors, including two bays within the adjacent carriage house. Above, an unfinished loft provides more than 500 square feet of outstanding expansion potential. Welcome home. Showings begin at the commuter open house on Thursday, September 17, from 5:00–7:00 PM.
This home has been viewed 8 times
Last Checked: September 21st, 2026 at 8:33am (Source: MLS PIN #73576996)
Garage Parking
Air Conditioning
Lead Paint Free
General Information for 3 Wyman Ln, Hopkinton MA 01748
Listing ID73576996
Property TypeSingle Family / Detached
Price$1,750,000 ($381.01/SqFt)
StyleColonial
CityHopkinton
CountyMiddlesex
Neighborhood(s)
Garage Parking4
ZoningRB
Year Built2001
Year Built SourcePublic Records
Year Built DetailsActual
Interior Features for 3 Wyman Ln, Hopkinton MA 01748
Approximate Living Area Total4593
Living Area Includes BasementYes
Rooms12
Bedrooms5
Primary En Suite BathroomYes
BasementFull
Cooling1, Split
Fireplaces
AppliancesRange
FlooringTile
Electric220 Volts
Exterior Features for 3 Wyman Ln, Hopkinton MA 01748
Approximate Lot Size (Acres)1.34
Approximate Lot Size (Square Feet)58410
Total Parking18 (4 Garage)
Garage Parking4
WaterPrivate
SewerPrivate Sewer
Lot FeaturesGentle Sloping
Parking Features1
Exterior FeaturesPorch
Foundation Materials
Construction MaterialsFrame
Road Frontage Type
Patio & PorchCovered
Roof MaterialAsphalt/fiberglass Shingles
Utility Connections110 Volts
Water Views
Water Views Features
Waterfront0
Waterfront Features
Pool Features
Horse Permitted0
Horse Amenities
Disclosures for 3 Wyman Ln, Hopkinton MA 01748
Lead PaintNone
UFFI
Living Area Includes BasementYes
Living Area Disclosure
Building Area SourceMeasured
Special Listing Conditions
ExclusionsPersonal Belongings.
Title 5A
Compensation Based On
Financial Information for 3 Wyman Ln, Hopkinton MA 01748
Association Fee
Association Fee Frequency
Association Fee Includes
Real Estate Tax22151
Tax Year2026
Assessed Value$1,571,000
Location Information for 3 Wyman Ln, Hopkinton MA 01748
Neighborhood(s)
Area AmenitiesWalk/jog Trails
Contact Information for 3 Wyman Ln, Hopkinton MA 01748
Agent
Name: Aimee Mannix
Payment Calculator
, Interest
Property Taxes 1845.92
Principal & Interest 10782.94
HOA Dues
Exclusive Listing Agent
REMAX Executive Realty
Aimee Mannix
Office Phone