



Active Under Contract
4 Weld St, Boston MA 02131
$1,625,000
Estimated $11,431/month Calculator Single Family
5 Bedrooms
Baths
3583
Total Parking: 6 (2 Garage)
5,051 (0.12)
Built in 2016
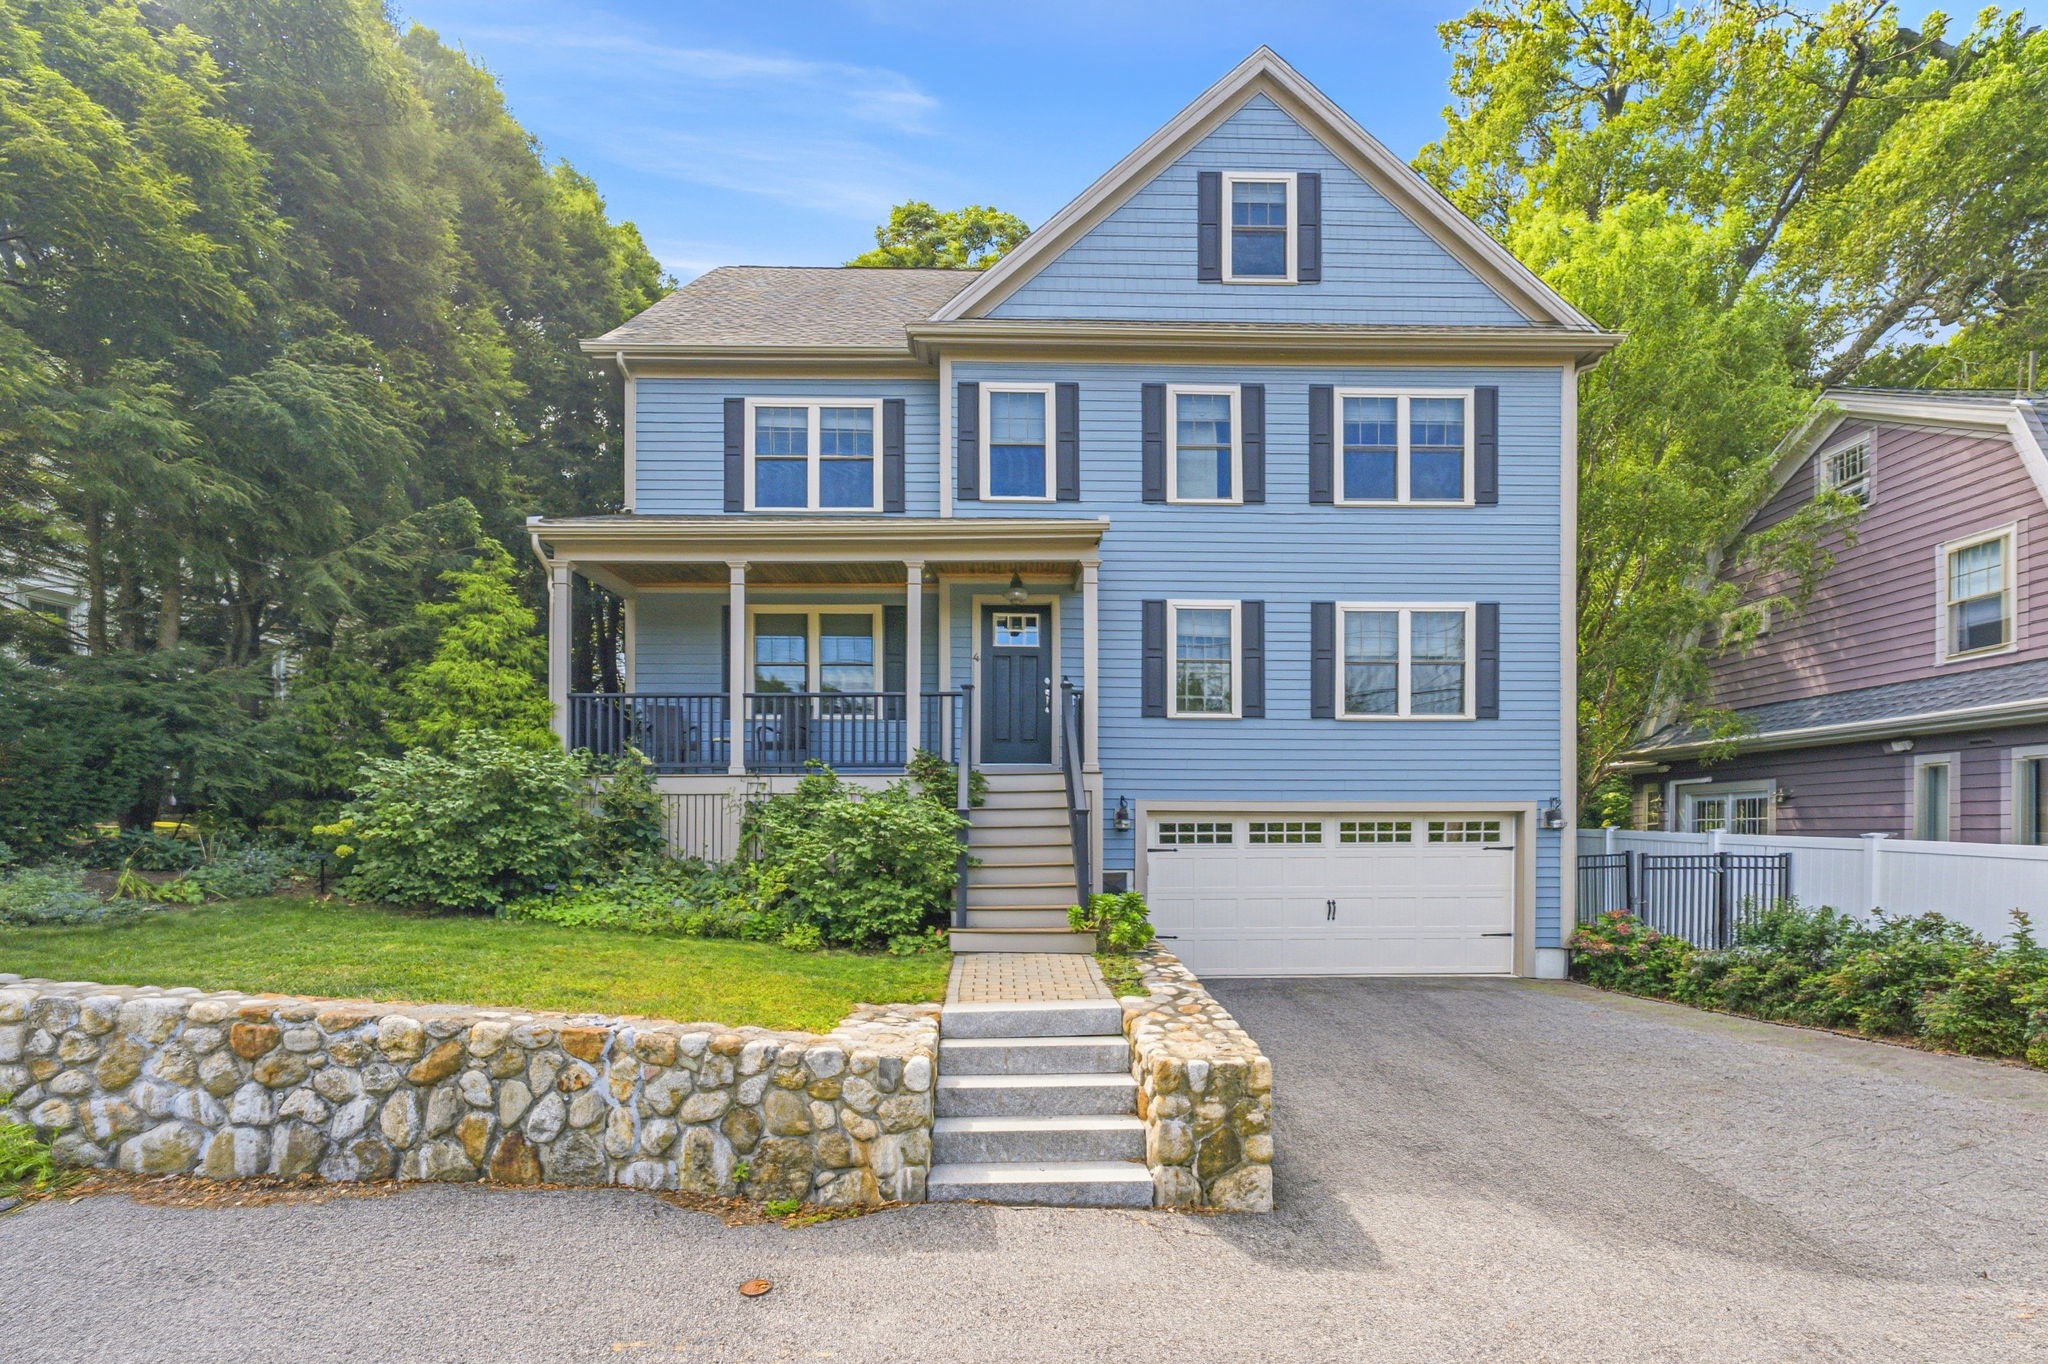
Welcome to this beautifully appointed 5-bedroom, 2.5-bath home in the heart of Roslindale, where thoughtful design, elegant finishes, and flexible living spaces come together seamlessly. Built in 2016, this energy-efficient home offers over 3,500 square feet of inviting living space, with a layout designed for both everyday comfort and effortless entertaining. The main level welcomes you with hardwood floors, crown molding, recessed lighting, and distinctive architectural details throughout. A private living room, accessed through French doors, features two-tone walls, crisp paneling, an electric fireplace, and abundant natural light. The formal dining room comfortably accommodates ten and opens directly to the deck and backyard. At the heart of the home, the well-appointed kitchen features white cabinetry, black granite countertops, Carrera marble backsplash, stainless-steel appliances, beverage fridge, large center island, and a cozy breakfast nook. The adjacent family room offers four windows, stylish lighting, and plenty of space to gather. Upstairs, the spacious primary suite offers a walk-in closet and beautifully finished en-suite bath with glass shower and generous storage. Three additional bedrooms provide excellent flexibility, while a full bath completes the second floor. Continue to the walk-up third floor, where built-ins and versatile space create an ideal playroom, guest retreat, home office, or additional bedroom.The newly finished lower level adds even more usable space, perfect for a home gym, playroom, or office, with additional storage and direct garage access. Outdoor living is equally inviting, with a front Trex deck, private fenced backyard, beautifully maintained gardens, mature plantings, and a spacious rear deck ready for grilling, dining, and relaxing. A hammock-ready yard provides the perfect place to unwind. Additional highlights include two-zone gas heating and central air, mini-split heating/cooling on the third floor, central vacuum, first-floor laundry, 200-amp electrical service, and an attached two-car garage plus parking for two more vehicles in the driveway. Ideally located near the Arnold Arboretum, Roslindale Village, commuter rail, shops, restaurants, and all that this vibrant neighborhood has to offer.
This home has been viewed 11 times
Last Checked: September 16th, 2026 at 12:58pm (Source: MLS PIN #73574618)
Garage Parking
Green Features
Air Conditioning
Lead Paint Free
General Information for 4 Weld St, Boston MA 02131
Listing ID73574618
Property TypeSingle Family / Detached
Price$1,625,000 ($453.53/SqFt)
StyleColonial
CityBoston
CountySuffolk
MLS AreaRoslindale
Neighborhood(s)
Garage Parking2
ZoningR1
Year Built2016
Year Built SourcePublic Records
Year Built DetailsActual
Handicap Access / Features0
Interior Features for 4 Weld St, Boston MA 02131
Approximate Living Area Total3583
Living Area Includes BasementYes
Rooms8
Bedrooms5
Primary En Suite BathroomYes
BasementFull
Cooling1, Split
Fireplaces
AppliancesRange
FlooringTile
Electric220 Volts
Exterior Features for 4 Weld St, Boston MA 02131
Approximate Lot Size (Acres)0.12
Approximate Lot Size (Square Feet)5051
Total Parking6 (2 Garage)
Garage Parking2
WaterPublic
SewerPublic Sewer
Lot Features
Parking Features1
Exterior FeaturesPorch
Foundation Materials
Construction MaterialsFrame
Road Frontage Type
Patio & PorchCovered
Roof MaterialAsphalt/fiberglass Shingles
Utility Connections
Water Views
Water Views Features
Waterfront0
Waterfront Features
Pool Features
Horse Permitted0
Horse Amenities
Disclosures for 4 Weld St, Boston MA 02131
Lead PaintNone
UFFI
Living Area Includes BasementYes
Living Area Disclosure
Building Area SourcePublic Records
Special Listing Conditions
ExclusionsPersonal Belongings.
Compensation Based On
Financial Information for 4 Weld St, Boston MA 02131
Association Fee
Association Fee Frequency
Association Fee Includes
Real Estate Tax17018
Tax Year2025
Assessed Value$1,469,600
Location Information for 4 Weld St, Boston MA 02131
Neighborhood(s)
MLS AreaRoslindale
Area AmenitiesWalk/jog Trails
Contact Information for 4 Weld St, Boston MA 02131
Agent
Name: Victor Divine
Payment Calculator
, Interest
Property Taxes 1418.17
Principal & Interest 10012.73
HOA Dues
Exclusive Listing Agent
Berkshire Hathaway HomeServices Commonwealth Real Estate
Victor Divine
Office Phone