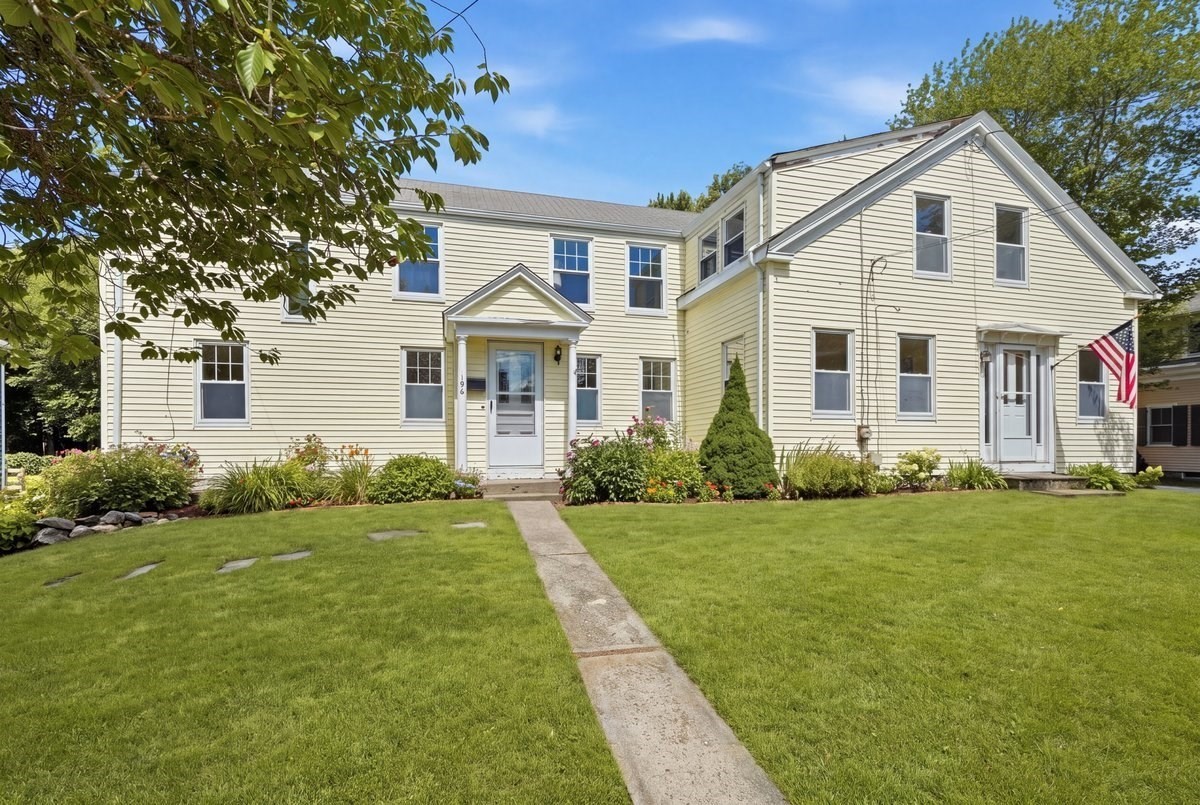
Set on a bucolic lot overlooking picturesque farm fields, this distinctive Hingham duplex offers character, flexibility, and room to imagine what comes next. The first unit features a flexible floor plan with a first-floor bedroom and full bath, spacious eat-in kitchen, private office, and living room. Upstairs are two additional bedrooms, a full bath, and potential for an additional bath or walk-in closet. The second unit offers a living room, dining room, sun-filled kitchen, and half bath with laundry on the first floor, plus 2 bedrooms, an office and a full bath upstairs. Original woodwork and period details reflect the home’s antique roots. Private decks overlook the expansive backyard and pastoral views beyond. The seller is installing a new 6 bedroom septic system. Maintain as a two-family or convert back to a single-family home. Moments from downtown Hingham, commuter boat, and train to Boston.
This home has been viewed 6 times
Last Checked: September 24th, 2026 at 5:48am (Source: MLS PIN #73570053)
Green Features
Air Conditioning
Waterview
Lead Paint Free
General Information for 194-196 Hersey St, Hingham MA 02043
Listing ID73570053
Property TypeSingle Family / Detached
Price$924,000 ($354.7/SqFt)
StyleColonial
CityHingham
CountyPlymouth
Neighborhood(s)
Garage Parking0
ZoningRA
Year Built1880
Year Built SourcePublic Records
Year Built DetailsActual
Interior Features for 194-196 Hersey St, Hingham MA 02043
Approximate Living Area Total2605
Living Area Includes BasementNo
Rooms10
Bedrooms4
Primary En Suite BathroomNo
BasementFull
CoolingSplit
Fireplaces
AppliancesRange
FlooringTile
Electric220 Volts
Exterior Features for 194-196 Hersey St, Hingham MA 02043
Approximate Lot Size (Acres)0.67
Approximate Lot Size (Square Feet)29185
Total Parking4
Garage Parking0
WaterPublic
SewerPrivate Sewer
Lot FeaturesGentle Sloping
Parking Features1
Exterior FeaturesPorch
Foundation Materials
Construction MaterialsFrame
Road Frontage Type
Patio & PorchCovered
Roof MaterialAsphalt/fiberglass Shingles
Utility Connections110 Volts
Water ViewsNo
Water Views Features
Waterfront0
Waterfront Features
Pool Features
Horse Permitted0
Horse Amenities
Disclosures for 194-196 Hersey St, Hingham MA 02043
Lead PaintNone
UFFI
Living Area Includes BasementNo
Living Area Disclosure
Building Area SourcePublic Records
Special Listing Conditions
ExclusionsPersonal Belongings.
Title 5B
Compensation Based On
Financial Information for 194-196 Hersey St, Hingham MA 02043
Association Fee
Association Fee Frequency
Association Fee Includes
Real Estate Tax7897
Tax Year2025
Assessed Value$738,700
Location Information for 194-196 Hersey St, Hingham MA 02043
Elementary SchoolPlymouth River
Middle SchoolHingham Middle
High SchoolHingham High
Neighborhood(s)
Area AmenitiesWalk/jog Trails
Contact Information for 194-196 Hersey St, Hingham MA 02043