



Active
57 High Ridge Road, Boxford MA 01921
$1,097,000
Estimated $7,998/month Calculator Single Family
4 Bedrooms
Baths
3850
Total Parking: 10 (2 Garage)
97,139 (2.23)
Built in 1979
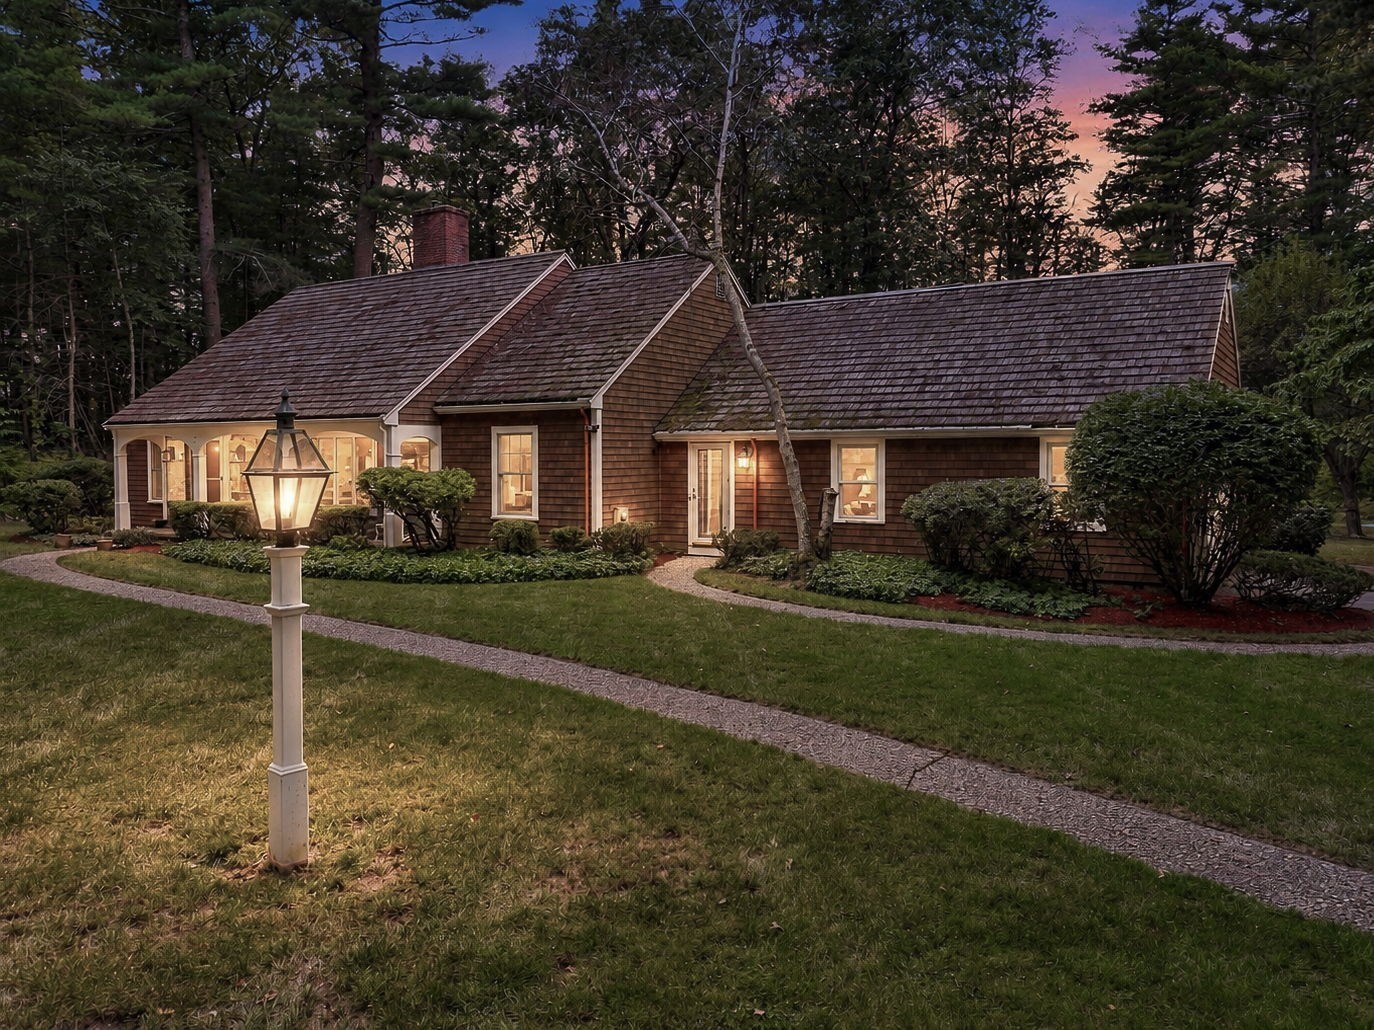
In a neighborhood known for its beautiful homes and spacious lots, this inviting Cape offers a flexible floor plan, thoughtfully updated living spaces and an exceptional backyard designed for gathering, relaxing and enjoying the outdoors. The eat-in kitchen opens to a comfortable family room with views of the private yard and beyond. Step outside to a brick patio surrounded by mature landscaping, with plenty of room to entertain, play or unwind around the firepit. Back inside, hardwood floors carry through the main level, where living and dining rooms provide additional space for entertaining and everyday life. The first-floor primary suite is a standout, with a private bath featuring a steam shower and a walk-in closet, while a mudroom and first-floor laundry add everyday convenience. Upstairs are three generously sized bedrooms, an office and full bath. The newly finished lower level adds even more versatility, with a ¾ bath and generous recreation space. Recent improvements include a new heat pump/HVAC system, fully refinished basement, fresh interior paint, updated kitchen appliances, electrical upgrades with recessed lighting and smart switches, and added second-floor insulation. An oversized garage completes the home, while association tennis courts and access to Four Mile Pond for kayaking, canoeing and fishing, and easy access to nearby hiking trails add another dimension to this special Boxford setting.
This home has been viewed 8 times
Last Checked: September 16th, 2026 at 12:53pm (Source: MLS PIN #73573399)
Garage Parking
Air Conditioning
Waterview
Lead Paint Free
General Information for 57 High Ridge Road, Boxford MA 01921
Listing ID73573399
Property TypeSingle Family / Detached
Price$1,097,000 ($284.94/SqFt)
StyleColonial
CityBoxford
CountyEssex
Neighborhood(s)Ipswich
Garage Parking2
ZoningRA
Association0
Year Built1979
Year Built SourcePublic Records
Year Built DetailsActual
Interior Features for 57 High Ridge Road, Boxford MA 01921
Approximate Living Area Total3850
Living Area Includes BasementYes
Rooms9
Bedrooms4
Primary En Suite BathroomYes
Basement
Cooling1, Split
Fireplaces
AppliancesRange
FlooringTile
Electric220 Volts
Exterior Features for 57 High Ridge Road, Boxford MA 01921
Approximate Lot Size (Acres)2.23
Approximate Lot Size (Square Feet)97138.8
Total Parking10 (2 Garage)
Garage Parking2
WaterPrivate
SewerPrivate Sewer
Lot FeaturesGentle Sloping
Parking Features1
Exterior FeaturesPorch
Foundation Materials
Construction MaterialsFrame
Road Frontage Type
Patio & PorchCovered
Roof MaterialAsphalt/fiberglass Shingles
Utility Connections
Water ViewsNo
Water Views Features
Waterfront0
Waterfront FeaturesRiver
Pool Features
Horse Permitted0
Horse AmenitiesRiver
Disclosures for 57 High Ridge Road, Boxford MA 01921
Lead PaintNone
UFFI
Living Area Includes BasementYes
Living Area Disclosure
Building Area SourceMeasured
Special Listing Conditions
ExclusionsPersonal Belongings.
Title 5A
Compensation Based On
Financial Information for 57 High Ridge Road, Boxford MA 01921
Association0
Association Fee
Association Fee FrequencyAnnually
Association Fee Includes
Real Estate Tax14863
Tax Year2026
Assessed Value$1,024,300
Location Information for 57 High Ridge Road, Boxford MA 01921
Elementary SchoolCole/Spofford
Middle SchoolMasconomet
High SchoolMasconomet
Neighborhood(s)Ipswich
Area AmenitiesWalk/jog Trails
Contact Information for 57 High Ridge Road, Boxford MA 01921
Agent
Name: Laurie Casey
Payment Calculator
, Interest
Property Taxes 1238.58
Principal & Interest 6759.37
HOA Dues
Exclusive Listing Agent
Leading Edge Real Estate
Laurie Casey
Office Phone