



Active Under Contract
75 Silver Fox Rd, Franklin MA 02038
$1,099,000
Estimated $7,831/month Calculator Single Family
4 Bedrooms
Baths
3564
Total Parking: 8 (2 Garage)
49,658 (1.14)
Built in 2012
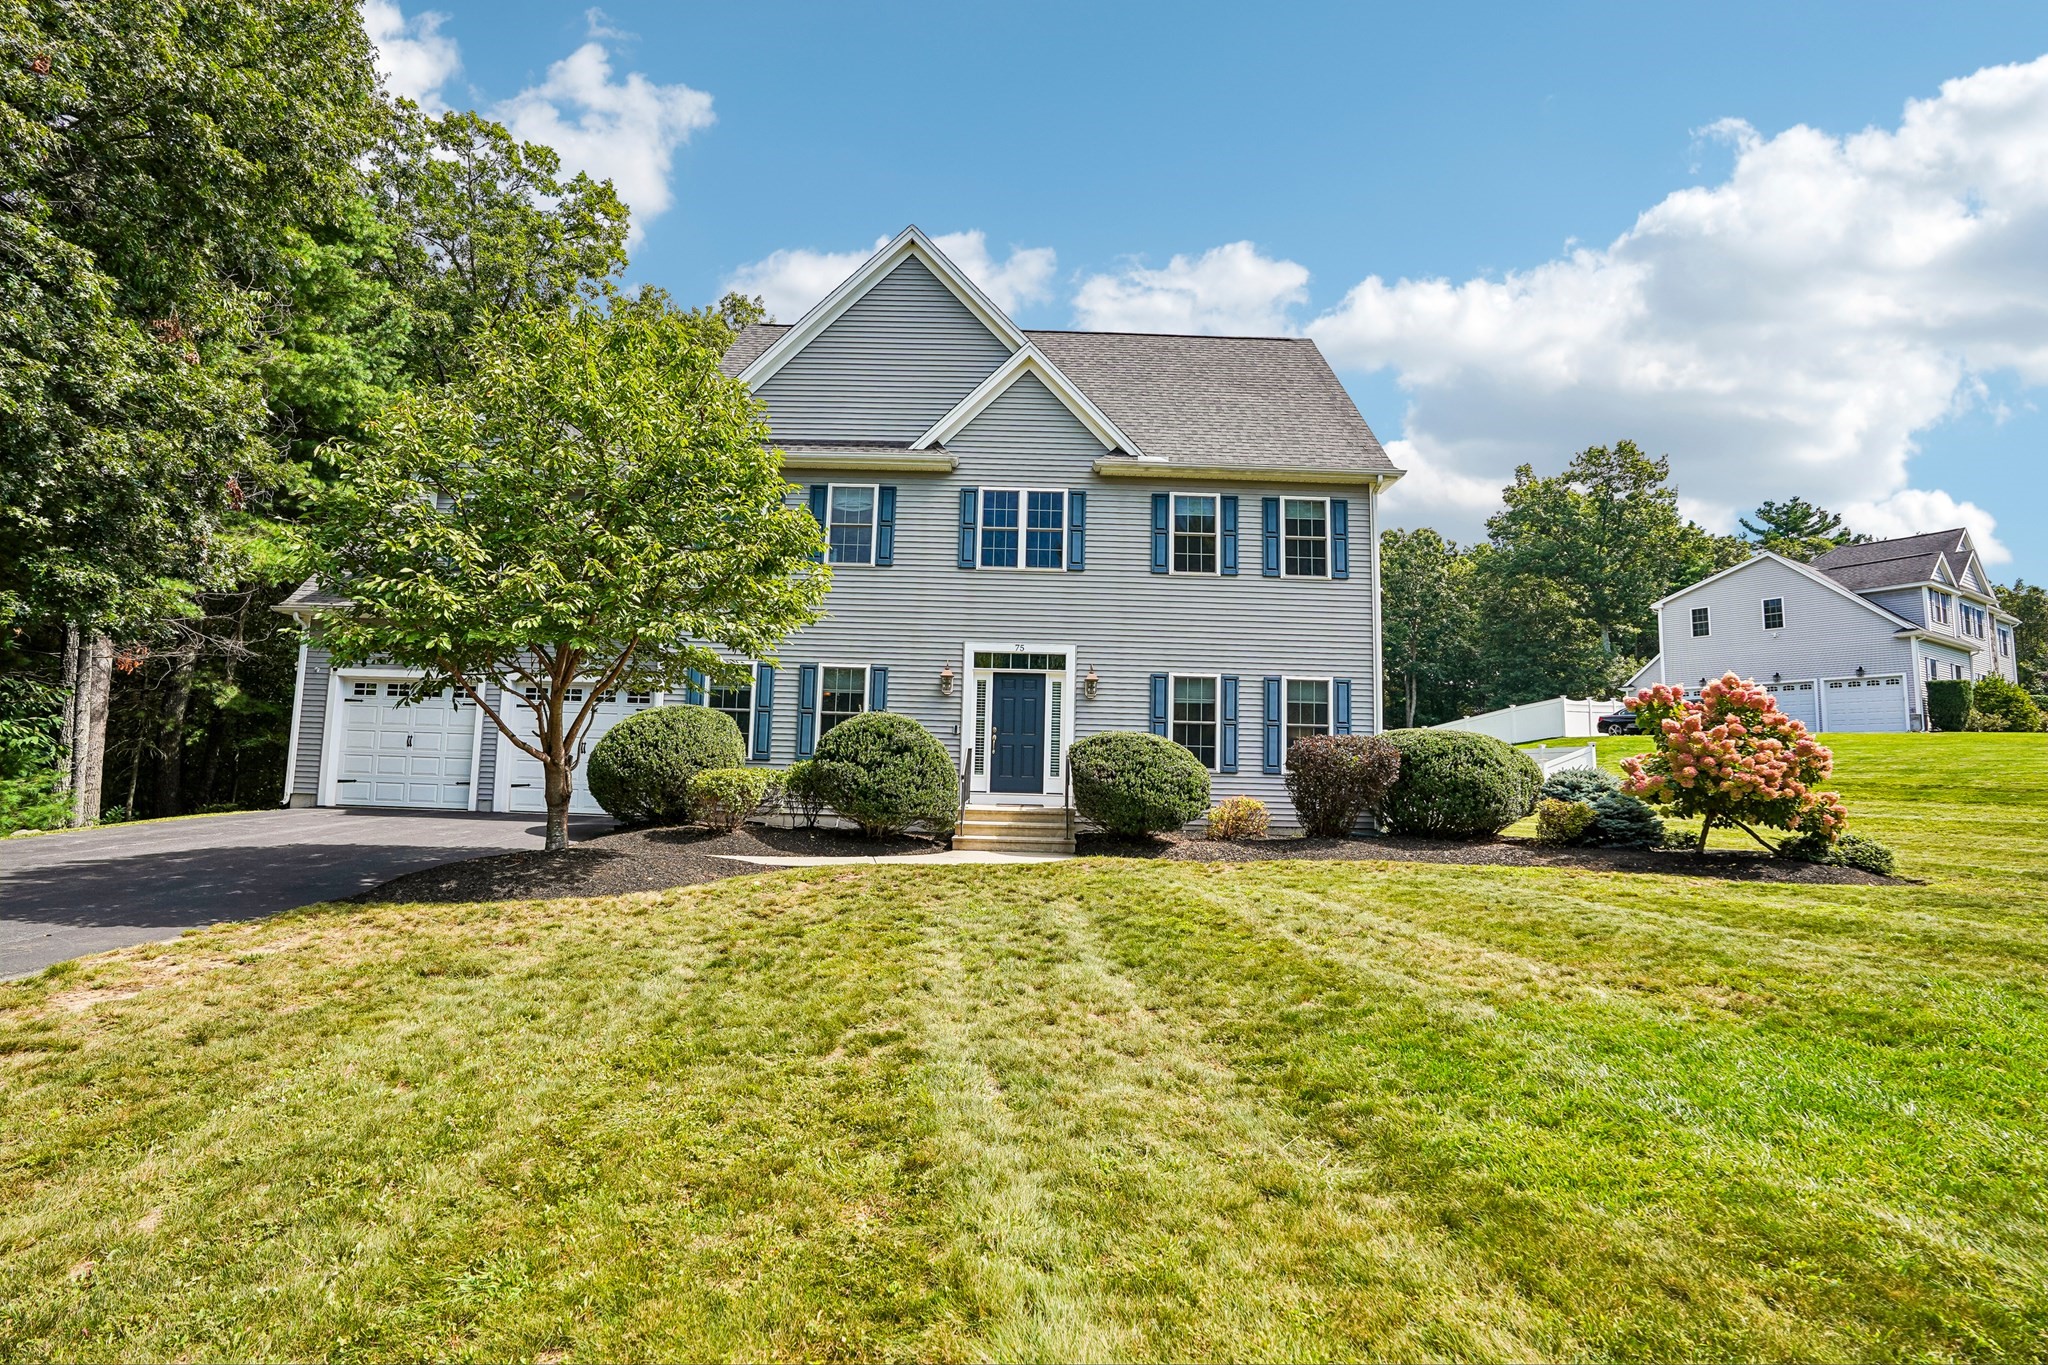
Executive Colonial built in 2012 offers 4 bedrooms, 3.5 bathrooms, a finished lower level, and an attached 2-car garage in Franklin’s prestigious Sandy Knoll Estates. The property encompasses 2,764 square feet of above-grade living area plus an 800-square-foot finished basement with 3rd full bath, totaling approximately 3,564 square feet of appealing living space on a 1.14-acre lot (49,658 square feet). The main level features hardwood flooring, upgraded interior woodwork, a private home office behind French doors, and a formal dining room detailed with wainscoting and crown molding. The open-floor-plan kitchen impresses with solid wood white cabinetry, marble backsplash, stainless steel appliances, a 3-seat center island, and an informal breakfast area opening to the family room anchored by a propane-gas fireplace. The second story includes a dedicated laundry room and 4 bedrooms. The primary suite includes a sitting area, walk-in closet, dressing room, and an ensuite bath with double vanity, tiled shower, and jetted tub. Three ample secondary bedrooms share a second full bath with a double-sink vanity and tub/shower layout. Exterior features include a fenced rear yard, composite deck, and stone patio. Neighborhood protections include 30-year restrictive covenants ensuring preferred residential standards. Systems include forced-air heating fueled by propane, central air conditioning, town water, and a Title 5-passed private septic system. Desirable location: 1.8 miles to Dacey Community Field, 2.0 miles to The Adirondack Club, 3.6 miles to Shaw's Supermarket, 3.7 miles to Downtown Franklin MBTA Commuter Rail Station, 4.1 miles to Big Y World-Class Market, and 4.8 miles to Interstate 495. Public schools include Lincoln Street Elementary, Franklin Middle School, and Franklin High School.
This home has been viewed 4 times
Last Checked: September 17th, 2026 at 8:38am (Source: MLS PIN #73574937)
Garage Parking
Air Conditioning
Waterview
Lead Paint Free
General Information for 75 Silver Fox Rd, Franklin MA 02038
Listing ID73574937
Property TypeSingle Family / Detached
Price$1,099,000 ($308.36/SqFt)
StyleColonial
CityFranklin
CountyNorfolk
Neighborhood(s)
Garage Parking2
ZoningRes
Year Built2012
Year Built SourcePublic Records
Year Built DetailsActual
Interior Features for 75 Silver Fox Rd, Franklin MA 02038
Approximate Living Area Total3564
Living Area Includes BasementYes
Rooms8
Bedrooms4
Primary En Suite BathroomYes
BasementFull
Cooling1, Split
Fireplaces
AppliancesRange
FlooringTile
Electric
Exterior Features for 75 Silver Fox Rd, Franklin MA 02038
Approximate Lot Size (Acres)1.14
Approximate Lot Size (Square Feet)49658
Total Parking8 (2 Garage)
Garage Parking2
WaterPublic
SewerPrivate Sewer
Lot FeaturesGentle Sloping
Parking Features1
Exterior FeaturesPorch
Foundation Materials
Construction Materials
Road Frontage Type
Patio & PorchCovered
Roof MaterialAsphalt/fiberglass Shingles
Utility Connections110 Volts
Water ViewsNo
Water Views Features
Waterfront0
Waterfront Features
Pool Features
Horse Permitted0
Horse Amenities
Disclosures for 75 Silver Fox Rd, Franklin MA 02038
Lead PaintNone
UFFINo
Living Area Includes BasementYes
Living Area Disclosure
Building Area SourceOwner
Special Listing Conditions
ExclusionsWasher
Title 5A
Compensation Based On
Financial Information for 75 Silver Fox Rd, Franklin MA 02038
Association Fee
Association Fee Frequency
Association Fee Includes
Real Estate Tax12712
Tax Year2026
Assessed Value$1,113,100
Location Information for 75 Silver Fox Rd, Franklin MA 02038
Elementary SchoolLincoln
Middle SchoolFranklin
High SchoolFranklin
Neighborhood(s)
Area AmenitiesWalk/jog Trails
Contact Information for 75 Silver Fox Rd, Franklin MA 02038
Agent
Name: Warren Reynolds
Payment Calculator
, Interest
Property Taxes 1059.33
Principal & Interest 6771.69
HOA Dues
Exclusive Listing Agent
Berkshire Hathaway HomeServices Commonwealth Real Estate
Warren Reynolds
Office Phone