



Active
141 Chestnut St, Gardner MA 01440
$599,900
Estimated $4,271/month Calculator Single Family
5 Bedrooms
Baths
3873
Total Parking: 10 (4 Garage)
20,554 (0.47)
Built in 1900
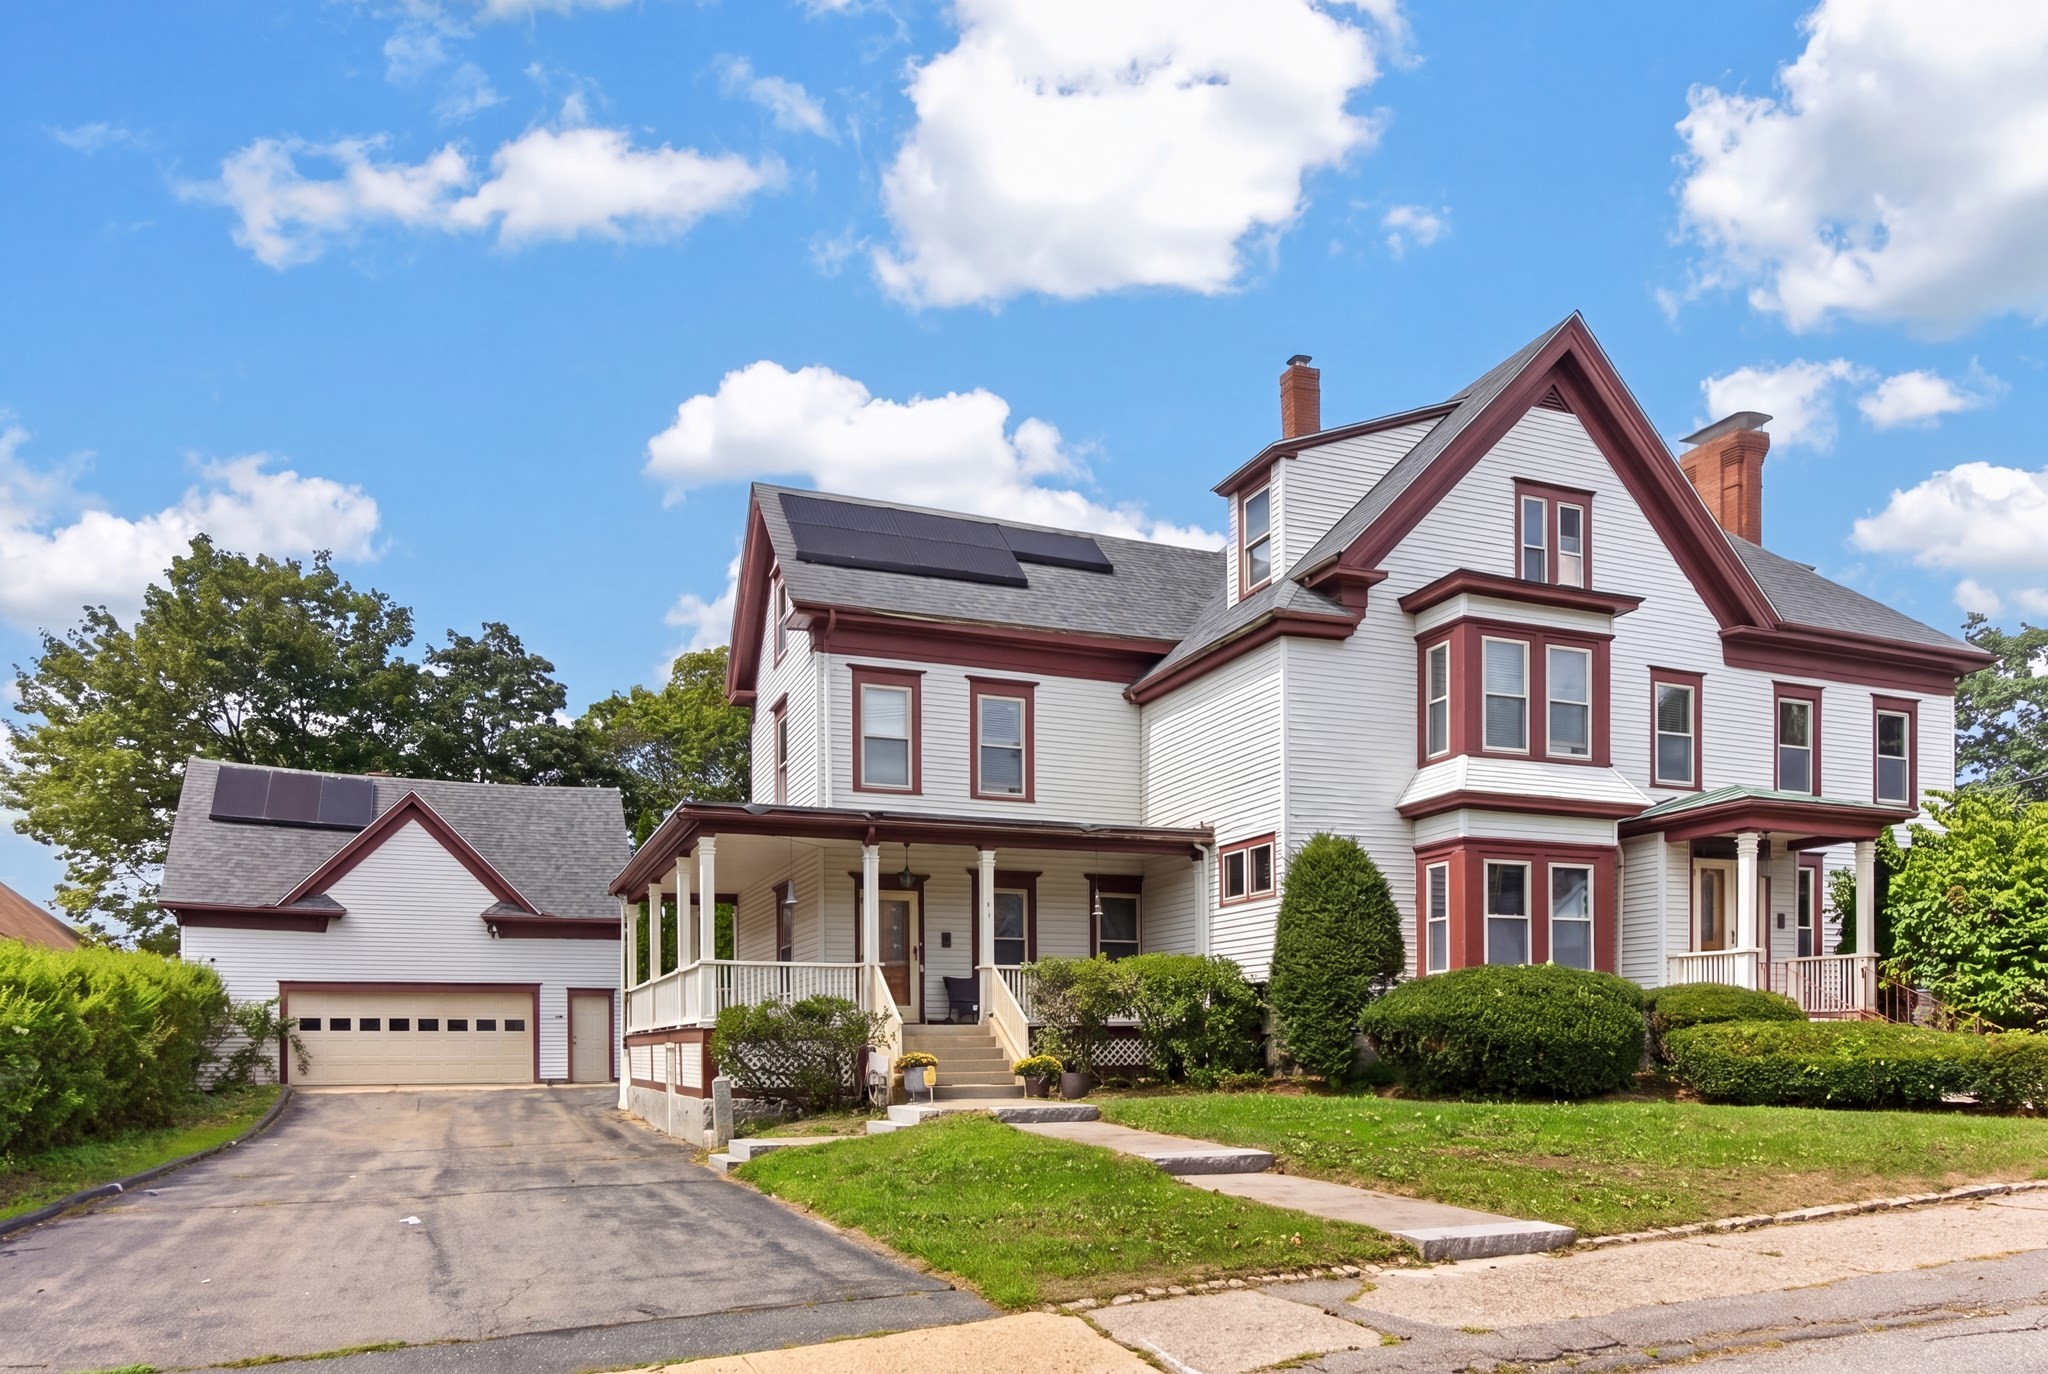
Step into the Watkins Estate, a residence defined by timeless craftsmanship and remarkable architectural detail. Rich woodwork, 9 foot ceilings, and continuous hardwood flooring set an elegant tone throughout the home. The front to back living room features a striking fireplace and flows seamlessly through two sets of original pocket doors into both the formal living room and the family room/den, offering exceptional flexibility. The formal dining room, complete with built in cabinetry, is designed for memorable gatherings. The eat in kitchen includes granite counters, a butler’s pantry, and built in wall ovens—ideal for both everyday meals and entertaining. On the second floor, the primary suite impresses with a fireplace, a spacious bath, oversized walk in closet, and laundry. Two additional bedrooms and a cozy sitting area complete this level. The third floor expands the home’s possibilities with a full kitchen, a living room with fireplace, 2 bedrooms. With its separate entrance, this level is well suited for guests, extended family, or in law suite. Outside, the property features an oversized carriage house/garage with room for four vehicles, a workshop area, and a full second floor for storage or future creative use.
This home has been viewed 2 times
Last Checked: September 27th, 2026 at 5:13am (Source: MLS PIN #73573120)
Garage Parking
Air Conditioning
Waterview
Lead Paint Free
General Information for 141 Chestnut St, Gardner MA 01440
Listing ID73573120
Property TypeSingle Family / Detached
Price$599,900 ($154.89/SqFt)
StyleColonial
CityGardner
CountyWorcester
Neighborhood(s)
Garage Parking4
ZoningR1
Year Built1900
Year Built SourcePublic Records
Year Built DetailsApproximate
Handicap Access / Features0
Interior Features for 141 Chestnut St, Gardner MA 01440
Approximate Living Area Total3873
Living Area Includes BasementNo
Rooms12
Bedrooms5
Primary En Suite BathroomYes
BasementFull
Cooling1, Split
Fireplaces
AppliancesRange
FlooringTile
Electric220 Volts
Exterior Features for 141 Chestnut St, Gardner MA 01440
Approximate Lot Size (Acres)0.47
Approximate Lot Size (Square Feet)20554
Total Parking10 (4 Garage)
Garage Parking4
WaterPublic
SewerPublic Sewer
Lot FeaturesGentle Sloping
Parking Features
Exterior FeaturesPorch
Foundation Materials
Construction MaterialsFrame
Road Frontage Type
Patio & PorchCovered
Roof MaterialAsphalt/fiberglass Shingles
Utility Connections110 Volts
Water ViewsNo
Water Views Features
Waterfront0
Waterfront Features
Pool Features
Horse Permitted0
Horse Amenities
Disclosures for 141 Chestnut St, Gardner MA 01440
Lead PaintNone
UFFINo
Living Area Includes BasementNo
Living Area Disclosure
Building Area SourceMeasured
Special Listing Conditions
ExclusionsPersonal Belongings.
Compensation Based On
Financial Information for 141 Chestnut St, Gardner MA 01440
Association Fee
Association Fee Frequency
Association Fee Includes
Real Estate Tax6897
Tax Year2026
Assessed Value$500,900
Location Information for 141 Chestnut St, Gardner MA 01440
Neighborhood(s)
Area AmenitiesWalk/jog Trails
Contact Information for 141 Chestnut St, Gardner MA 01440
Agent
Name: Matthew Straight
Payment Calculator
, Interest
Property Taxes 574.75
Principal & Interest 3696.39
HOA Dues
Exclusive Listing Agent
Coldwell Banker Realty - Leominster
Matthew Straight
Office Phone