



Active Under Contract
9 Algonquin Road, Danvers MA 01923
$949,000
Estimated $6,528/month Calculator Single Family
4 Bedrooms
Baths
2039
Total Parking: 5
18,147 (0.42)
Built in 1964
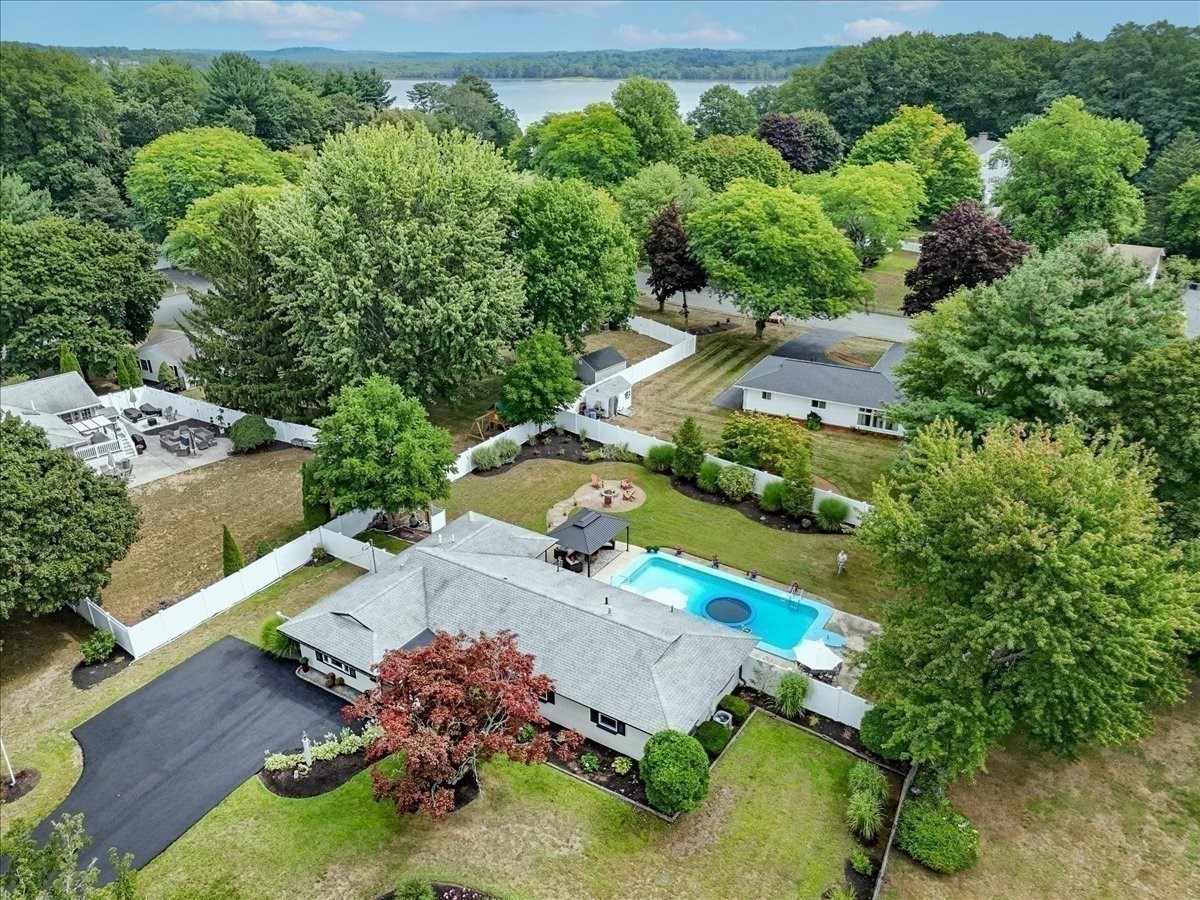
A rare opportunity offering exceptional value. Welcome to 9 Algonquin Rd., a beautifully renovated & meticulously maintained 4-bedroom, 2.5-bath ranch in the highly desirable St. John’s Prep area. Designed for effortless one-level living, the open-concept floor plan features a spectacular kitchen overlooking a beautifully landscaped backyard oasis. The home’s two impressive primary suites provide flexibility for today’s lifestyle, guests or extended living arrangements. Both feature walk-in showers, & sliders offering direct access to the private backyard. The outdoor space is truly an extension of the home, with an in-ground pool, new vinyl fencing, mature perennial landscaping and a large lot offering plenty of room to relax & entertain. Inside, additional highlights include a dedicated gym space, separate laundry room, central air & a new HVAC system installed in 2023. Every major space has been thoughtfully updated & maintained, allowing the next owner to simply move in & enjoy!
This home has been viewed 3 times
Last Checked: September 23rd, 2026 at 8:08am (Source: MLS PIN #73572719)
Green Features
Air Conditioning
Waterview
Lead Paint Free
General Information for 9 Algonquin Road, Danvers MA 01923
Listing ID73572719
Property TypeSingle Family / Detached
Price$949,000 ($465.42/SqFt)
StyleColonial
CityDanvers
CountyEssex
MLS AreaPutnamville
Neighborhood(s)Ipswich
Garage Parking0
ZoningR3
Year Built1964
Year Built SourcePublic Records
Year Built DetailsApproximate
Interior Features for 9 Algonquin Road, Danvers MA 01923
Approximate Living Area Total2039
Living Area Includes BasementNo
Rooms9
Bedrooms4
Primary En Suite BathroomYes
Basement
Cooling1, Split
Fireplaces
AppliancesRange
FlooringTile
Electric
Exterior Features for 9 Algonquin Road, Danvers MA 01923
Approximate Lot Size (Acres)0.42
Approximate Lot Size (Square Feet)18147
Total Parking5
Garage Parking0
WaterPublic
SewerPublic Sewer
Lot FeaturesGentle Sloping
Parking Features1
Exterior FeaturesPorch
Foundation Materials
Construction MaterialsFrame
Road Frontage Type
Patio & PorchCovered
Roof MaterialAsphalt/fiberglass Shingles
Utility Connections110 Volts
Water ViewsNo
Water Views Features
Waterfront0
Waterfront FeaturesRiver
Pool FeaturesAssociation
Horse Permitted0
Horse AmenitiesRiver
Disclosures for 9 Algonquin Road, Danvers MA 01923
Lead PaintNone
UFFI
Living Area Includes BasementNo
Living Area Disclosure
Building Area SourceMeasured
Special Listing Conditions
ExclusionsPersonal Belongings.
Compensation Based On
Financial Information for 9 Algonquin Road, Danvers MA 01923
Association Fee
Association Fee Frequency
Association Fee Includes
Real Estate Tax8172.5
Tax Year2026
Assessed Value$764,500
Location Information for 9 Algonquin Road, Danvers MA 01923
Elementary SchoolSmith
Middle SchoolHolten Richmond Middle
High SchoolSjp/Dhs/Esx
Neighborhood(s)Ipswich
MLS AreaPutnamville
Area AmenitiesWalk/jog Trails
Contact Information for 9 Algonquin Road, Danvers MA 01923
Agent
Name: Holly Baldassare
Payment Calculator
, Interest
Property Taxes 681.04
Principal & Interest 5847.44
HOA Dues
Exclusive Listing Agent
J. Barrett & Company
Holly Baldassare
Office Phone