



Active Under Contract
142 Holman St, Shrewsbury MA 01545
$1,050,000
Estimated $7,428/month Calculator Single Family
4 Bedrooms
Baths
3113
Total Parking: 8 (2 Garage)
16,965 (0.39)
Built in 2002
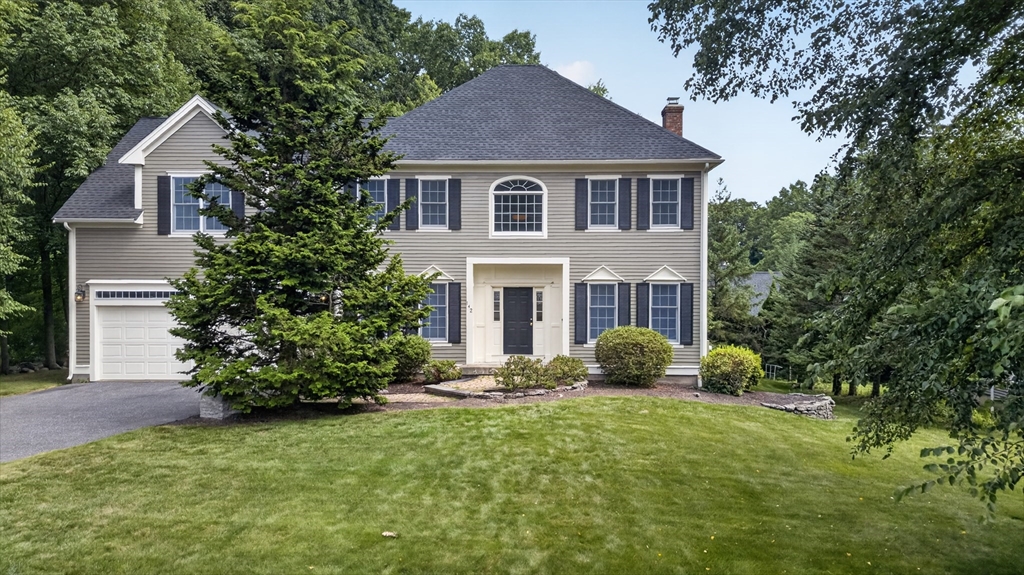
Welcome to this beautifully maintained Colonial in desirable Shrewsbury, where timeless style, spacious living, and an exceptional outdoor setting come together. Step through the front door into a dramatic two-story foyer that sets the tone for the home. The thoughtfully designed first floor features a dedicated home office, perfect for working or studying from home, an elegant formal dining room ideal for holidays and special gatherings, and a conveniently located half bath. At the heart of the home is a gourmet mahogany kitchen featuring rich cabinetry, generous workspace, and a spacious eat-in area highlighted by a bay window overlooking the beautifully landscaped grounds. Just beyond, the inviting living room is centered around a fireplace, creating a warm and comfortable space to gather and unwind. Upstairs, the expansive primary suite offers a true private retreat with two closets and a spacious en-suite bath featuring a jetted tub and separate shower. Three additional bedrooms, a full bath, and the convenience of second-floor laundry complete the upper level. The partially finished walkout basement provides even more flexible living space and is ideal for a second family room, recreation area, home gym, or whatever best suits your needs. Outdoor living is equally impressive. Relax or entertain on the covered mahogany deck, enjoy the stone patio, and take in the beautifully designed landscaping accented by handsome stone walls. An attached two-car garage adds everyday convenience. Ideally situated in Shrewsbury with access to the town's highly regarded school district and convenient proximity to shopping, dining, recreation, and major routes, this beautifully cared-for home offers space, comfort, and setting to enjoy for years to come. Open houses: Saturday, 9/12 & Sunday, 9/13 from 11:00 AM-12:30 PM. All offers are due by Monday, Sep 14th at 12:00 PM.
This home has been viewed 4 times
Last Checked: September 16th, 2026 at 12:38pm (Source: MLS PIN #73570234)
Garage Parking
Air Conditioning
Waterview
Lead Paint Free
General Information for 142 Holman St, Shrewsbury MA 01545
Listing ID73570234
Property TypeSingle Family / Detached
Price$1,050,000 ($337.3/SqFt)
StyleColonial
CityShrewsbury
CountyWorcester
Neighborhood(s)
Garage Parking2
ZoningRB1
Year Built2002
Year Built SourcePublic Records
Year Built DetailsActual
Interior Features for 142 Holman St, Shrewsbury MA 01545
Approximate Living Area Total3113
Living Area Includes BasementYes
Rooms9
Bedrooms4
Primary En Suite BathroomYes
BasementFull
Cooling1, Split
Fireplaces
AppliancesRange
FlooringTile
Electric220 Volts
Exterior Features for 142 Holman St, Shrewsbury MA 01545
Approximate Lot Size (Acres)0.39
Approximate Lot Size (Square Feet)16965
Total Parking8 (2 Garage)
Garage Parking2
WaterPublic
SewerPublic Sewer
Lot FeaturesGentle Sloping
Parking Features1
Exterior FeaturesPorch
Foundation Materials
Construction MaterialsFrame
Road Frontage Type
Patio & PorchCovered
Roof MaterialAsphalt/fiberglass Shingles
Utility Connections
Water ViewsNo
Water Views Features
Waterfront0
Waterfront Features
Pool Features
Horse Permitted0
Horse Amenities
Disclosures for 142 Holman St, Shrewsbury MA 01545
Lead PaintNone
UFFI
Living Area Includes BasementYes
Living Area Disclosure
Building Area SourcePublic Records
Special Listing Conditions
ExclusionsPersonal Belongings.
Compensation Based On
Financial Information for 142 Holman St, Shrewsbury MA 01545
Association Fee
Association Fee Frequency
Association Fee Includes
Real Estate Tax11501
Tax Year2026
Assessed Value$1,000,100
Location Information for 142 Holman St, Shrewsbury MA 01545
Elementary SchoolSpring Street Elementary
Middle SchoolOak Middle School
High SchoolShrewsbury High School
Neighborhood(s)
Area Amenities
Contact Information for 142 Holman St, Shrewsbury MA 01545
Agent
Name: Tal Hagbi
Payment Calculator
, Interest
Property Taxes 958.42
Principal & Interest 6469.77
HOA Dues
Exclusive Listing Agent
RE/MAX Synergy
Tal Hagbi
Office Phone