



Active
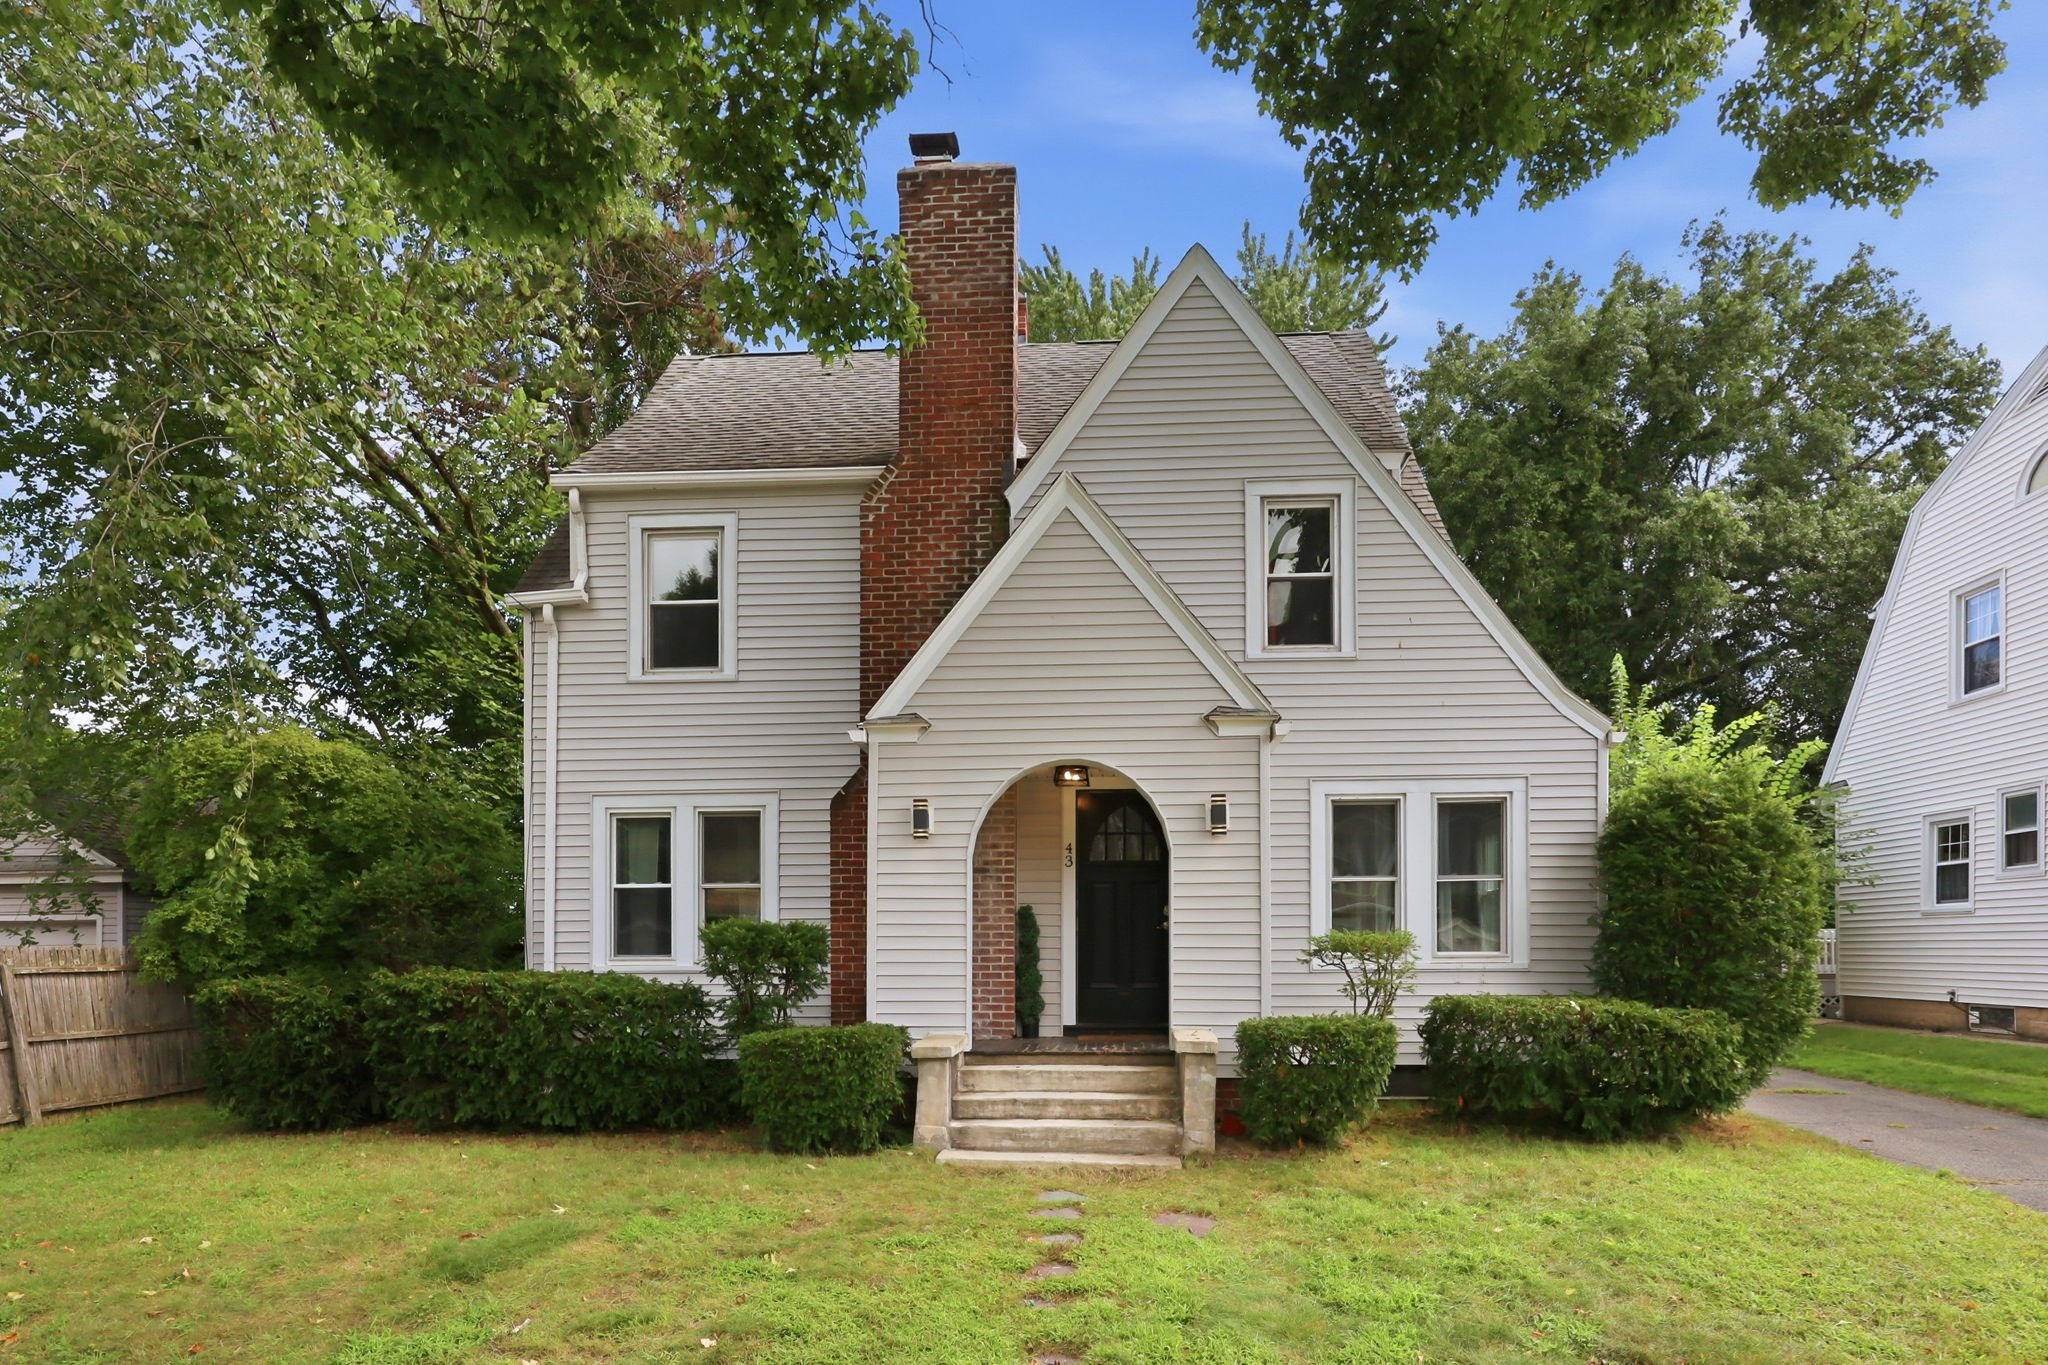
43 Eddywood St, Springfield MA 01118
$369,000
Estimated $2,622/month Calculator Single Family
3 Bedrooms
Baths
1580
Total Parking: 7 (1 Garage)
7,200 (0.17)
Built in 1927
Welcome to this updated Colonial! This charming 3-bedroom, 1.5-bath home beautifully blends classic character with modern updates. Beautiful hardwood floors flow throughout, adding warmth and elegance to the spacious living room and adjacent seating area, where abundant natural light surrounds a brick fireplace and creates a welcoming atmosphere. The updated kitchen features stone countertops, porcelain tile flooring, a stylish backsplash, and stainless steel appliances. A lovely formal dining room provides the perfect setting for gatherings and entertaining. Upstairs, you’ll find three generously sized bedrooms, all with hardwood flooring, along with an updated full bathroom featuring granite countertops. Enjoy additional living space in the wonderful heated sunroom, which overlooks the private backyard and offers a peaceful place to relax year-round. There is also a finished room in the basement that adds extra versatility to the home. A one-car garage adds convenience. With extensive updates throughout, this Colonial is truly move-in ready and waiting to welcome its new owners! Seller states boiler 2024, water heater 2024, washer and dryer 2023. OPEN HOUSE Sunday, Aug 30th 1:30 pm -3:00 pm
This home has been viewed 3 times
Last Checked: September 19th, 2026 at 4:43am (Source: MLS PIN #73569013)
Garage Parking
Air Conditioning
Waterview
Lead Paint Free
General Information for 43 Eddywood St, Springfield MA 01118
Listing ID73569013
Property TypeSingle Family / Detached
Price$369,000 ($233.54/SqFt)
StyleColonial
CitySpringfield
CountyHampden
Neighborhood(s)
Garage Parking1
ZoningR1
Year Built1927
Year Built SourcePublic Records
Year Built DetailsActual
Interior Features for 43 Eddywood St, Springfield MA 01118
Approximate Living Area Total1580
Living Area Includes BasementNo
Rooms7
Bedrooms3
Primary En Suite BathroomYes
BasementFull
Cooling1, Split
Fireplaces
AppliancesRange
FlooringTile
Electric220 Volts
Exterior Features for 43 Eddywood St, Springfield MA 01118
Approximate Lot Size (Acres)0.17
Approximate Lot Size (Square Feet)7200
Total Parking7 (1 Garage)
Garage Parking1
WaterPublic
SewerPublic Sewer
Lot FeaturesGentle Sloping
Parking Features1
Exterior FeaturesPorch
Foundation Materials
Construction MaterialsFrame
Road Frontage Type
Patio & PorchCovered
Roof MaterialAsphalt/fiberglass Shingles
Utility Connections110 Volts
Water ViewsNo
Water Views Features
Waterfront0
Waterfront Features
Pool Features
Horse Permitted0
Horse Amenities
Disclosures for 43 Eddywood St, Springfield MA 01118
Lead PaintNone
UFFI
Living Area Includes BasementNo
Living Area Disclosure
Building Area SourcePublic Records
Special Listing Conditions
ExclusionsPersonal Belongings.
Compensation Based On
Financial Information for 43 Eddywood St, Springfield MA 01118
Association Fee
Association Fee Frequency
Association Fee Includes
Real Estate Tax4183
Tax Year2025
Assessed Value$266,800
Location Information for 43 Eddywood St, Springfield MA 01118
Middle SchoolSumner Ave Middle
Neighborhood(s)
Area AmenitiesWalk/jog Trails
Contact Information for 43 Eddywood St, Springfield MA 01118
Payment Calculator
, Interest
Property Taxes 348.58
Principal & Interest 2273.66
HOA Dues
Exclusive Listing Agent
Cuoco & Co. Real Estate
Team Cuoco
Office Phone