



Active
12 Waverly St, Taunton MA 02780
$399,800
Estimated $2,806/month Calculator Single Family
2 Bedrooms
Baths
1084
Total Parking: 5 (1 Garage)
7,405 (0.17)
Built in 1940
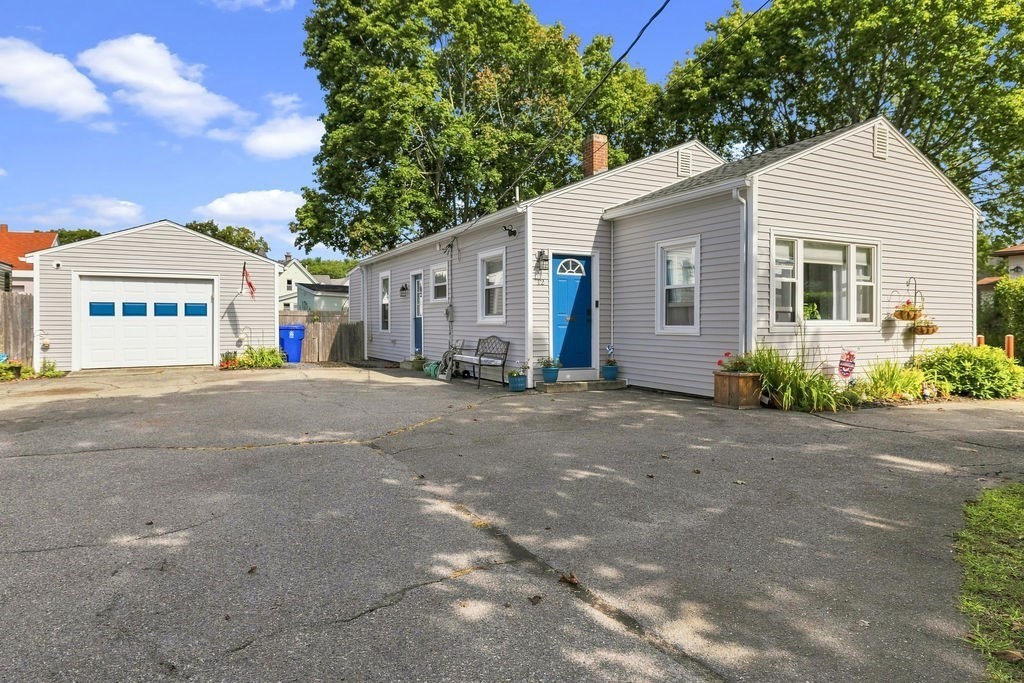
Welcome to this charming 2-bedroom ranch offering a comfortable, functional layout, inviting living spaces, and a private fenced yard in a convenient Taunton location. Two separate entry points add flexibility to the floor plan. The side entry opens near the full bath and primary bedroom, with a hallway leading into the spacious living room. The second bedroom is located just off the living room, while a large picture window fills the space with natural light. An oversized opening connects the living room to the kitchen, creating an easy flow between the two spaces. The kitchen features a dining area, solid-surface countertops, breakfast bar/nook, and ample closet storage. A second entry provides a practical mudroom-style entrance, adding everyday functionality. Just off the dining area, direct access to the unfinished basement provides additional storage and workspace, along with laundry hookups. Outside, the fenced-in backyard and garden area offer a private setting to relax, garden, enjoy pets, or entertain. A detached one-car garage provides additional parking and storage, while the paved driveway offers off-street parking for multiple vehicles. With city water and sewer, a recent conversion from oil to natural gas heat, and an on-demand tankless hot water system, this home combines everyday practicality with modern updates. Whether you're a first-time buyer, downsizing, or simply looking for a home with a comfortable footprint, outdoor space, and plenty of parking, this property is worth a closer look. Conveniently located near shopping, public transportation, highway access, and local amenities. Come see the charm, functionality, and possibilities for yourself!
This home has been viewed 2 times
Last Checked: September 16th, 2026 at 12:28pm (Source: MLS PIN #73572628)
Garage Parking
Air Conditioning
Waterview
Lead Paint Free
General Information for 12 Waverly St, Taunton MA 02780
Listing ID73572628
Property TypeSingle Family / Detached
Price$399,800 ($368.82/SqFt)
StyleColonial
CityTaunton
CountyBristol
Neighborhood(s)
Garage Parking1
Zoning3.33
Year Built1940
Year Built SourcePublic Records
Year Built DetailsActual
Interior Features for 12 Waverly St, Taunton MA 02780
Approximate Living Area Total1084
Living Area Includes BasementNo
Rooms5
Bedrooms2
Primary En Suite BathroomYes
BasementFull
CoolingSplit
Fireplaces
AppliancesRange
FlooringTile
Electric220 Volts
Exterior Features for 12 Waverly St, Taunton MA 02780
Approximate Lot Size (Acres)0.17
Approximate Lot Size (Square Feet)7405
Total Parking5 (1 Garage)
Garage Parking1
WaterPublic
SewerPublic Sewer
Lot Features
Parking Features1
Exterior FeaturesPorch
Foundation Materials
Construction MaterialsFrame
Road Frontage Type
Patio & Porch
Roof MaterialAsphalt/fiberglass Shingles
Utility Connections110 Volts
Water ViewsNo
Water Views Features
Waterfront0
Waterfront Features
Pool Features
Horse Permitted0
Horse Amenities
Disclosures for 12 Waverly St, Taunton MA 02780
Lead PaintNone
UFFI
Living Area Includes BasementNo
Living Area Disclosure
Building Area SourcePublic Records
Special Listing Conditions
ExclusionsPersonal Belongings.
Compensation Based On
Financial Information for 12 Waverly St, Taunton MA 02780
Association Fee
Association Fee Frequency
Association Fee Includes
Real Estate Tax4110
Tax Year2026
Assessed Value$368,900
Location Information for 12 Waverly St, Taunton MA 02780
Elementary SchoolHarold H. Galligan Elementary
Middle SchoolJohn F. Parker Middle School
High SchoolTaunton High School
Neighborhood(s)
Area AmenitiesWalk/jog Trails
Contact Information for 12 Waverly St, Taunton MA 02780
Agent
Name: Jessica Dispirito
Payment Calculator
, Interest
Property Taxes 342.5
Principal & Interest 2463.44
HOA Dues
Exclusive Listing Agent
LPT Realty - Home & Key Group
Jessica Dispirito
Office Phone