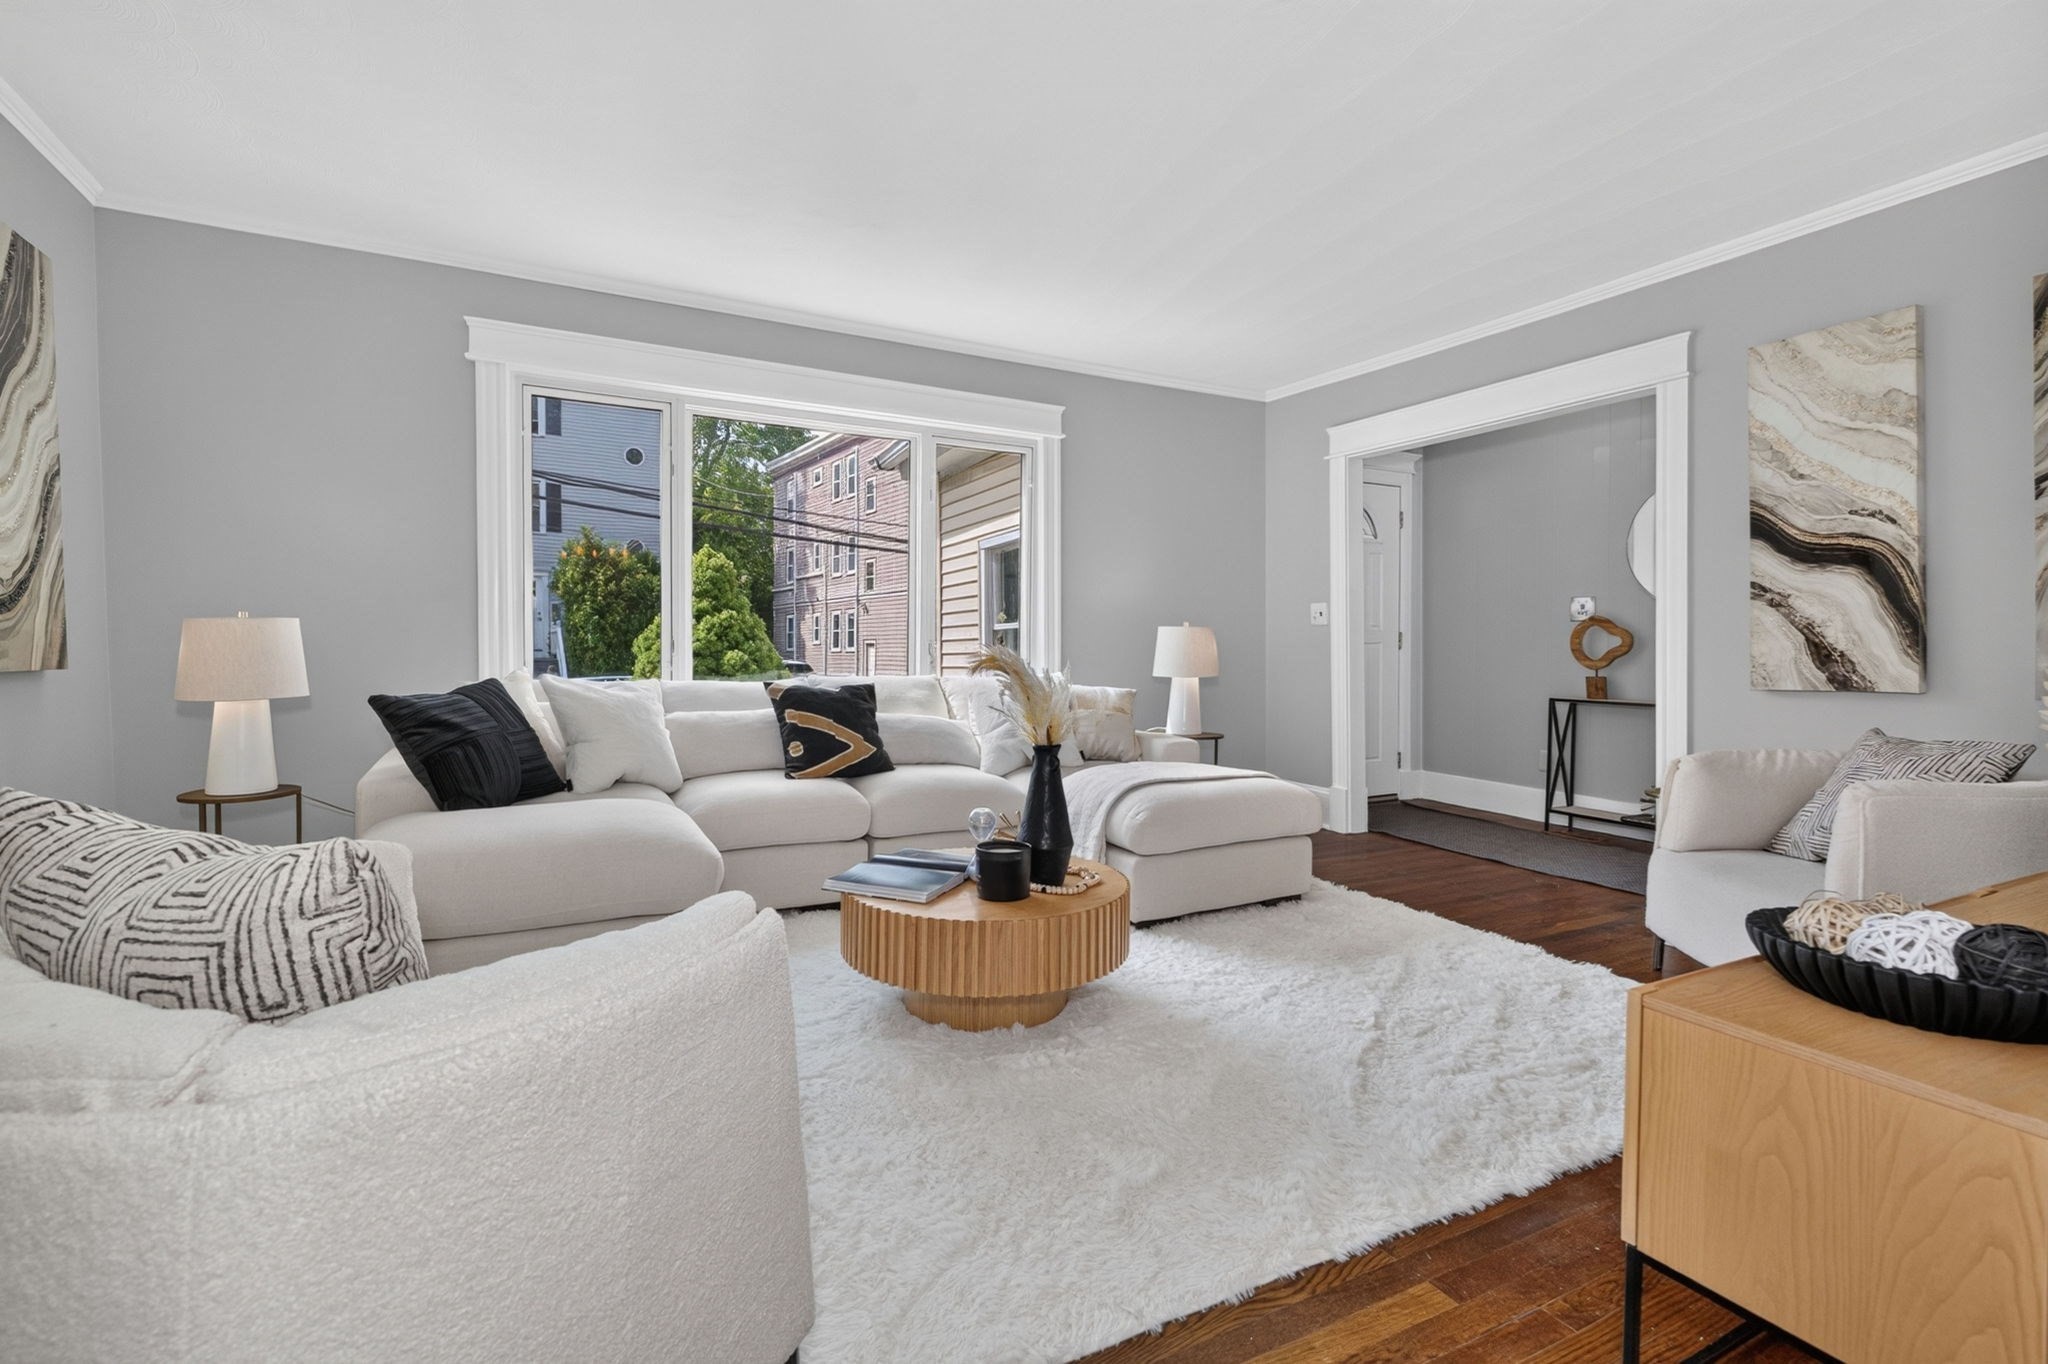
Welcome to this spacious, first-level home in the vibrant Parkside neighborhood, complete with central air conditioning, an updated kitchen, and three parking spaces! The warm, inviting entry leads into a light-filled living room that flows seamlessly into the formal dining room, which features a charm-filled corner China cabinet, and on into the generous kitchen. Character and style define the interior, highlighted by walnut-stained oak flooring and classic wide moldings. Outdoors, enjoy a private back deck overlooking a shared backyard and garden space. Perfectly situated for convenience, this home offers easy access to local Jamaica Plain shops and dining, Emerald Necklace parks, and MBTA stations at Green Street and Forest Hills.
This home has been viewed 5 times
Last Checked: September 24th, 2026 at 7:48am (Source: MLS PIN #73573832)
Air Conditioning
Waterview
Lead Paint Free
General Information for 106-108 Rossmore Rd # 1, Boston MA 02130
Listing ID73573832
Property TypeCondominium
Price599000 ($592.48/SqFt)
Building Style2/3 Family
CityBoston
CountySuffolk
MLS AreaJamaica Plain
Neighborhood(s)
Total Parking3
Unit Level1
Levels in Unit1
Year Built1926
Year Built SourcePublic Records
Year Renovated2014
Year Built DetailsApproximate
Building Construction StatusReady for Occupancy
ZoningCD
Unit Features for 106-108 Rossmore Rd # 1, Boston MA 02130
Approximate Living Area Total1011
Living Area Includes BasementNo
Rooms5
Bedrooms2
Primary En Suite BathroomNo
BasementFull
Cooling1, Split
LaundryArchway
Fireplaces
Outdoor SpaceNo
FlooringTile
Electric220 Volts
AppliancesRange
Condo Association Features for 106-108 Rossmore Rd # 1, Boston MA 02130
Pet PolicyNot Allowed
Building ManagementDeveloper Advisory Board
Building Construction StatusReady for Occupancy
Number of Units3
Units Owner Occupied3
Year Built1926
Year Built DetailsApproximate
Year Built SourcePublic Records
Unit Last Renovated2014
WaterPublic
SewerPublic Sewer
Parking Features1
Building Amenities
Disclosures for 106-108 Rossmore Rd # 1, Boston MA 02130
Lead PaintNone
UFFI
Living Area Includes BasementNo
Living Area Disclosure
Building Area SourcePublic Records
Special Listing Conditions
ExclusionsWasher
Owner Occupancy SourceOwner
Compensation Based On
Documents AvailablePerc Test
Financial Information for 106-108 Rossmore Rd # 1, Boston MA 02130
Association Fee
Optional Fee0
Association Fee IncludesLandscaping
Optional Fee Includes
Association Fee FrequencyMonthly
Assessed Value$487,200
Real Estate Tax5642
Tax Year2025
Location Information for 106-108 Rossmore Rd # 1, Boston MA 02130
Elementary SchoolBps
Middle SchoolBps
High SchoolBps
Neighborhood(s)
MLS AreaJamaica Plain
Area AmenitiesWalk/jog Trails
Contact Information for 106-108 Rossmore Rd # 1, Boston MA 02130