



Pending
183 Old Mill Rd, Barnstable MA 02648
$895,000
Estimated $5,943/month Calculator Single Family
4 Bedrooms
Baths
2008
Total Parking: 6
45,302 (1.04)
Built in 1974
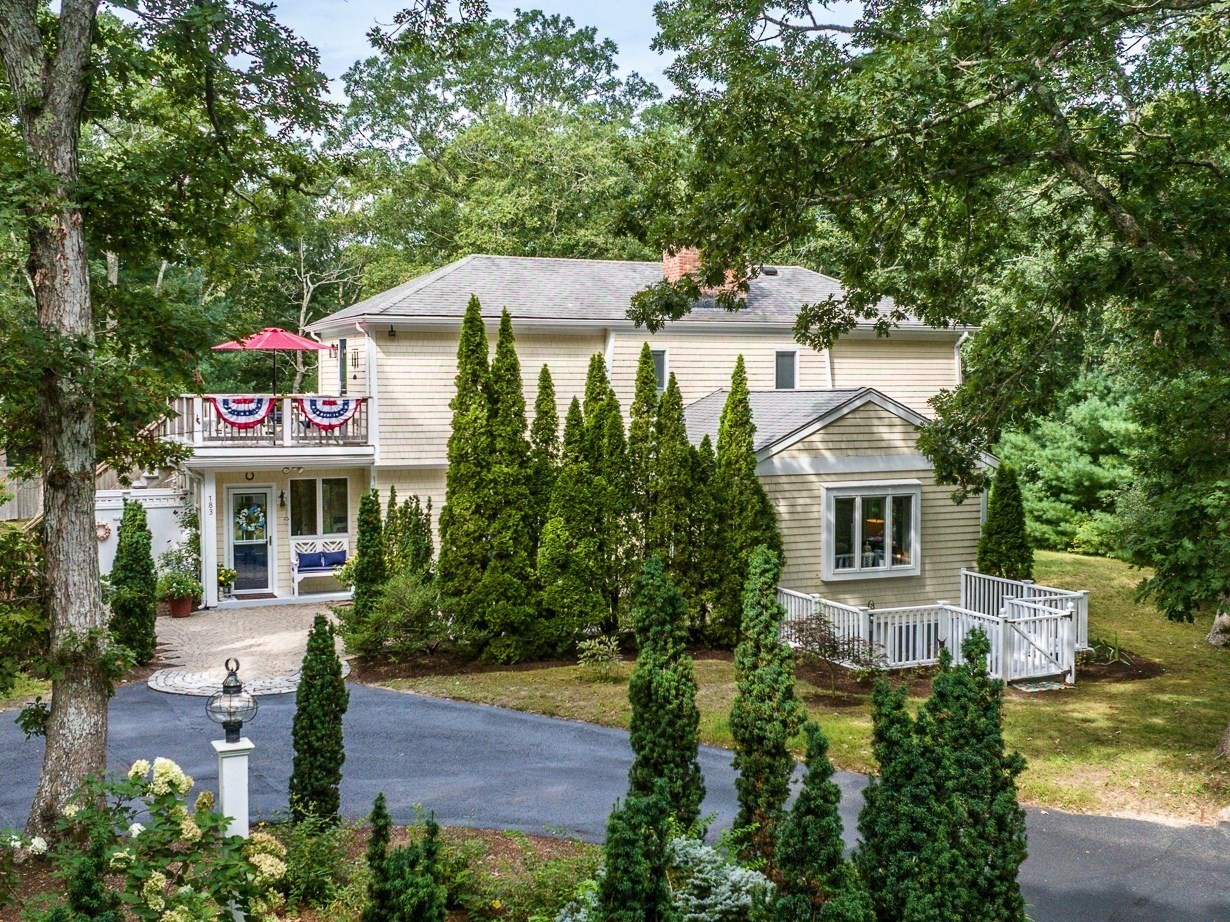
Rare Gem in a Sanctuary Setting. The long driveway creates anticipation as you enter a beautiful landscape, straight out of a European Villa. Once inside, every detail is worth noting, with clean lines and a European flair, the home is accented by a handsome Stone Fireplace - hand chiseled cobblestones from the north end of Boston. The unique Entry/Mudroom with travertine tile, leads to the Kitchen with oak floors, oversize Granite Countertops, a Euro design with stainless steel hood and appliances, and French doors to the lovely deck. Wonderful Dining area with access to yet another patio, and of course the Living Room that you won't want to leave - the deep Stone Fireplace commands attention, and another set of French Doors. The Full Bathroom features bead board reaching to the top of the Cathedral Ceiling, similar to the adjacent Primary Bedroom, with French door to its own private deck. The second floor offers 2 ample Bedrooms, another Full Bathroom. Lower Level boasts Storage areas, Laundry area, Full Tile Bathroom, and a Family Room with Stone Fireplace, and exterior door to the walkout area. Andersen doors & windows, 4 porches, 5 heat zones...a truly special residence.
This home has been viewed 3 times
Last Checked: September 21st, 2026 at 8:18am (Source: MLS PIN #73576916)
Air Conditioning
Waterview
Lead Paint Free
General Information for 183 Old Mill Rd, Barnstable MA 02648
Listing ID73576916
Property TypeSingle Family / Detached
Price$895,000 ($445.72/SqFt)
StyleColonial
CityBarnstable
CountyBarnstable
Neighborhood(s)
Garage Parking0
ZoningRF
Association0
Year Built1974
Year Built SourcePublic Records
Year Built DetailsActual,Renovated Since
Interior Features for 183 Old Mill Rd, Barnstable MA 02648
Approximate Living Area Total2008
Living Area Includes BasementNo
Rooms8
Bedrooms4
Primary En Suite BathroomYes
BasementFull
Cooling1, Split
Fireplaces
AppliancesRange
FlooringTile
Electric220 Volts
Exterior Features for 183 Old Mill Rd, Barnstable MA 02648
Approximate Lot Size (Acres)1.04
Approximate Lot Size (Square Feet)45302
Total Parking6
Garage Parking0
WaterPublic
SewerPrivate Sewer
Lot FeaturesGentle Sloping
Parking Features1
Exterior FeaturesPorch
Foundation Materials
Construction MaterialsFrame
Road Frontage Type
Patio & PorchCovered
Roof MaterialAsphalt/fiberglass Shingles
Utility Connections110 Volts
Water ViewsNo
Water Views Features
Waterfront0
Waterfront FeaturesRiver
Pool Features
Horse Permitted0
Horse AmenitiesRiver
Disclosures for 183 Old Mill Rd, Barnstable MA 02648
Lead PaintNone
UFFI
Living Area Includes BasementNo
Living Area Disclosure
Building Area SourcePublic Records
Special Listing Conditions
ExclusionsPersonal Belongings.
Title 5A
Compensation Based On
Financial Information for 183 Old Mill Rd, Barnstable MA 02648
Association0
Association Fee
Association Fee FrequencyAnnually
Association Fee Includes
Real Estate Tax5142
Tax Year2025
Assessed Value$635,600
Location Information for 183 Old Mill Rd, Barnstable MA 02648
Neighborhood(s)
Area Amenities
Contact Information for 183 Old Mill Rd, Barnstable MA 02648
Agent
Name: Chuck Tuttle
Payment Calculator
, Interest
Property Taxes 428.5
Principal & Interest 5514.71
HOA Dues
Exclusive Listing Agent
William Raveis R.E. & Home Services
Chuck Tuttle
Office Phone