



Active Under Contract
33 Clyde St # 1, Somerville MA 02145
$995,000
Estimated $6,552/month Calculator Condo
3 Bedrooms
Baths
1674
Total Parking: 2
Built in 1886 / Last Renovated 2014
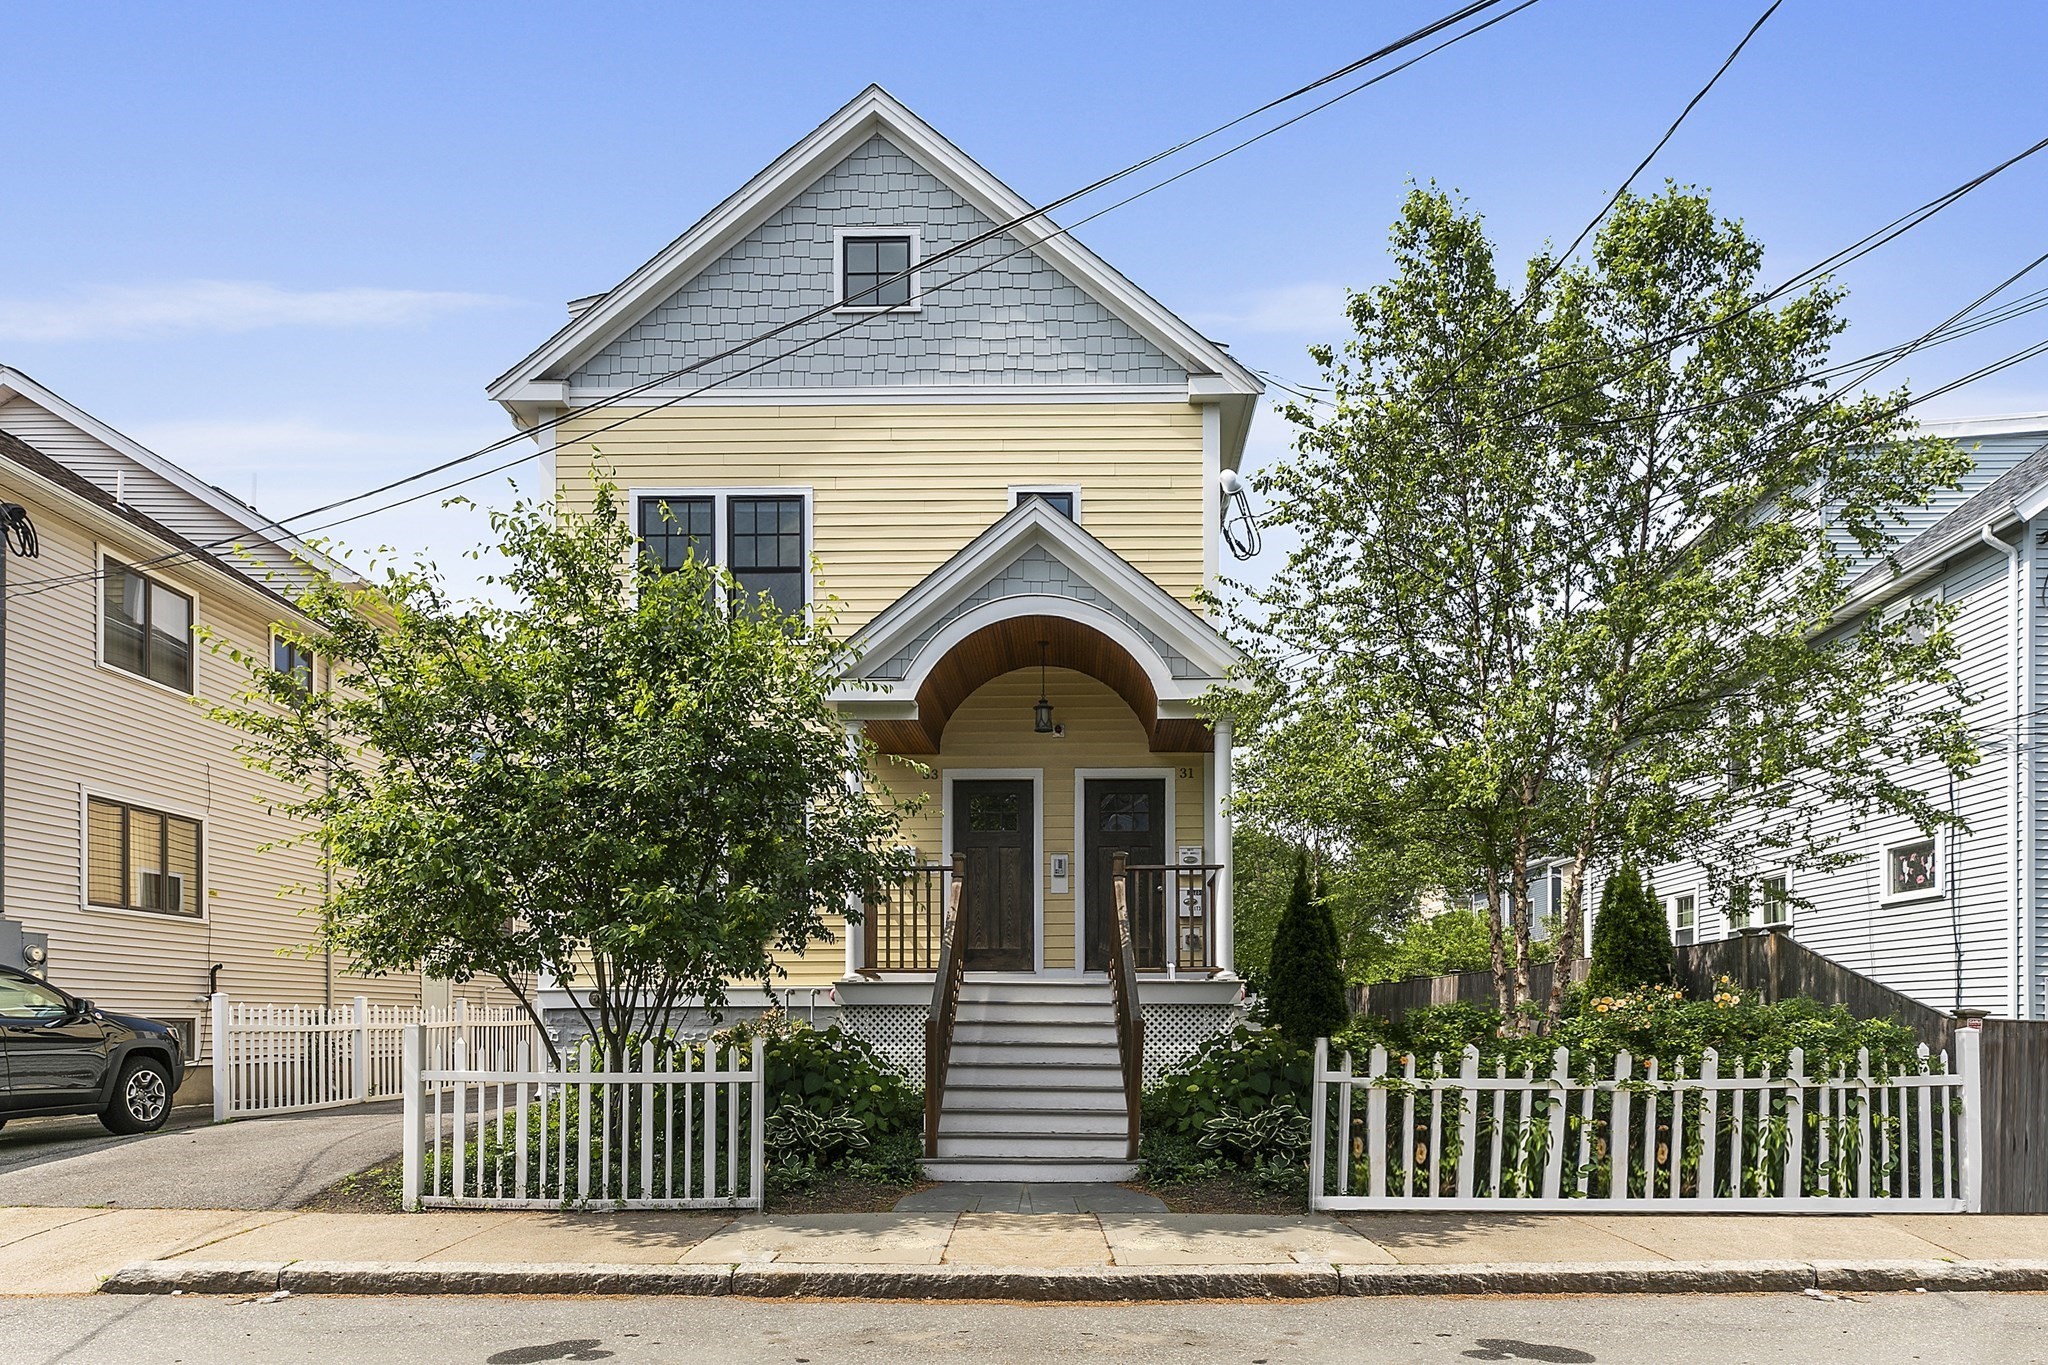
Experience two levels of expansive, light-filled living in this renovated Somerville residence. Spanning 1,674 square feet, this home balances modern design with thoughtful details, featuring high ceilings, rich moldings, and gleaming wood floors. Triple-window exposures ensure the main level is bathed in natural light, creating a bright and airy atmosphere. The heart of the home is a gorgeous kitchen designed for both function and gathering, centered around an eat-in island. Outfitted with quality stainless steel appliances, a gas range, and a dedicated pantry, this space is as practical as it is beautiful. The main level features an efficient layout that includes two bedrooms plus a dedicated office, perfect for a distinct workspace or guest bedroom. The primary suite serves as a private retreat, complete with a spacious walk-in closet and a sleek ensuite bathroom. An additional full bath is also located on this level for added convenience. The living space extends to a finished lower level that offers incredible versatility. This expansive area is large enough to accommodate a family room and a dedicated workout space. With the inclusion of a full bathroom, this level is also well-suited for guest quarters. Tucked away off this main area is an additional 112-square-foot storage room, providing ample space to keep life organized. Modern comforts are prioritized with a 2022 HVAC system for central heating and cooling, in-unit laundry, and three full bathrooms in total. Outside, the property includes rare two car parking. Positioned near the Minuteman Bikeway and the Magoun Square GLX T Station, this location offers effortless access to the best of the city. Enjoy the vibrant energy and amenities of nearby Davis and Porter Squares while residing in a clean, contemporary sanctuary that perfectly captures the essence of urban living. Offer submissions are kindly being asked by 12:00 on Tuesday 9/22.
This home has been viewed 5 times
Last Checked: September 24th, 2026 at 9:48am (Source: MLS PIN #73576878)
Air Conditioning
Lead Paint Free
General Information for 33 Clyde St # 1, Somerville MA 02145
Listing ID73576878
Property TypeCondominium
Price995000 ($594.38/SqFt)
Building Style2/3 Family
CitySomerville
CountyMiddlesex
Neighborhood(s)
Total Parking2
Unit Level1
Levels in Unit2
Year Built1886
Year Built SourcePublic Records
Year Renovated2014
Year Built DetailsApproximate
Building Construction StatusReady for Occupancy
Zoningres
Unit Features for 33 Clyde St # 1, Somerville MA 02145
Approximate Living Area Total1674
Living Area Includes BasementYes
Rooms7
Bedrooms3
Primary En Suite BathroomYes
BasementFull
Cooling1, Split
LaundryArchway
Fireplaces
Outdoor SpaceNo
Flooring
Electric
AppliancesRange
Condo Association Features for 33 Clyde St # 1, Somerville MA 02145
Pet PolicyNot Allowed
Building ManagementDeveloper Advisory Board
Building Construction StatusReady for Occupancy
Number of Units3
Units Owner Occupied3
Year Built1886
Year Built DetailsApproximate
Year Built SourcePublic Records
Unit Last Renovated2014
WaterPublic
SewerPublic Sewer
Parking Features1
Building Amenities
Disclosures for 33 Clyde St # 1, Somerville MA 02145
Lead PaintNone
UFFI
Living Area Includes BasementYes
Living Area Disclosure
Building Area SourceMaster Deed
Special Listing Conditions
ExclusionsPersonal Belongings.
Compensation Based On
Documents AvailablePerc Test
Financial Information for 33 Clyde St # 1, Somerville MA 02145
Association Fee
Optional Fee0
Association Fee IncludesLandscaping
Optional Fee Includes
Association Fee FrequencyMonthly
Assessed Value$876,800
Real Estate Tax5049
Tax Year2026
Location Information for 33 Clyde St # 1, Somerville MA 02145
Neighborhood(s)
Area AmenitiesWalk/jog Trails
Contact Information for 33 Clyde St # 1, Somerville MA 02145
Agent
Name: Dana Schaefer
Payment Calculator
, Interest
Property Taxes 420.75
Principal & Interest 6130.87
HOA Dues
Exclusive Listing Agent
Compass
Dana Schaefer
Office Phone