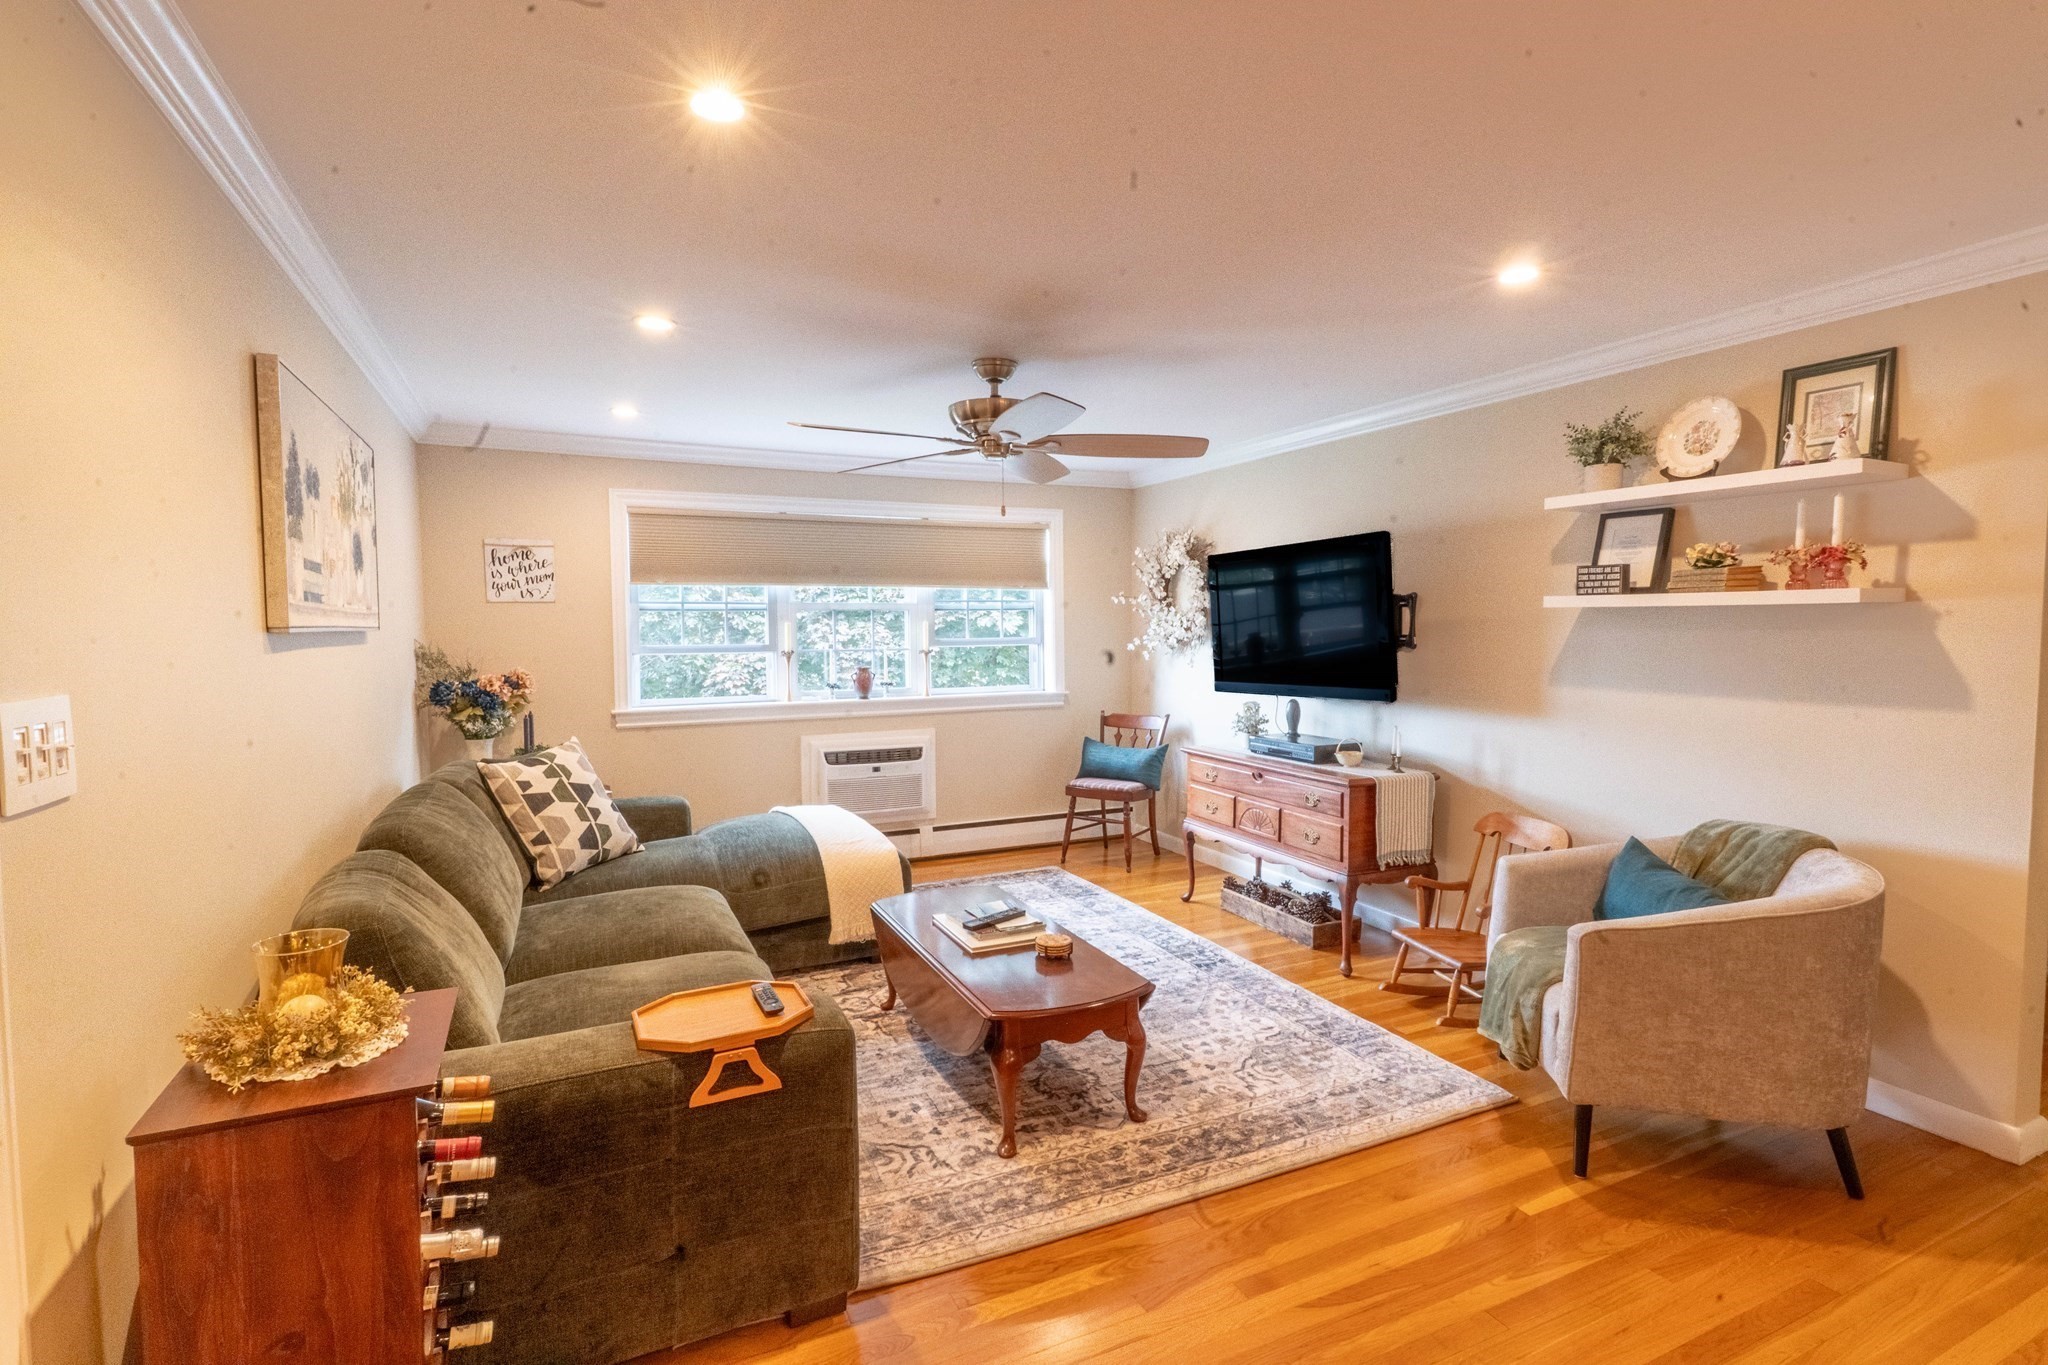
Welcome to Redstone Village! This beautifully maintained top-floor corner unit offers an inviting open layout, two spacious bedrooms, one full bath, deeded parking and additional basement storage. Gleaming hardwood floors flow throughout the living spaces, complemented by crown molding and recessed lighting. The updated kitchen features stone countertops, ample cabinetry and an island that will remain with the home, opening seamlessly to the dining area and spacious living room—perfect for everyday living and entertaining. Both bedrooms offer generous closets, hardwood floors and ceiling fans, while the tiled full bath features a tub/shower. Laundry facilities are conveniently located in the building, and the monthly condominium fee includes heat and hot water. Ideally located near shopping, dining, public transportation and major highway access. Unit owners may have one dog or cat weighing up to 15 pounds. Deeded and visitor parking are available.
This home has been viewed 5 times
Last Checked: September 16th, 2026 at 12:13pm (Source: MLS PIN #73571372)
Air Conditioning
Lead Paint Free
General Information for 4 Nixon Ln # 5, Stoneham MA 02180
Listing ID73571372
Property TypeCondominium
Price399000 ($473.87/SqFt)
Building Style2/3 Family
CityStoneham
CountyMiddlesex
MLS AreaLindenwood
Neighborhood(s)
Total Parking1
Unit Level3
Levels in Unit1
Year Built1961
Year Built SourcePublic Records
Year Built DetailsApproximate
Building Construction StatusReady for Occupancy
ZoningRB
Unit Features for 4 Nixon Ln # 5, Stoneham MA 02180
Approximate Living Area Total842
Living Area Includes BasementNo
Rooms5
Bedrooms2
Primary En Suite BathroomNo
BasementFull
Cooling1, Split
LaundryArchway
Fireplaces
Outdoor Space
FlooringTile
Electric
AppliancesRange
Condo Association Features for 4 Nixon Ln # 5, Stoneham MA 02180
Complex NameRedstone Village Condominium
Pet PolicyNot Allowed
Building ManagementDeveloper Advisory Board
Building Construction StatusReady for Occupancy
Number of Units54
Units Owner Occupied35
Year Built1961
Year Built DetailsApproximate
Year Built SourcePublic Records
WaterPublic
SewerPublic Sewer
Parking Features1
Building AmenitiesBeach Rights
Disclosures for 4 Nixon Ln # 5, Stoneham MA 02180
Lead PaintNone
UFFI
Living Area Includes BasementNo
Living Area Disclosure
Building Area SourcePublic Records
Special Listing Conditions
ExclusionsWasher
Owner Occupancy SourceHOA
Compensation Based On
Documents AvailablePerc Test
Financial Information for 4 Nixon Ln # 5, Stoneham MA 02180
Association Fee
Optional Fee0
Association Fee IncludesLandscaping
Optional Fee Includes
Association Fee FrequencyMonthly
Assessed Value$334,900
Real Estate Tax3369
Tax Year2026
Location Information for 4 Nixon Ln # 5, Stoneham MA 02180
Elementary SchoolRobin Hood Elementary
Middle SchoolStoneham Middle Schhol
High SchoolStoneham High School
Neighborhood(s)
MLS AreaLindenwood
Area AmenitiesWalk/jog Trails
Contact Information for 4 Nixon Ln # 5, Stoneham MA 02180