



Active
141 Longhill Rd, Franklin MA 02038
$775,000
Estimated $5,452/month Calculator Single Family
4 Bedrooms
Baths
2738
Total Parking: 10 (2 Garage)
17,084 (0.39)
Built in 1965
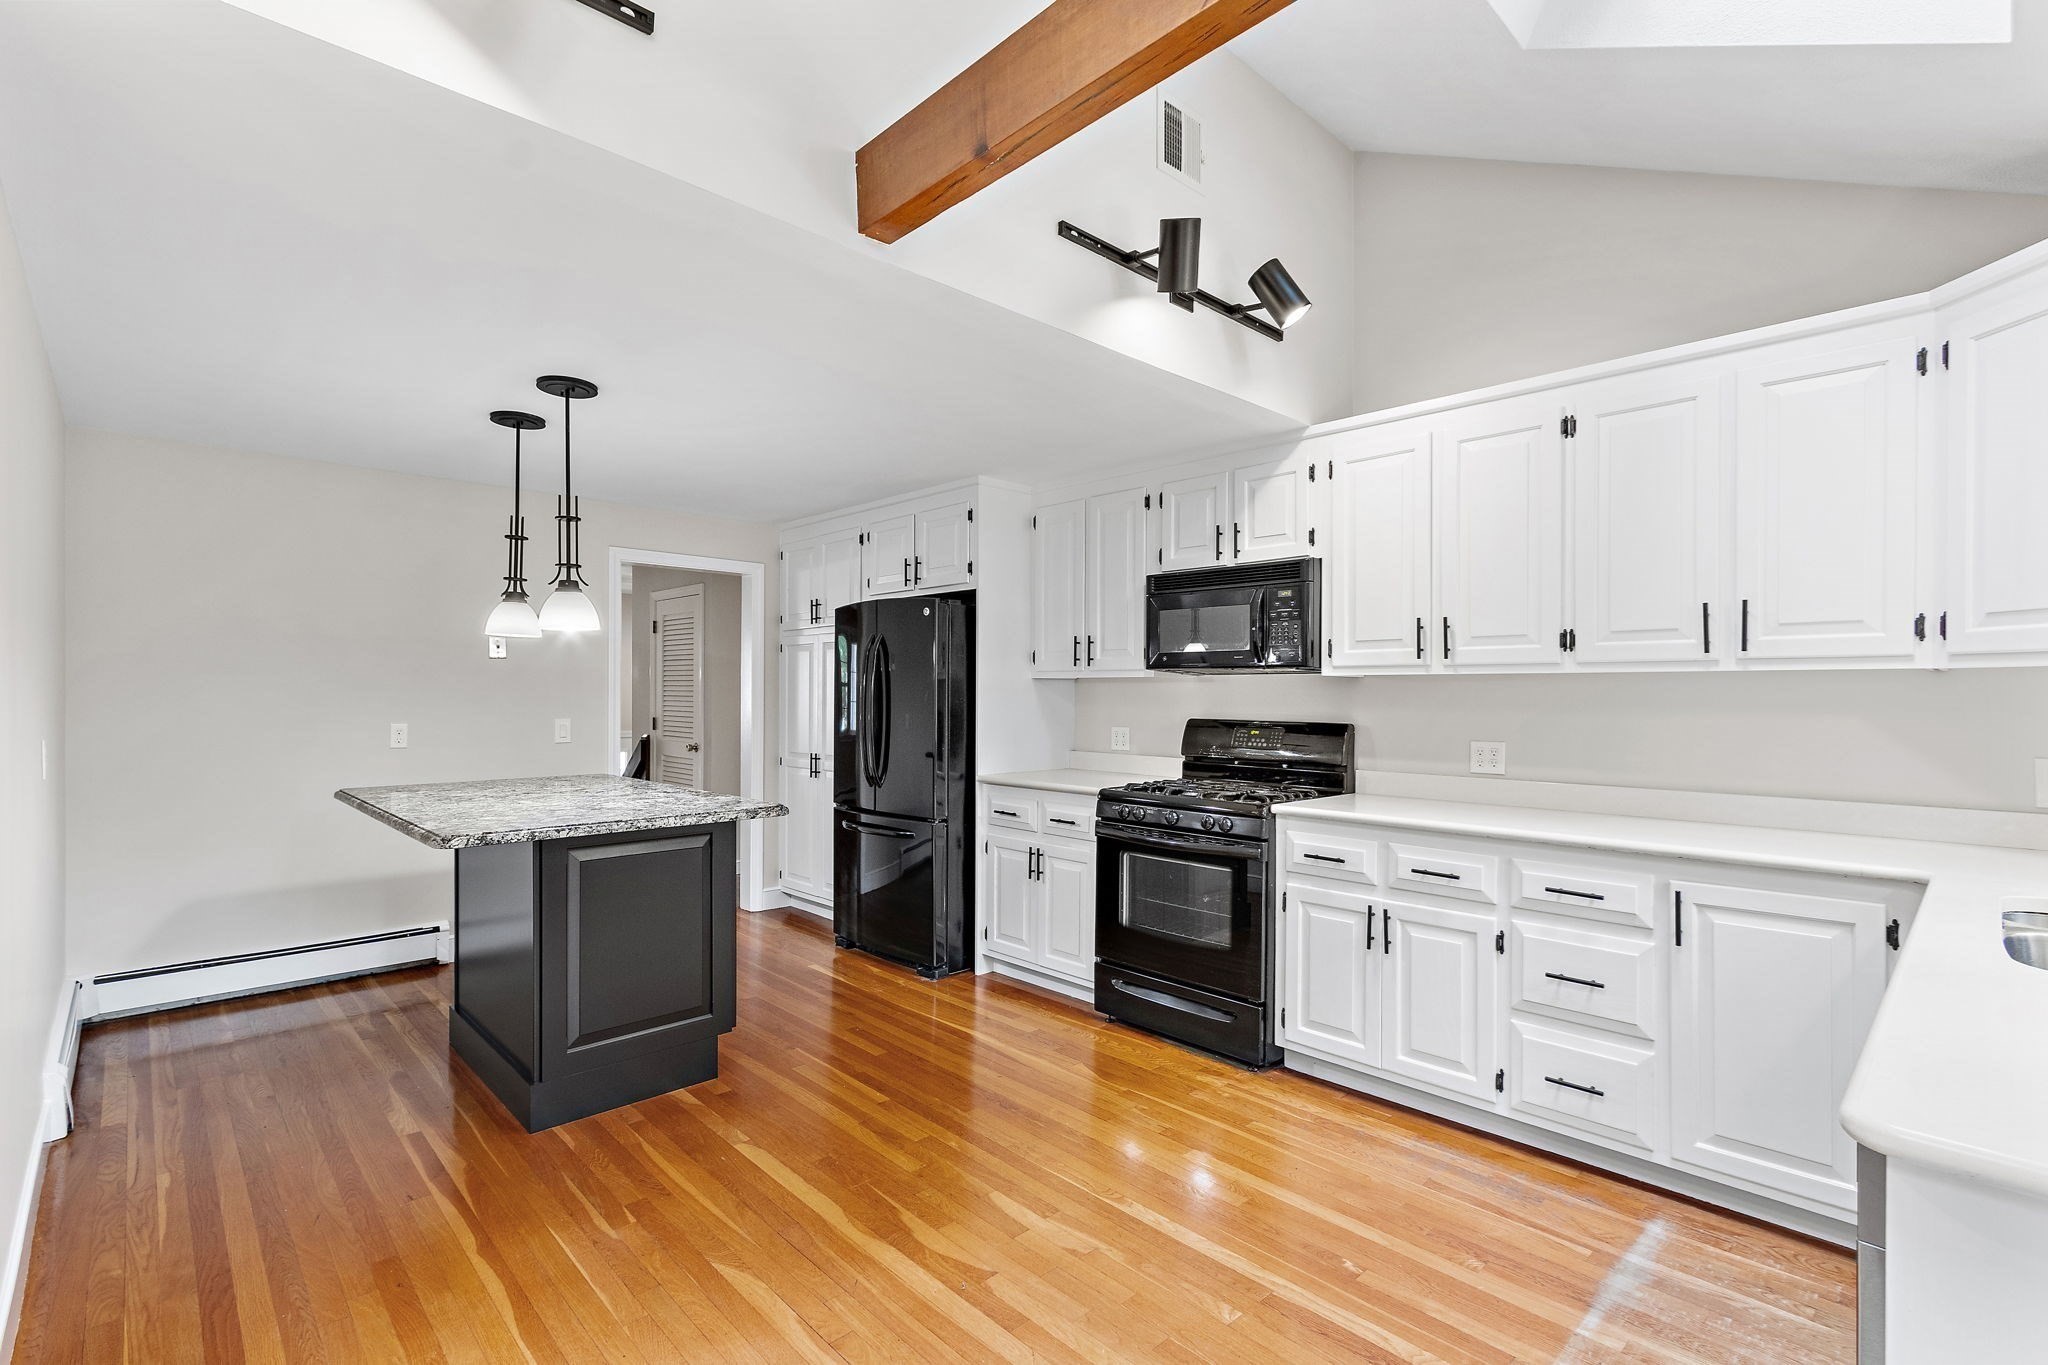
** HUGE PRICE IMPROVEMENT** This is not your average split-level! With over 2,700 sq ft of living space PLUS additional storage, not only does this home offer an incredible amount of room and flexibility, it's located in a fantastic, established neighborhood where you'll regularly see neighbors out walking and kids riding bikes . The upper level features an enormous, cabinet-packed kitchen with a partially vaulted ceiling, skylights and an oversized slider leading to the deck, bringing in an abundance of natural light. The adjoining dining room features a beautiful bow window, perfect for your plants, with plenty of space for gatherings. The living room offers a fireplace and picture window and is another great space to spread out. Down the hall you'll find a full bath with new quartz counters, two generously sized bedrooms and the primary suite with a private bath featuring new quartz counters and a shower. Hardwood floors cover most of the upper level. And then there's the lower level! A family room with a second fireplace, brand new LVP flooring and picture window leads to an oversized bonus room with its own 3/4 bath with new quartz counters and shower. It could be a game room, teen space, guest quarters, home office or potential in-law setup—there are so many possibilities! You'll also find a fourth bedroom, laundry, plenty of storage AND an attached two-car garage. WIth a Rannai heating system (2009) A/C condenser (2019), Generac generator, whole house fan, fresh paint through most of the house- this home has so much to offer! If you've been looking for a home with room for everyone- this is it!!
This home has been viewed 2 times
Last Checked: September 19th, 2026 at 4:58am (Source: MLS PIN #73569999)
Garage Parking
Air Conditioning
Lead Paint Free
General Information for 141 Longhill Rd, Franklin MA 02038
Listing ID73569999
Property TypeSingle Family / Detached
Price$775,000 ($283.05/SqFt)
StyleColonial
CityFranklin
CountyNorfolk
Neighborhood(s)
Garage Parking2
ZoningSF
Year Built1965
Year Built SourcePublic Records
Year Built DetailsActual
Interior Features for 141 Longhill Rd, Franklin MA 02038
Approximate Living Area Total2738
Living Area Includes BasementYes
Rooms9
Bedrooms4
Primary En Suite BathroomYes
Basement
Cooling1, Split
Fireplaces
AppliancesRange
FlooringTile
Electric220 Volts
Exterior Features for 141 Longhill Rd, Franklin MA 02038
Approximate Lot Size (Acres)0.39
Approximate Lot Size (Square Feet)17084
Total Parking10 (2 Garage)
Garage Parking2
WaterPublic
SewerPublic Sewer
Lot Features
Parking Features1
Exterior FeaturesPorch
Foundation Materials
Construction MaterialsFrame
Road Frontage Type
Patio & PorchCovered
Roof MaterialAsphalt/fiberglass Shingles
Utility Connections110 Volts
Water Views
Water Views Features
Waterfront0
Waterfront Features
Pool Features
Horse Permitted0
Horse Amenities
Disclosures for 141 Longhill Rd, Franklin MA 02038
Lead PaintNone
UFFI
Living Area Includes BasementYes
Living Area Disclosure
Building Area SourceOther
Special Listing Conditions
ExclusionsPersonal Belongings.
Compensation Based On
Financial Information for 141 Longhill Rd, Franklin MA 02038
Association Fee
Association Fee Frequency
Association Fee Includes
Real Estate Tax8126
Tax Year2026
Assessed Value$711,600
Location Information for 141 Longhill Rd, Franklin MA 02038
Neighborhood(s)
Area AmenitiesWalk/jog Trails
Contact Information for 141 Longhill Rd, Franklin MA 02038
Agent
Name: Kellie Dow
Payment Calculator
, Interest
Property Taxes 677.17
Principal & Interest 4775.3
HOA Dues
Exclusive Listing Agent
REMAX Executive Realty
Kellie Dow
Office Phone