



Active
154 Old Spring St, Lexington MA 02421
$1,949,000
Estimated $13,759/month Calculator Single Family
4 Bedrooms
Baths
3904
Total Parking: 12 (2 Garage)
15,092 (0.35)
Built in 1997
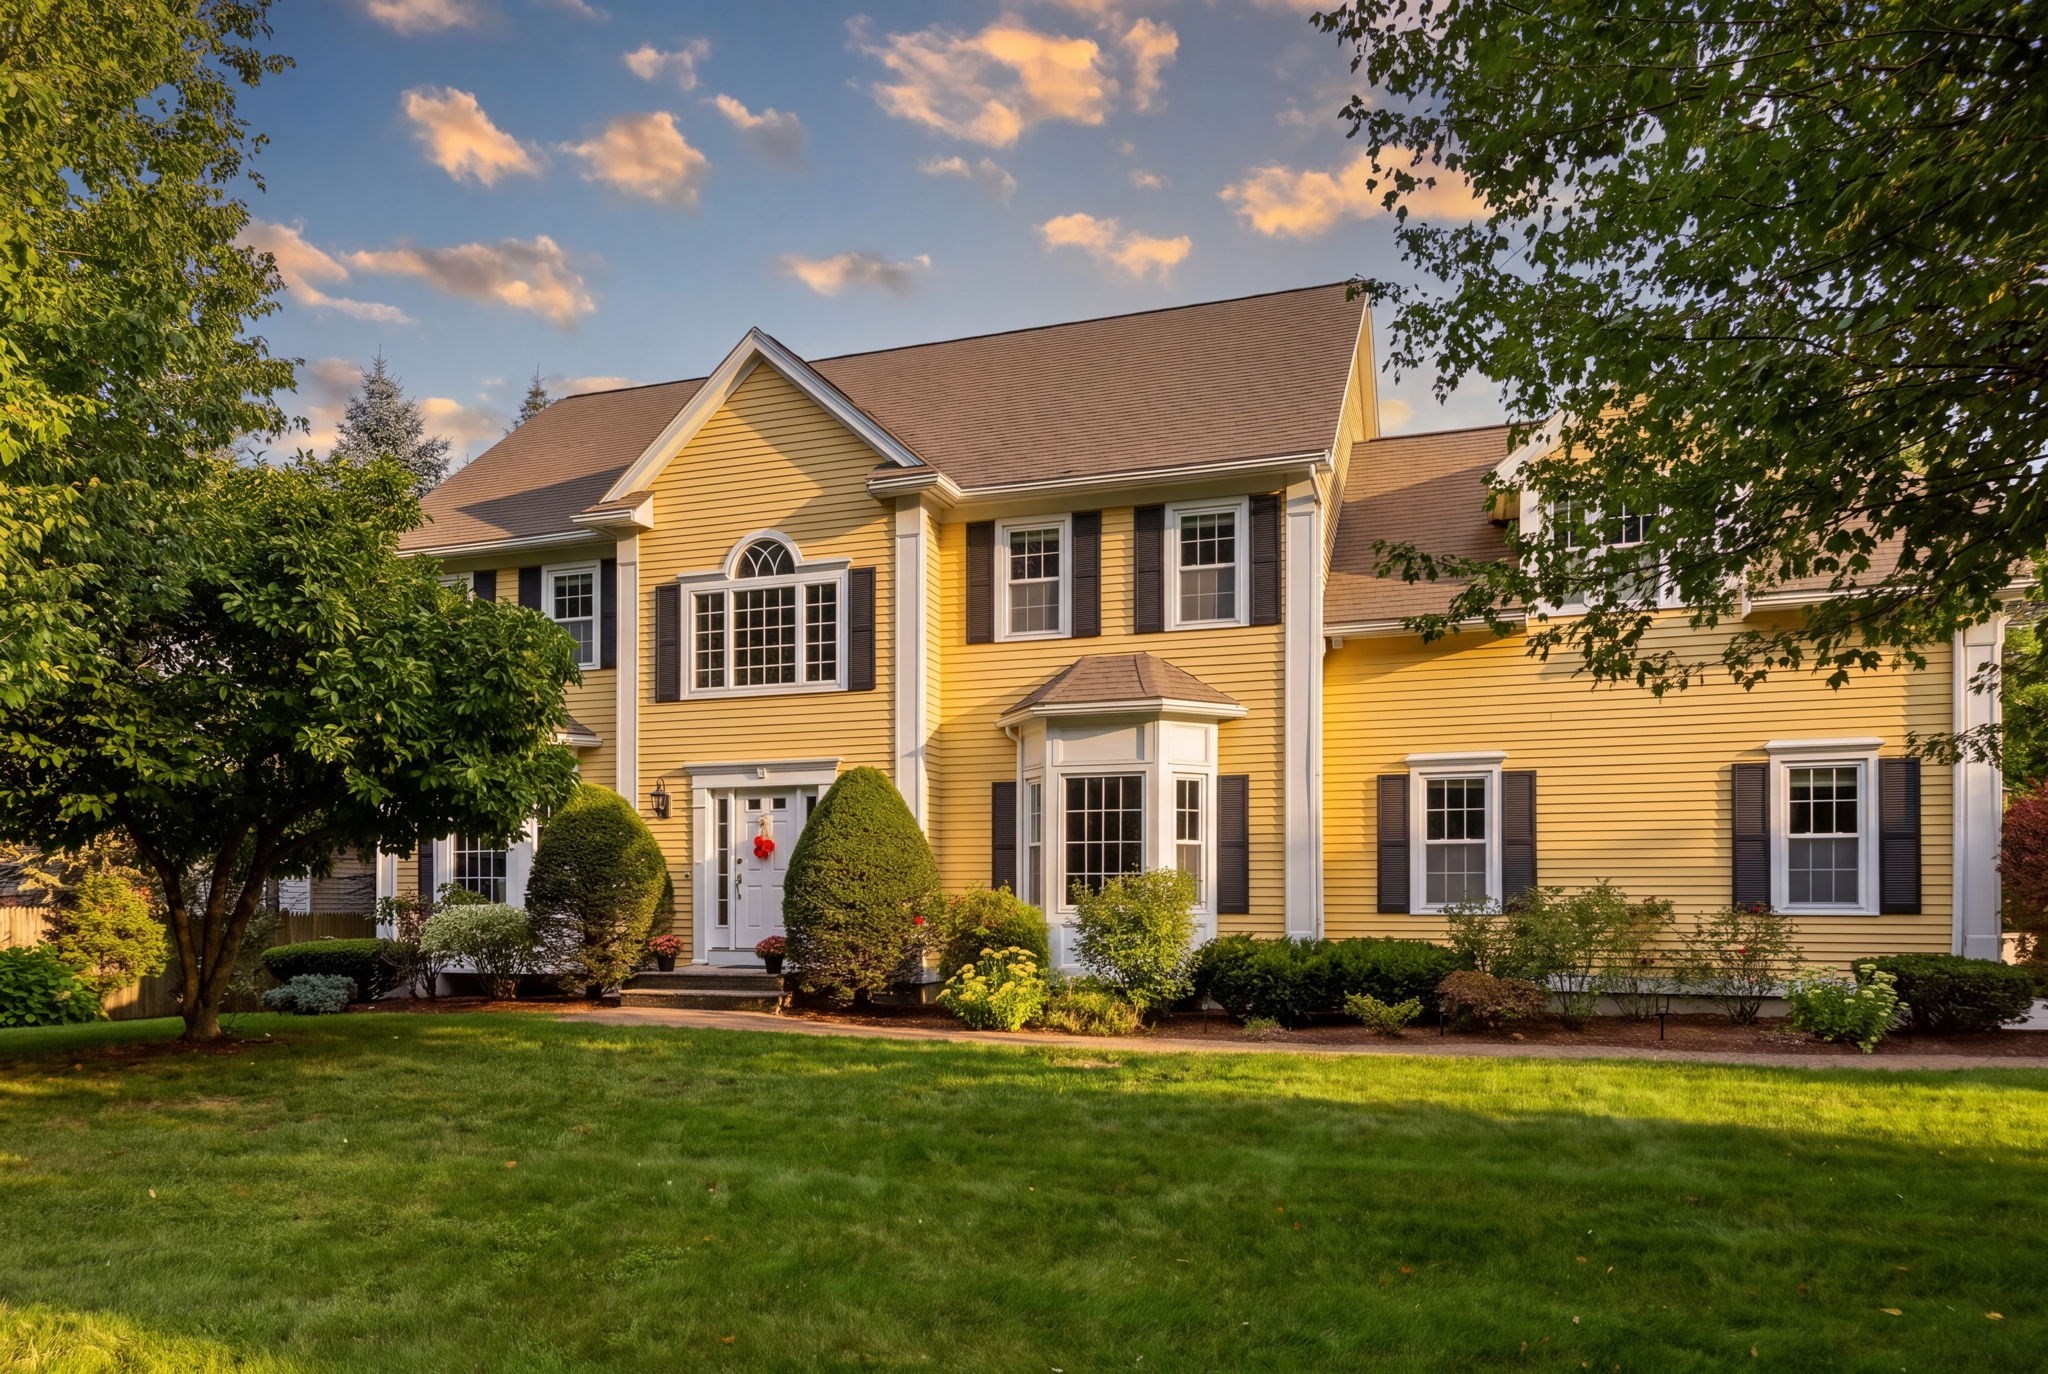
Set on a beautifully landscaped corner lot this sun-filled classic center-entrance Colonial offers over 3,900 square feet of thoughtfully updated living space across three levels. From the moment you step into the two-story foyer with its curved staircase, this property strikes the balance of warmth and polish that makes a house feel like home. The heart of the home is a stunning open-concept kitchen, fully equipped with everything a chef dreams of including granite countertops, a large center island, stainless steel appliances, a wine fridge, and a sunny window seat overlooking the professionally landscaped backyard and patio. A large family room with a custom-built fireplace surround and crown molding, an elegant dining room with wainscoting and chair rail, and a main-level office or additional living room round out the first floor — plus a full bath nearby, offering easy first-floor living potential. Upstairs, the primary suite is a true retreat, with a spa-like bath featuring a double vanity, a jacuzzi soaking tub, and not one, not two, but three closets including the best walk in you've seen! Three additional generously sized bedrooms, another full bath, and a convenient second-floor laundry room complete this level. The finished lower level adds even more flexible living space, including a study, a spacious play/media room with custom built-ins, and a full bathroom — ideal for guests, a home gym, or a teen hangout space. Outside, enjoy a fenced and professionally leveled backyard with a paver patio, stone wall, sprinkler system, and mature landscaping for perfect privacy — all on a quiet cul-de-sac with sidewalks. A two-car attached garage with additional storage/workshop space and a spacious driveway offer plenty of parking. After many loving years, this gorgeous home is ready for its new owner! Conveniently situated just minutes from Lexington downtown and Alewife station making it the ideal commuter location for the best of both worlds!
This home has been viewed 2 times
Last Checked: September 16th, 2026 at 12:08pm (Source: MLS PIN #73574295)
Garage Parking
Green Features
Air Conditioning
Lead Paint Free
General Information for 154 Old Spring St, Lexington MA 02421
Listing ID73574295
Property TypeSingle Family / Detached
Price$1,949,000 ($499.23/SqFt)
StyleColonial
CityLexington
CountyMiddlesex
Neighborhood(s)
Garage Parking2
ZoningRO
Year Built1997
Year Built SourcePublic Records
Year Built DetailsApproximate
Interior Features for 154 Old Spring St, Lexington MA 02421
Approximate Living Area Total3904
Living Area Includes BasementYes
Rooms10
Bedrooms4
Primary En Suite BathroomYes
BasementFull
Cooling1, Split
Fireplaces
AppliancesRange
FlooringTile
Electric220 Volts
Exterior Features for 154 Old Spring St, Lexington MA 02421
Approximate Lot Size (Acres)0.35
Approximate Lot Size (Square Feet)15092
Total Parking12 (2 Garage)
Garage Parking2
WaterPublic
SewerPrivate Sewer
Lot FeaturesGentle Sloping
Parking Features1
Exterior FeaturesPorch
Foundation Materials
Construction MaterialsFrame
Approximate Street Frontage140.00
Road Frontage Type
Patio & PorchCovered
Roof MaterialAsphalt/fiberglass Shingles
Utility Connections110 Volts
Water Views
Water Views Features
Waterfront0
Waterfront Features
Pool Features
Horse Permitted0
Horse Amenities
Disclosures for 154 Old Spring St, Lexington MA 02421
Lead PaintNone
UFFI
Living Area Includes BasementYes
Living Area Disclosure
Building Area SourceMeasured
Special Listing Conditions
ExclusionsPersonal Belongings.
Title 5A
Compensation Based On
Financial Information for 154 Old Spring St, Lexington MA 02421
Association Fee
Association Fee Frequency
Association Fee Includes
Real Estate Tax21001
Tax Year2026
Assessed Value$1,706,000
Location Information for 154 Old Spring St, Lexington MA 02421
Elementary SchoolMaria Hastings Elementary
Middle SchoolDiamond Middle School
High SchoolLexington High School
Neighborhood(s)
Area AmenitiesWalk/jog Trails
Contact Information for 154 Old Spring St, Lexington MA 02421
Agent
Name: Kyle Cogswell
Payment Calculator
, Interest
Property Taxes 1750.08
Principal & Interest 12009.12
HOA Dues
Exclusive Listing Agent
eXp Realty LLC - Corporate Office
Kyle Cogswell
Office Phone