



Active
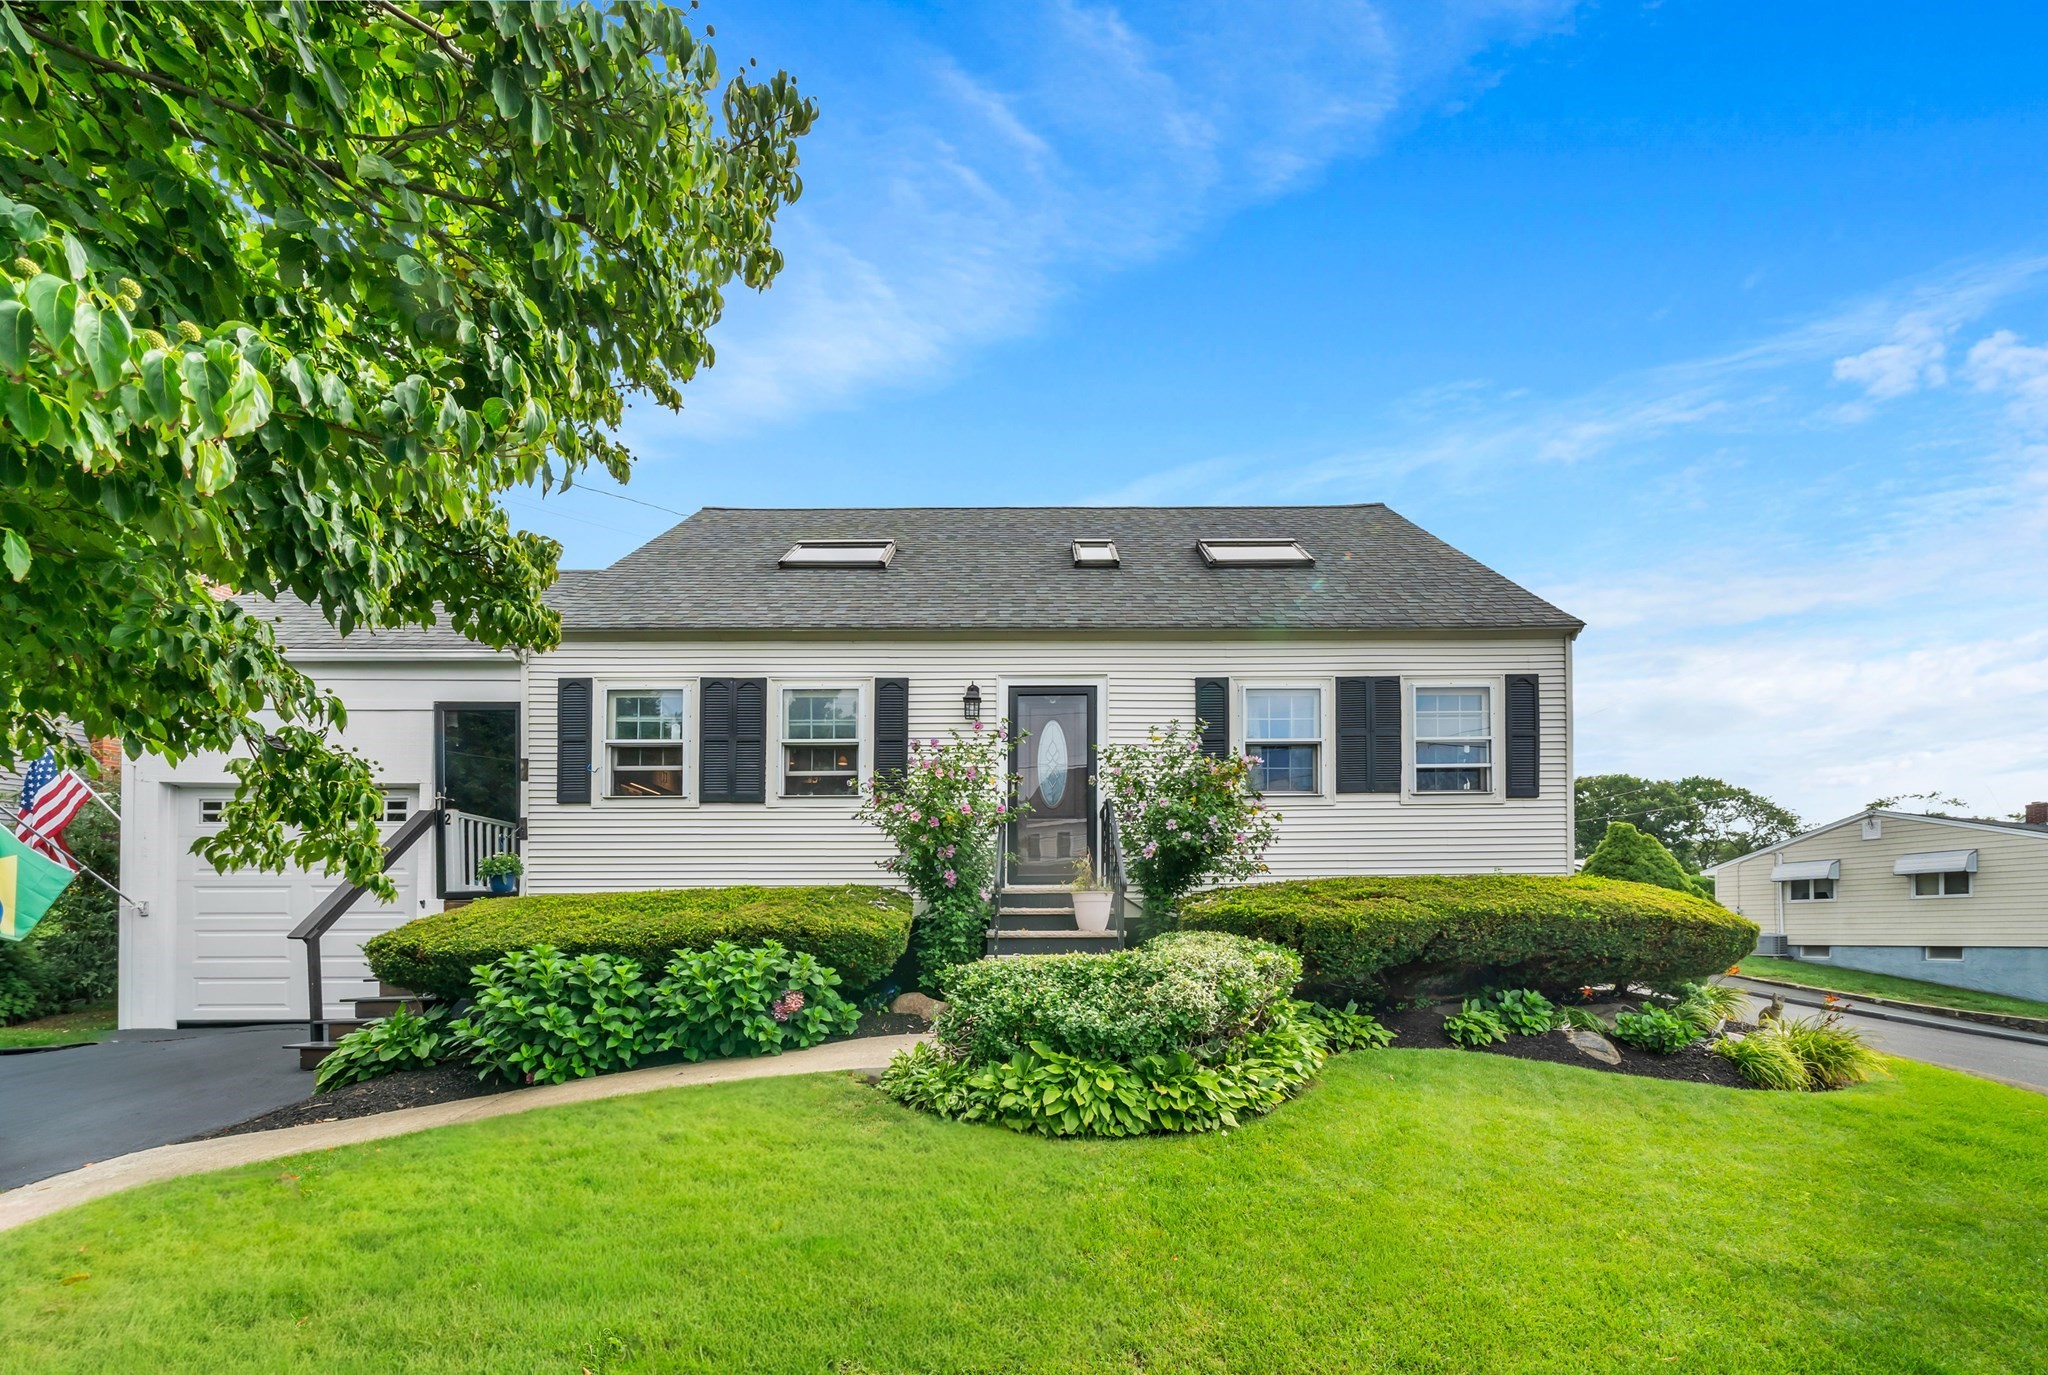
2 Durkin Rd, Salem MA 01970
$825,000
Estimated $5,636/month Calculator Single Family
4 Bedrooms
Baths
2095
Total Parking: 4 (1 Garage)
7,510 (0.17)
Built in 1981
Rare Main Post & Beam! The character and charm will draw you in and you'll never want to leave the neighborhood! The first floor has a versatile open floor plan you will love hanging out and hosting in. The kitchen was recently updated & has a tremendous functional kitchen island that includes storage, prep space and doubles as a built in table or breakfast bar to eat at. The adjacent living room is open yet feels private as you come down the central stairs of the home. There are two bedrooms, currently being used as his & hers offices on the first floor - one leading to the back deck & the other leading to the heated/cooled bonus sunroom! The upstairs bedrooms, including the Main bedroom, are generous in space and storage. The yard will feel secluded even though it's only partially fenced in and the privacy on the back deck will have you enjoying the hot-tub any chance you get! Never worry about parking using the garage, driveway and being set on a corner lot in the middle of three cul-du-sacs; and you'll appreciate being just minutes from Salem Hospital, Salem Woods, Salem Golf Club, downtown Salem, restaurants, shopping, schools, the commuter rail, and major routes. You'll feel like you're living on vacation in this rare Main Post & Beam home, every time you walk through the door!
This home has been viewed 3 times
Last Checked: September 19th, 2026 at 4:53am (Source: MLS PIN #73563458)
Garage Parking
Air Conditioning
Waterview
Lead Paint Free
General Information for 2 Durkin Rd, Salem MA 01970
Listing ID73563458
Property TypeSingle Family / Detached
Price$825,000 ($393.79/SqFt)
StyleColonial
CitySalem
CountyEssex
Neighborhood(s)Ipswich
Garage Parking1
ZoningR1
Year Built1981
Year Built SourcePublic Records
Year Built DetailsActual
Interior Features for 2 Durkin Rd, Salem MA 01970
Approximate Living Area Total2095
Living Area Includes BasementNo
Rooms7
Bedrooms4
Primary En Suite BathroomNo
BasementFull
Cooling1, Split
Fireplaces
AppliancesRange
FlooringTile
Electric
Exterior Features for 2 Durkin Rd, Salem MA 01970
Approximate Lot Size (Acres)0.17
Approximate Lot Size (Square Feet)7510
Total Parking4 (1 Garage)
Garage Parking1
WaterPublic
SewerPublic Sewer
Lot FeaturesGentle Sloping
Parking Features1
Exterior FeaturesPorch
Foundation Materials
Construction MaterialsFrame
Road Frontage Type
Patio & PorchCovered
Roof MaterialAsphalt/fiberglass Shingles
Utility Connections110 Volts
Water ViewsNo
Water Views Features
Waterfront0
Waterfront Features
Pool Features
Horse Permitted0
Horse Amenities
Disclosures for 2 Durkin Rd, Salem MA 01970
Lead PaintNone
UFFI
Living Area Includes BasementNo
Living Area Disclosure
Building Area SourceOther
Special Listing Conditions
ExclusionsPersonal Belongings.
Compensation Based On
Financial Information for 2 Durkin Rd, Salem MA 01970
Association Fee
Association Fee Frequency
Association Fee Includes
Real Estate Tax6637
Tax Year2026
Assessed Value$615,700
Location Information for 2 Durkin Rd, Salem MA 01970
Neighborhood(s)Ipswich
Area AmenitiesWalk/jog Trails
Contact Information for 2 Durkin Rd, Salem MA 01970
Payment Calculator
, Interest
Property Taxes 553.08
Principal & Interest 5083.39
HOA Dues
Exclusive Listing Agent
Compass
North Point Home Group
Office Phone