

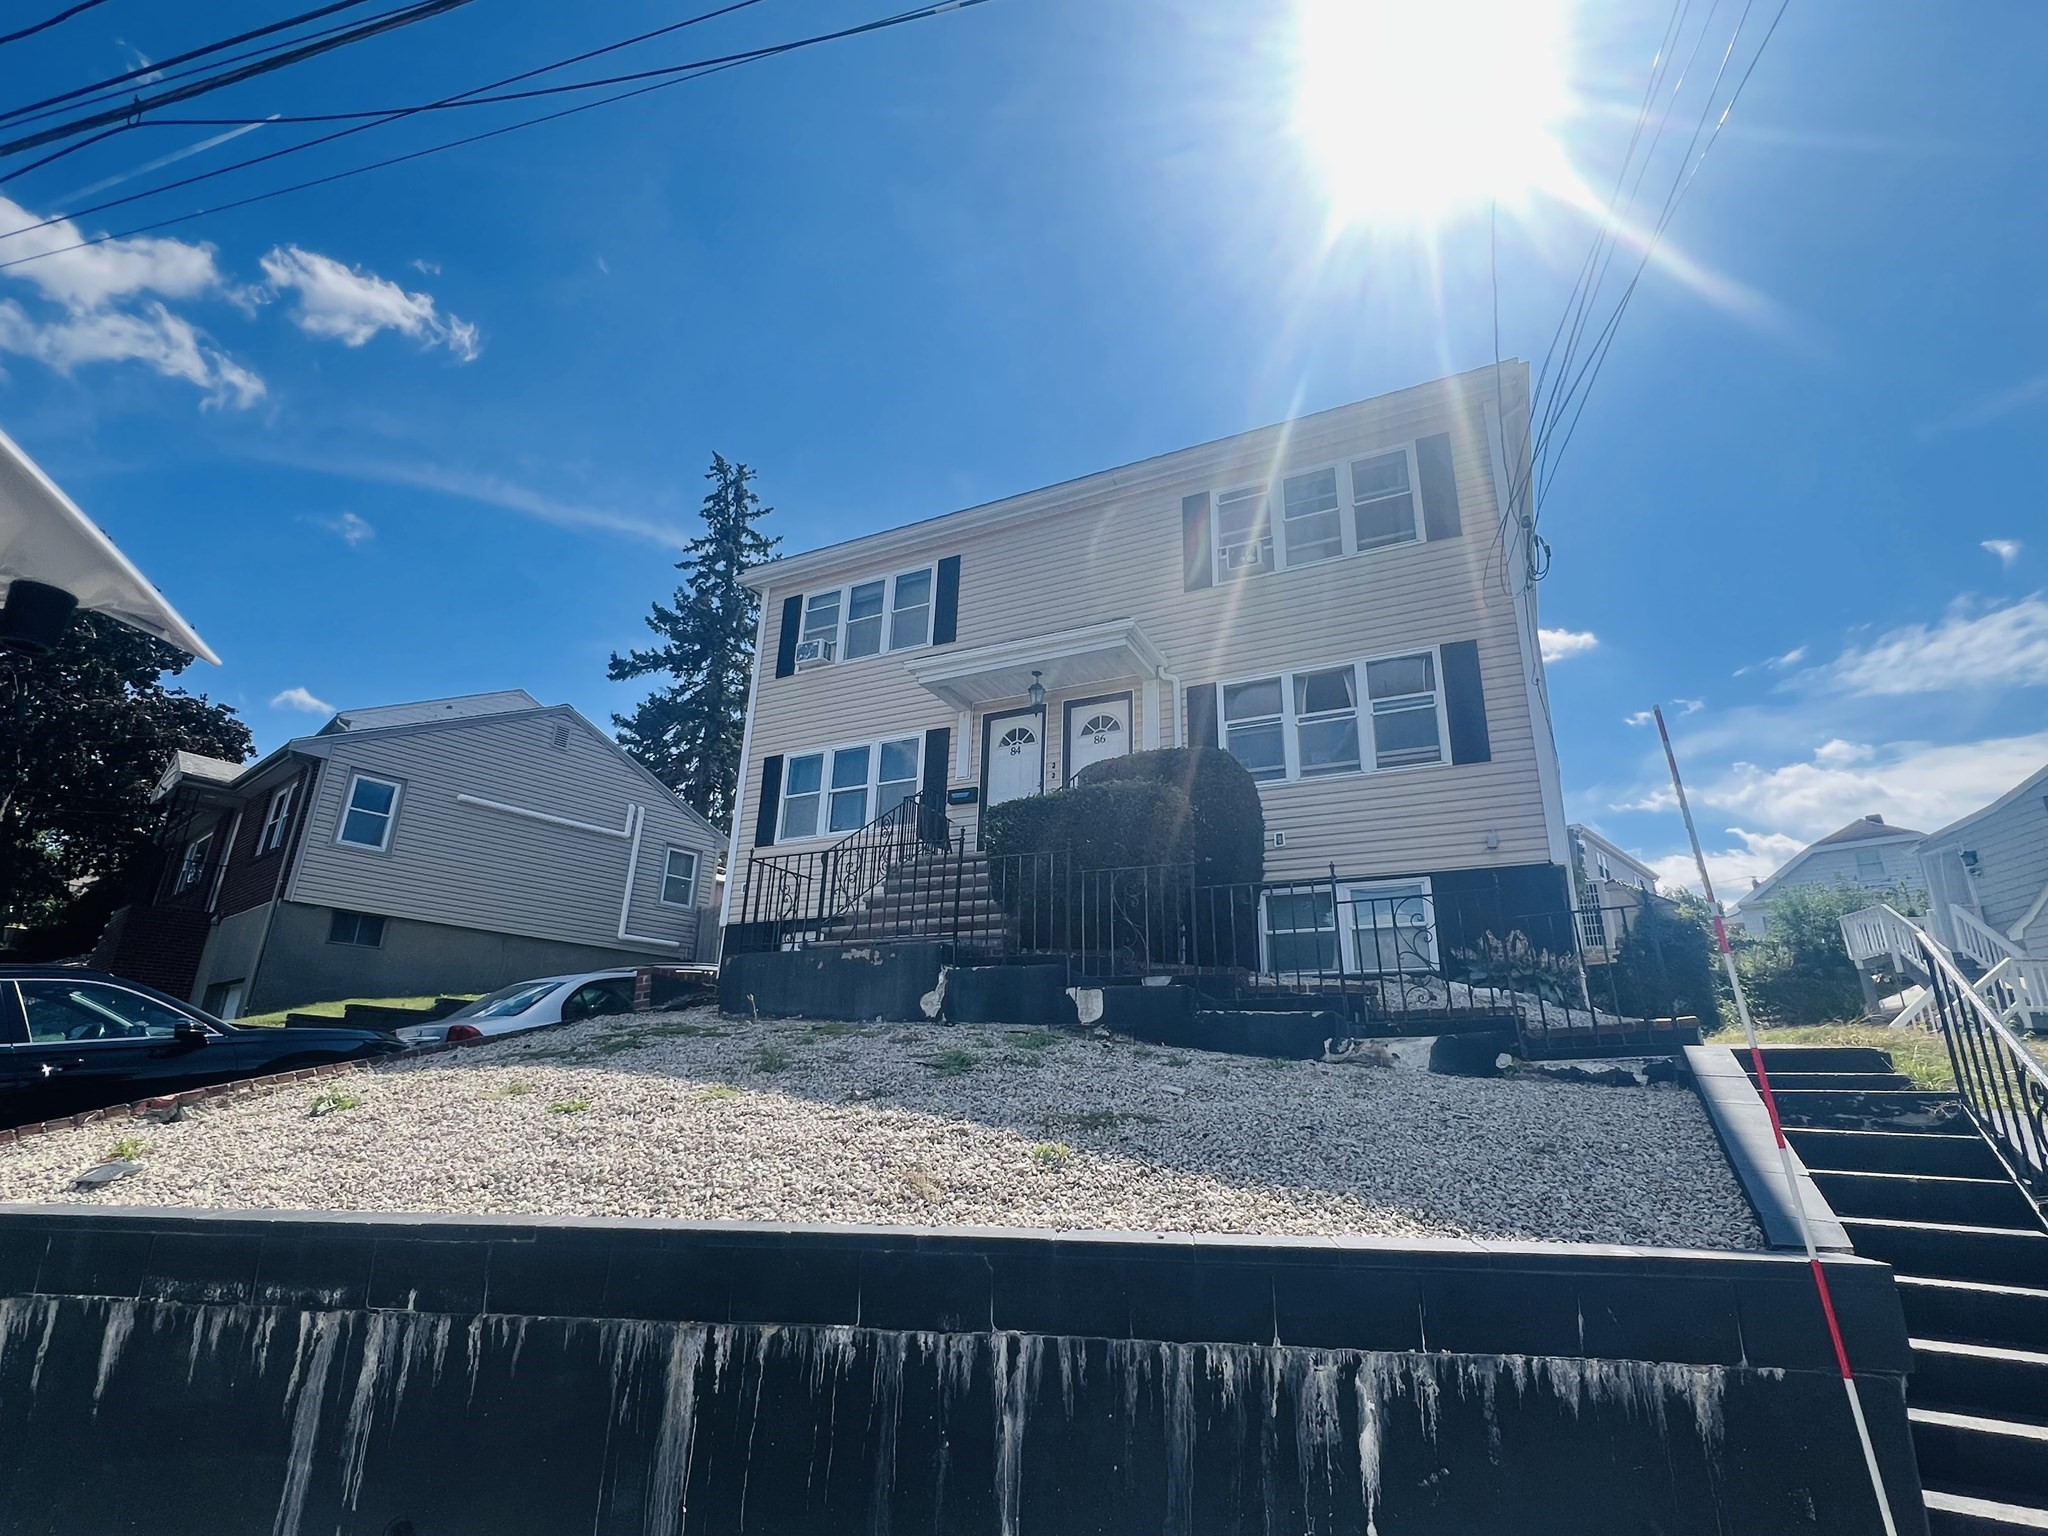


Active Under Contract
84 Elsie St, Everett MA 02149
$789,900
Estimated $2,062/month Calculator Multi Family
Total Units: 2
Price Per Unit: $394,950
Total Rent: 61800/year
Estimated CAP Rate:
5 Bedrooms
Baths
2940
Total Parking: 7 (1 Garage)
5,070 (0.12)
This Meticulous Spacious Multi fam home on a beautiful lot at the end of a quiet Dead End St. with Amazing views .This stunning updated home offers 2 levels for 1st floor unit with Central Air, Granite kitchen , tiled backsplash walls and Ct floor that leads into the open Hdwd dining rm area & Large Living Rm. 2 Bdrms up , Ct full bath , then down to the extended living area a full finished basement with Ct floors through out, plastered ceilings , separate heating and ac by minisplit,recess lighting ,laundry area w/ wshr dryer hook . 2 more rooms and a 2nd CT Bath .Garage.entrance is off this level.The main unit leads right out to the deck and great entertaining back yard. 2nd unit has open living rm, diining rm area , 2 bdrms and a full bath.Newer roof and Central ac system( 1st flr) .1 car Large Garage with plenty of off st parking in the large driveway. Great Investment opportunity.
This home has been viewed 5 times
Last Checked: September 16th, 2026 at 12:03pm (Source: MLS PIN #73576227)
Gross Income: $61,800
Gross Expenses: $9,372
Net Income Calc: $52,428
Water Views
Annual Expenses for 84 Elsie St, Everett MA 02149
Total Gross Expenses (Calculated)$9,372/year
APOD AvailableNo
Heating
Electricity
Water
Gas
Insurance
Sewer
Trash Removal
Repair & Maintenance
Management
Miscellaneous
Real Estate Tax9372
Annual Income & Unit Breakdown for 84 Elsie St, Everett MA 02149
Total Gross Income (Calculated)$61,800
Unit 1
Rental Income$0
LeaseN
Bedrooms3
Bathrooms2 Full
Floor1
Levels in Unit2
Rent Includes
Unit 2
Rental Income$0
LeaseN
Bedrooms2
Bathrooms1 Full
Floor2
Levels in Unit1
Rent Includes
General Information for 84 Elsie St, Everett MA 02149
Listing ID73576227
Property TypeMulti Family
Price789900 ($268.67/SqFt)
StyleMulti Family
CityEverett
CountyMiddlesex
Neighborhood(s)
Approximate Living Area Total2940
Approximate Lot Size (Acres)0.12
Total Parking7 (1 Garage)
Garage Parking1
Year Built1955
Year Built SourcePublic Records
Year Built DetailsApproximate
WaterPublic
SewerPublic Sewer
Electric220 Volts
Hot Water
Roof MaterialAsphalt/fiberglass Shingles
BasementFull
Construction Materials
Lot FeaturesGentle Sloping
Foundation Area9999999
Foundation Description
Accessible Features
Outdoor SpaceCovered
ZoningDD
Water ViewsNo
Water Views Features
Waterfront0
Waterfront Features
Terms
Disclosures for 84 Elsie St, Everett MA 02149
Lead PaintNone
UFFI
Living Area Includes BasementNo
Living Area Disclosure
Building Area SourceOther
ExclusionsPersonal Belongings.
Financial Data Source
Total Gross Expenses By Broker
Total Gross Income By Broker
Total Net Income By Broker
Short Sale / Forclosure (Bank Owned)
Compensation Based On
Financial Information for 84 Elsie St, Everett MA 02149
Real Estate Taxes9372
Tax Year2026
Assessed Value$742,600
Financial Data Source
Total Gross Expenses By Broker
BostonRealEstate.com Gross Expenses
Total Gross Income By Broker
BostonRealEstate.com Gross Income
Total Net Income By Broker
BostonRealEstate.com Gross NOI
CAP Rate (based on Broker info)
Location Information for 84 Elsie St, Everett MA 02149
High SchoolEverett
Neighborhood(s)
Area AmenitiesWalk/jog Trails
Contact Information for 84 Elsie St, Everett MA 02149
Payment Calculator
, Interest
Property Taxes 781
Principal & Interest 4867.11
HOA Dues
Exclusive Listing Agent
Key Real Estate
Debbie Lochiatto
Office Phone