



Active
190 C Marlborough St # C, Boston MA 02116
$5,700,000
Estimated $41,287/month Calculator Condo
4 Bedrooms
Baths
4093
Total Parking: 1
Built in 1881
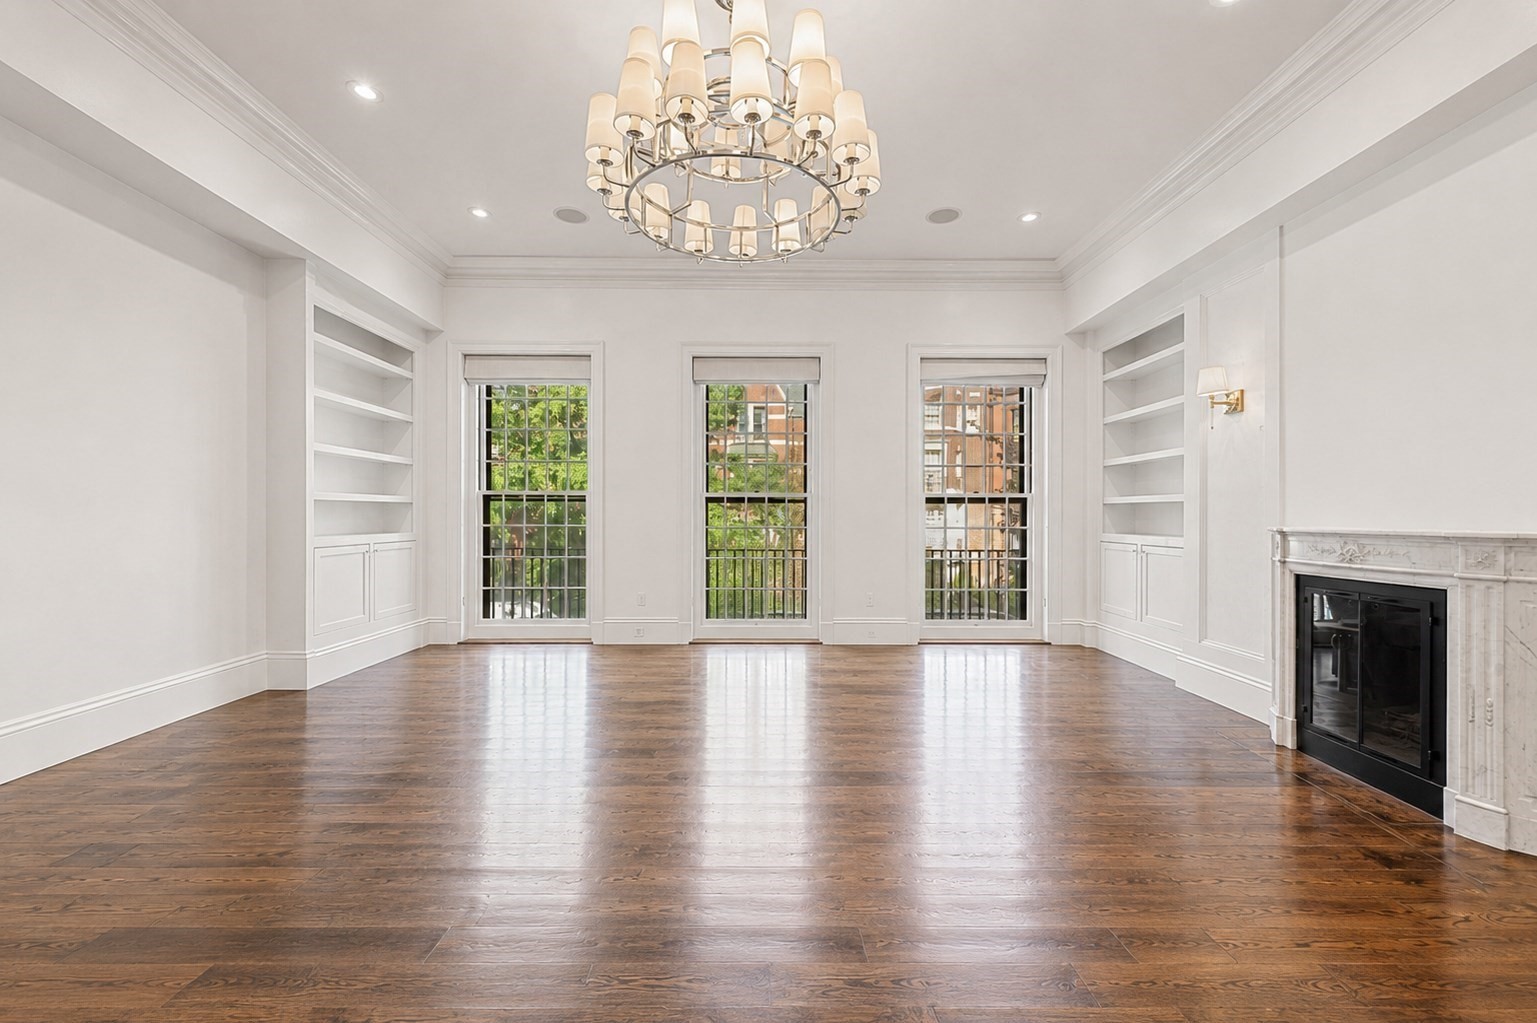
4 bed, 4 bath, more than 4,000 square feet, and direct-access deeded parking distinguish this exceptional upper triplex in a historic Marlborough Street residence. The gracious main living level features a formal living room with dramatic floor-to-ceiling windows, a custom kitchen equipped with Wolf and Thermador appliances, a dining banquette, and an inviting formal family room with two fireplace's. Occupying an entire floor, the expansive primary suite offers exceptional privacy and includes a sitting room, a fireplace, walk-in closet, and a luxurious bath with a soaking tub, steam shower, and dual vanities. The upper level provides three additional bedrooms, (one could be a great office) a full bath, a dedicated laundry room, and generous storage. Crowning the residence is a private roof deck featuring new composite decking, sweeping views of the Boston skyline, and convenient access to water, gas, and electricity. Significant 2026 improvements include a new roof, re pointed rooftop brickwork, fresh paint throughout the common staircase from top to bottom, a renovated common entrance, a new intercom system, and professionally landscaped exterior areas. Additional highlights include a total of six gas fireplaces, artisan finishes, and direct-access deeded parking. Ideally situated in the heart of Back Bay, moments from the Quin House, Newbury Street, the Charles River Esplanade, and Boston’s leading universities
This home has been viewed 4 times
Last Checked: September 16th, 2026 at 12:03pm (Source: MLS PIN #73574138)
Air Conditioning
Waterview
Lead Paint Free
General Information for 190 C Marlborough St # C, Boston MA 02116
Listing ID73574138
Property TypeCondominium
Price5700000 ($1392.62/SqFt)
Building Style2/3 Family
CityBoston
CountySuffolk
MLS AreaBack Bay
Neighborhood(s)
Total Parking1
Unit Level2
Levels in Unit3
Year Built1881
Year Built SourcePublic Records
Year Built DetailsApproximate
Building Construction StatusReady for Occupancy
Zoningres
Unit Features for 190 C Marlborough St # C, Boston MA 02116
Approximate Living Area Total4093
Living Area Includes BasementNo
Rooms15
Bedrooms4
Primary En Suite BathroomYes
BasementFull
Cooling1, Split
LaundryArchway
Fireplaces
Outdoor SpaceNo
FlooringTile
Electric220 Volts
AppliancesRange
Condo Association Features for 190 C Marlborough St # C, Boston MA 02116
Pet PolicyNot Allowed
Building ManagementDeveloper Advisory Board
Building Construction StatusReady for Occupancy
Number of Units3
Year Built1881
Year Built DetailsApproximate
Year Built SourcePublic Records
WaterPublic
SewerPublic Sewer
Parking Features1
Building AmenitiesBeach Rights
Disclosures for 190 C Marlborough St # C, Boston MA 02116
Lead PaintNone
UFFINo
Living Area Includes BasementNo
Living Area Disclosure
Building Area SourcePlans
Special Listing Conditions
ExclusionsPersonal Belongings.
Compensation Based On
Documents Available
Financial Information for 190 C Marlborough St # C, Boston MA 02116
Association Fee
Optional Fee0
Association Fee IncludesLandscaping
Optional Fee Includes
Association Fee FrequencyMonthly
Assessed Value$5,908,800
Real Estate Tax73986
Tax Year2027
Location Information for 190 C Marlborough St # C, Boston MA 02116
Neighborhood(s)
MLS AreaBack Bay
Area AmenitiesWalk/jog Trails
Contact Information for 190 C Marlborough St # C, Boston MA 02116
Agent
Name: David Sampson
Payment Calculator
, Interest
Property Taxes 6165.5
Principal & Interest 35121.59
HOA Dues
Exclusive Listing Agent
Real Broker MA, LLC
David Sampson
Office Phone