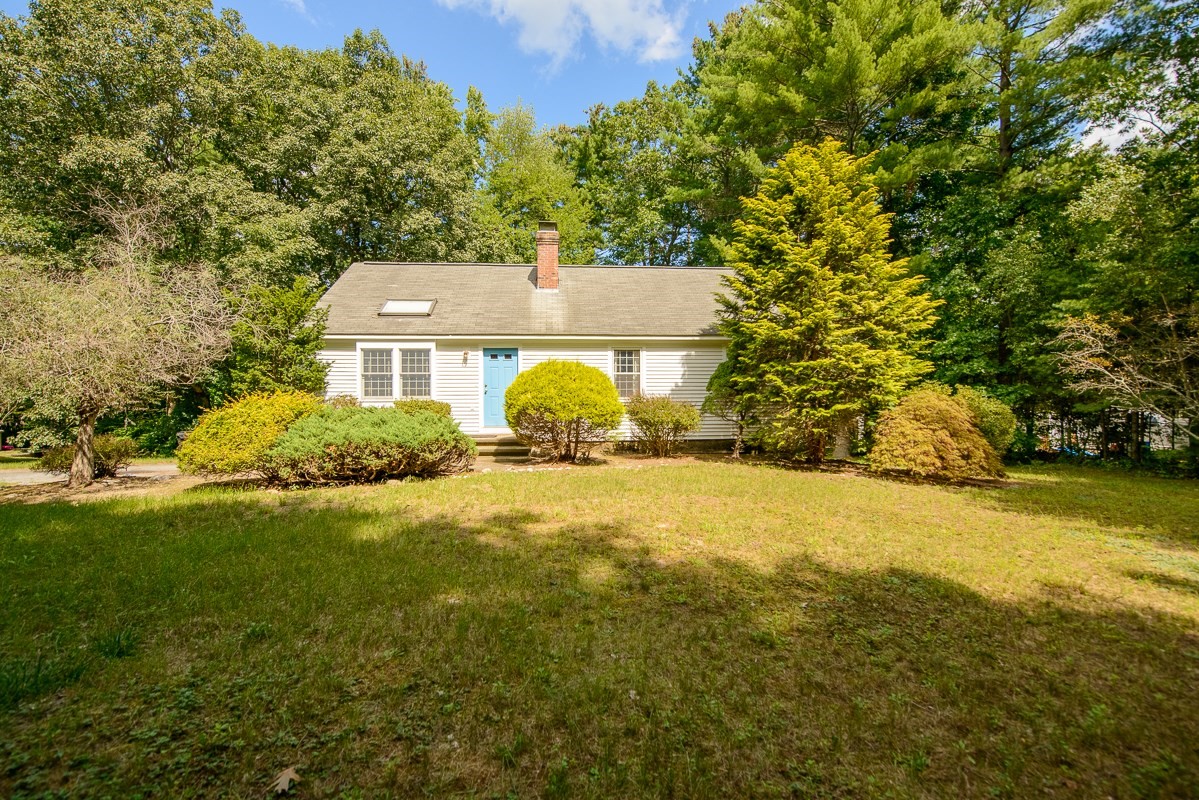
Offering the ease of single-level living plus a finished walkout lower level, this 3 BDRM, 1.5 BA Ranch is set on just under an acre. The main level features a spacious living room w/ hardwood floors, skylight & brick fireplace, along w/ an eat-in kitchen and laundry room. The primary BDRM offers direct access to the expansive rear deck overlooking the yard w/ private ensuite. Downstairs, the finished walkout basement adds valuable flexibility w/ a great room, office & private rear entrance. Hardwood, tile, vinyl & carpet flooring are found throughout. Outside offers plenty of yard space, a storage shed & expansive deck spanning the rear of the home. With flexible finished space across 2 levels, outdoor areas to enjoy & a setting just under an acre, this home offers plenty of opportunity to make it your own. A versatile layout, finished lower level & expansive outdoor space create a home w/ room to live, work, relax & make your own. Showings start right away!
This home has been viewed 5 times
Last Checked: September 16th, 2026 at 12:03pm (Source: MLS PIN #73574214)
Air Conditioning
Waterview
Lead Paint Free
General Information for 87 Squannacook Rd, Shirley MA 01464
Listing ID73574214
Property TypeSingle Family / Detached
Price$485,000 ($249.49/SqFt)
StyleColonial
CityShirley
CountyMiddlesex
Neighborhood(s)
Garage Parking0
ZoningR1
Year Built1985
Year Built SourcePublic Records
Year Built DetailsActual
Interior Features for 87 Squannacook Rd, Shirley MA 01464
Approximate Living Area Total1944
Living Area Includes BasementYes
Rooms7
Bedrooms3
Primary En Suite BathroomYes
BasementFull
CoolingSplit
Fireplaces
AppliancesRange
FlooringTile
Electric220 Volts
Exterior Features for 87 Squannacook Rd, Shirley MA 01464
Approximate Lot Size (Acres)0.92
Approximate Lot Size (Square Feet)40075
Total Parking4
Garage Parking0
WaterPrivate
SewerPrivate Sewer
Lot FeaturesGentle Sloping
Parking Features1
Exterior FeaturesPorch
Foundation Materials
Construction MaterialsFrame
Road Frontage Type
Patio & PorchCovered
Roof MaterialAsphalt/fiberglass Shingles
Utility Connections110 Volts
Water ViewsNo
Water Views Features
Waterfront0
Waterfront Features
Pool Features
Horse Permitted0
Horse Amenities
Disclosures for 87 Squannacook Rd, Shirley MA 01464
Lead PaintNone
UFFI
Living Area Includes BasementYes
Living Area Disclosure
Building Area SourceMeasured
Special Listing Conditions
ExclusionsPersonal Belongings.
Title 5A
Compensation Based On
Financial Information for 87 Squannacook Rd, Shirley MA 01464
Association Fee
Association Fee Frequency
Association Fee Includes
Real Estate Tax5323
Tax Year2026
Assessed Value$429,600
Location Information for 87 Squannacook Rd, Shirley MA 01464
Neighborhood(s)
Area Amenities
Contact Information for 87 Squannacook Rd, Shirley MA 01464