



Active Under Contract
80 Oakdale Avenue, Dedham MA 02026
$725,000
Estimated $5,199/month Calculator Single Family
4 Bedrooms
Baths
1736
Total Parking: 6 (1 Garage)
14,060 (0.32)
Built in 1900
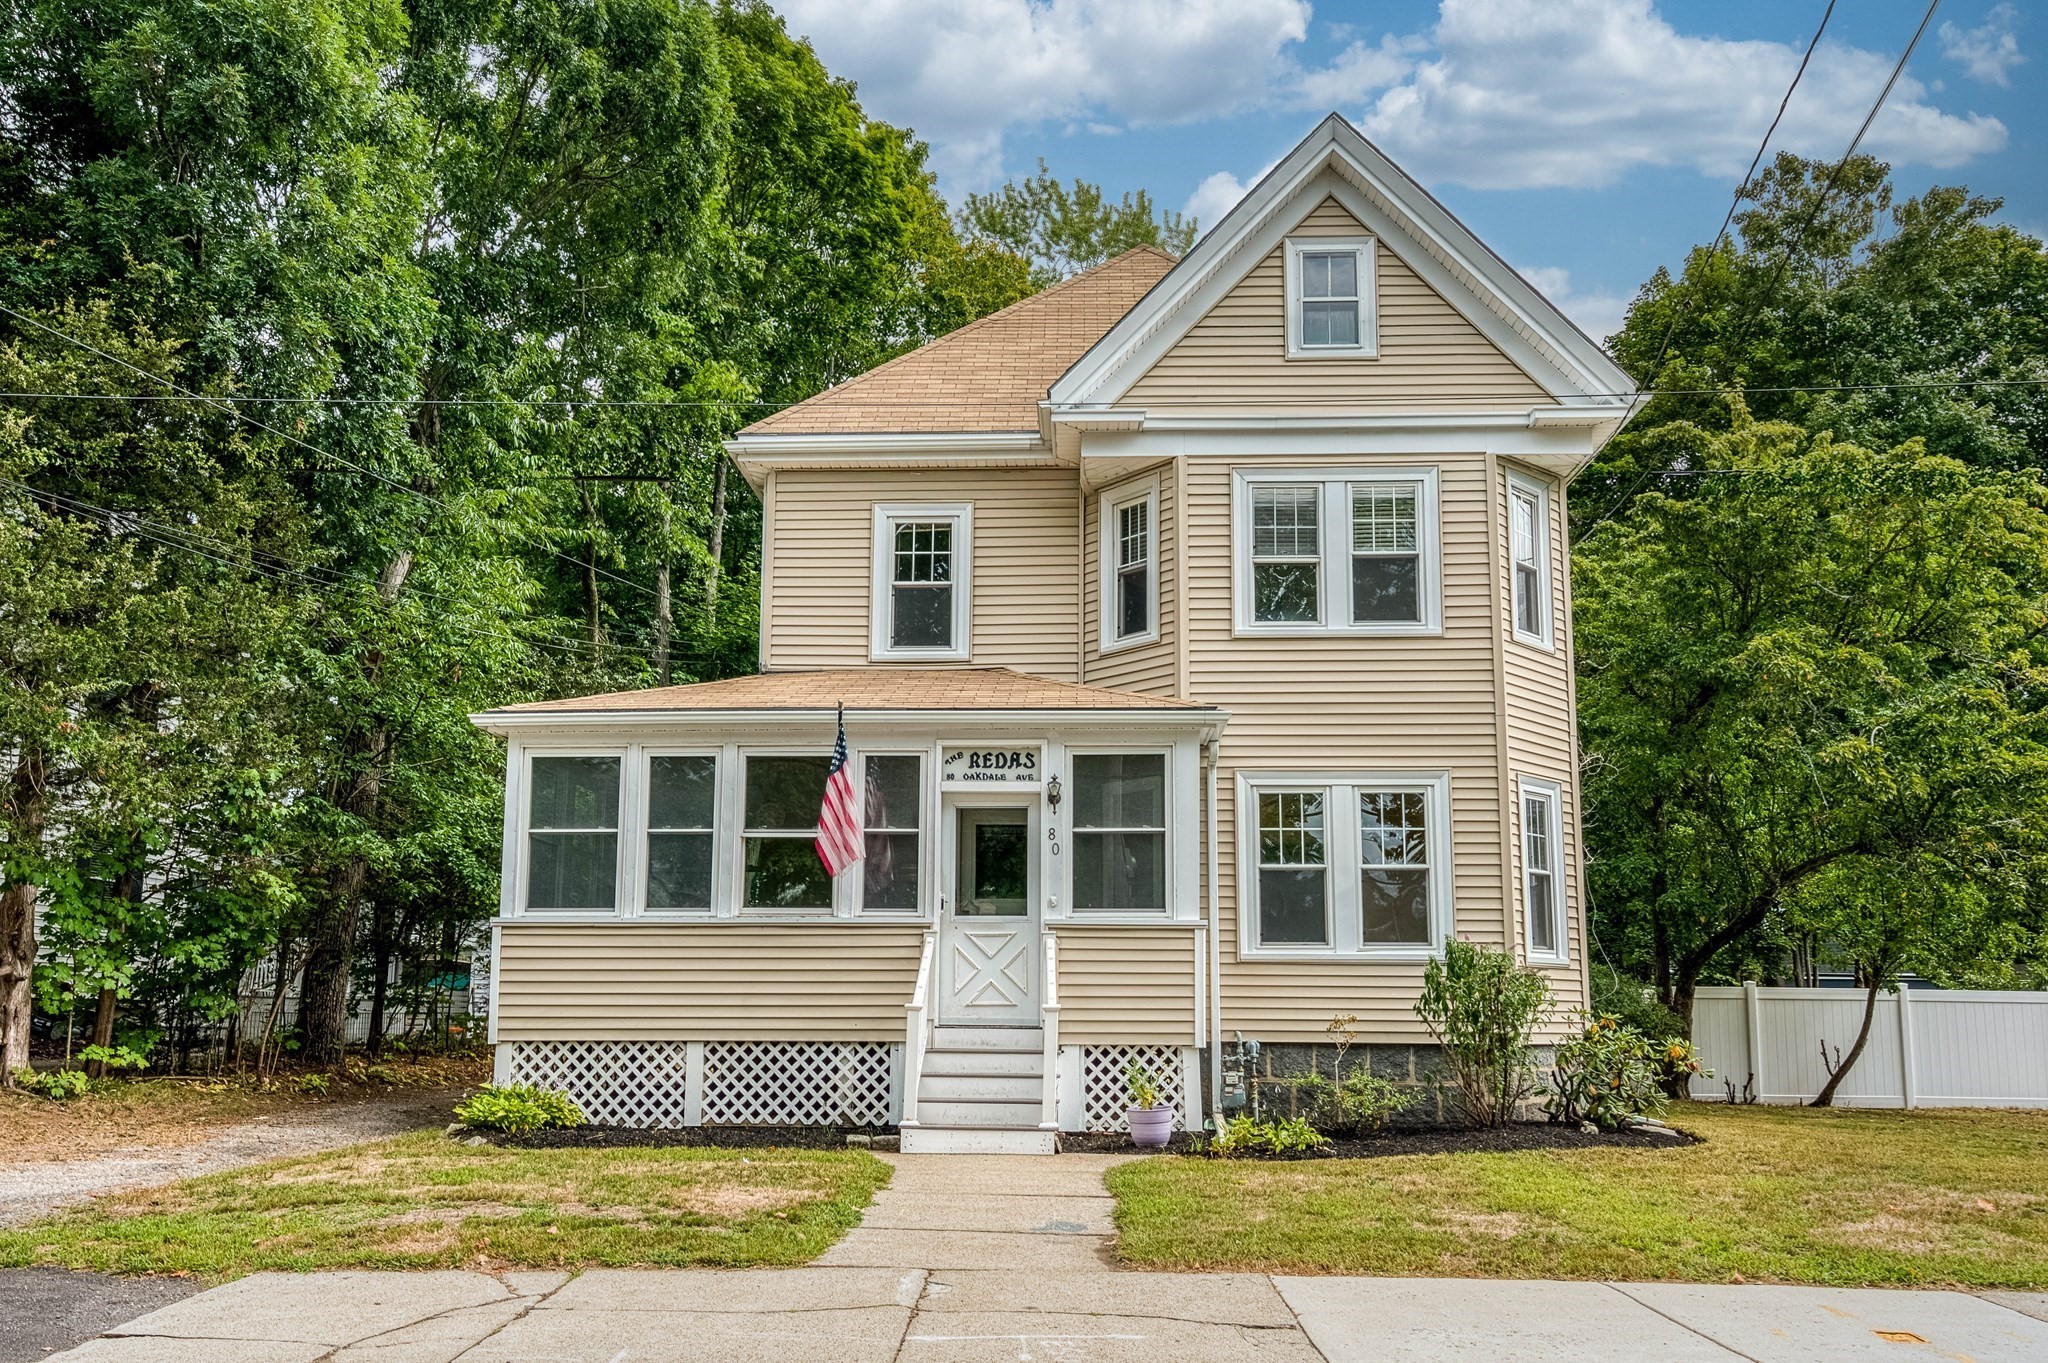
Affectionately known as the Reda Family Home, 80 Oakdale Avenue once served as the parish rectory for St. Luke’s Church. Set on a pretty, large level lot in the heart of Oakdale Square, this early-1900s colonial offers a warm, inviting floor plan and timeless character throughout. The welcoming foyer with stained glass windows and built in benches leads to a gracious living room and a dining room featuring built-in china cabinets and working pocket doors. The fully applianced kitchen includes gas cooking and convenient bar seating, making it a natural gathering spot. The updated powder room rounds out the floor. The second floor offers four well-proportioned bedrooms and a modern full tiled bath. A walk-up attic provides exceptional expansion potential — imagine a stunning primary suite, a family room, or a quiet home office. Enjoy outdoor living on both the front and back porches, perfect for hosting friends and family. As a bonus, you’ll be the go-to house for Flag Day parade celebrations, BBQs, and neighborhood get-togethers. This location is unbeatable: walk to the commuter rail, all local schools, the Endicott Estate, and Oakdale Common, which hosts live band concerts and community events throughout the year. Open House Saturday 11-1 and Sunday 1-2:30
This home has been viewed 9 times
Last Checked: September 23rd, 2026 at 9:03am (Source: MLS PIN #73572831)
Garage Parking
Air Conditioning
Lead Paint Free
General Information for 80 Oakdale Avenue, Dedham MA 02026
Listing ID73572831
Property TypeSingle Family / Detached
Price$725,000 ($417.63/SqFt)
StyleColonial
CityDedham
CountyNorfolk
MLS AreaOakdale
Neighborhood(s)
Garage Parking1
ZoningG
Year Built1900
Year Built SourcePublic Records
Year Built DetailsApproximate
Interior Features for 80 Oakdale Avenue, Dedham MA 02026
Approximate Living Area Total1736
Living Area Includes BasementNo
Rooms8
Bedrooms4
Primary En Suite BathroomNo
BasementFull
CoolingSplit
Fireplaces
AppliancesRange
FlooringTile
Electric220 Volts
Exterior Features for 80 Oakdale Avenue, Dedham MA 02026
Approximate Lot Size (Acres)0.32
Approximate Lot Size (Square Feet)14060
Total Parking6 (1 Garage)
Garage Parking1
WaterPublic
SewerPublic Sewer
Lot FeaturesGentle Sloping
Parking Features1
Exterior FeaturesPorch
Foundation Area0
Foundation Materials
Construction MaterialsFrame
Road Frontage Type
Patio & PorchCovered
Roof MaterialAsphalt/fiberglass Shingles
Utility Connections110 Volts
Water Views
Water Views Features
Waterfront0
Waterfront Features
Pool Features
Horse Permitted0
Horse Amenities
Disclosures for 80 Oakdale Avenue, Dedham MA 02026
Lead PaintNone
UFFI
Living Area Includes BasementNo
Living Area Disclosure
Building Area SourcePublic Records
Special Listing Conditions
ExclusionsPersonal Belongings.
Compensation Based On
Financial Information for 80 Oakdale Avenue, Dedham MA 02026
Association Fee
Association Fee Frequency
Association Fee Includes
Real Estate Tax8787
Tax Year2025
Assessed Value$696,300
Location Information for 80 Oakdale Avenue, Dedham MA 02026
Elementary SchoolOakdale Elem
Middle SchoolDedham Middle
High SchoolDedham High
Neighborhood(s)
MLS AreaOakdale
Area AmenitiesWalk/jog Trails
Contact Information for 80 Oakdale Avenue, Dedham MA 02026
Agent
Name: Amy Black
Payment Calculator
, Interest
Property Taxes 732.25
Principal & Interest 4467.22
HOA Dues
Exclusive Listing Agent
Donahue Real Estate Co. Inc.
Amy Black
Office Phone