



Active Under Contract
37 Plain Field Way, Edgartown MA 02539
$5,795,000
Estimated $36,389/month Calculator Single Family
5 Bedrooms
Baths
3606
Total Parking: 4
41,818 (0.96)
Built in 2021
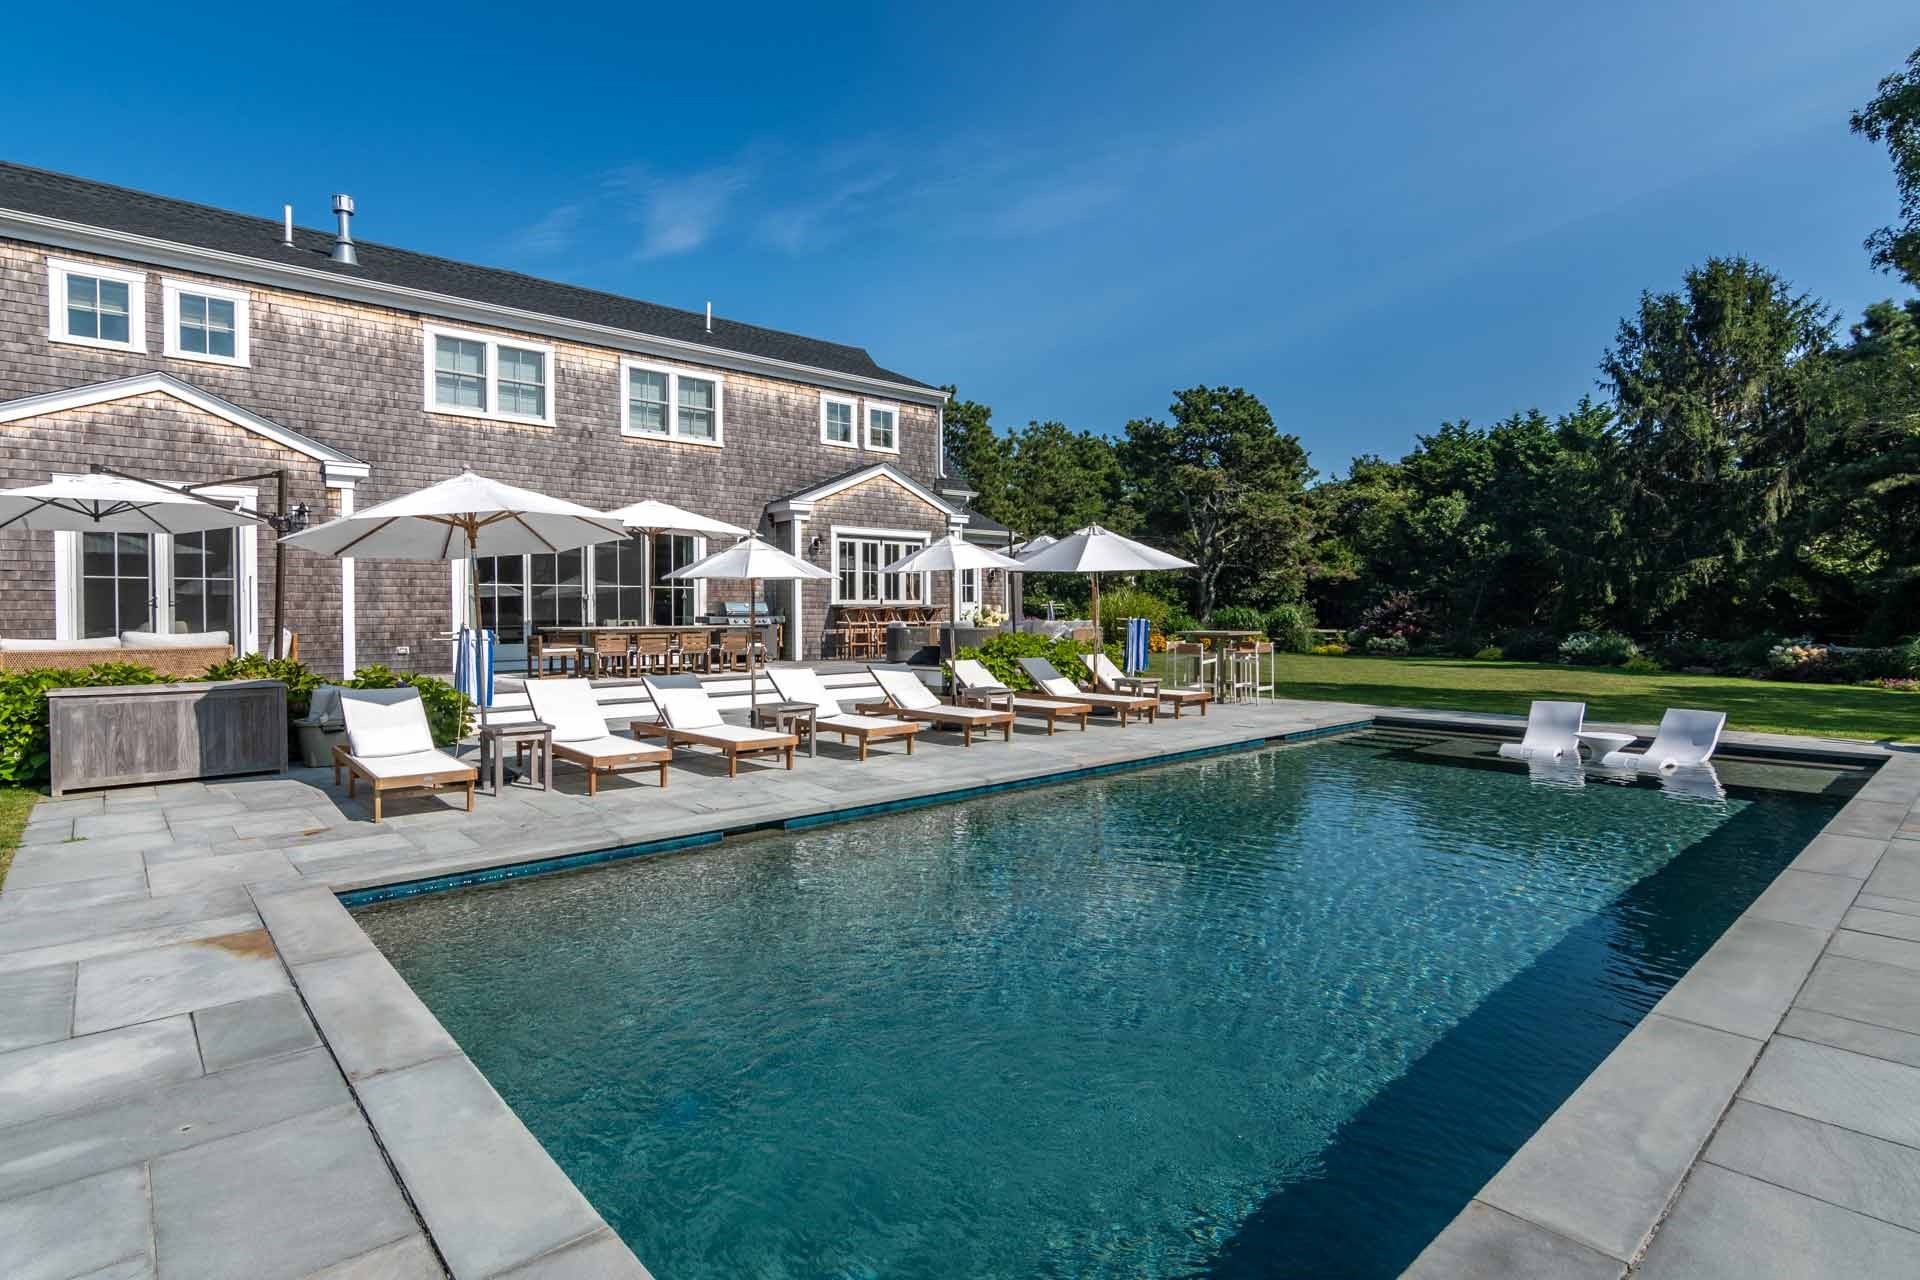
Sophisticated Katama Retreat with Pool and Custom Finishes - Tucked at the end of a lightly traveled road, this modern farmhouse blends sophisticated design, generous living spaces, and exceptional backyard privacy. Thoughtfully customized by the owners in collaboration with the builder, the home features distinctive design details and elevated finishes throughout. A dramatic wall of glass fills the open-concept great room with natural light and connects seamlessly to the outdoor entertaining areas. Spacious living and dining spaces are anchored by a gas fireplace and custom built-ins. The chef’s kitchen features marble countertops, commercial-style stainless and integrated appliances, an oversized center island, beverage refrigerator, and sliding glass panels opening to a poolside bar. A luxurious first-floor primary suite, private office, laundry area, and powder room complete the main level. The home offers five bedrooms and four-and-one-half baths, including a second en suite primary bedroom upstairs. Two additional upper-level bedrooms share a well-designed Jack-and-Jill bath. The finished lower level includes a fifth bedroom, full bath, and expansive game/media room with pool and ping-pong tables, providing flexible space for guests and recreation. Outside, the property becomes a private resort-style retreat with a heated 16-by-38-foot gunite saltwater pool and generous sun shelf. An expansive bluestone patio offers multiple lounge and dining areas, a fire table, and a separate wood-burning fire pit. Manicured grounds, thoughtful landscaping, broad lawn areas, and an enclosed outdoor shower complete the setting. With a strong rental income history, the property offers compelling potential for personal enjoyment and investment. Offered turnkey with indoor and outdoor furnishings for immediate enjoyment or continued rental use.
This home has been viewed 5 times
Last Checked: September 16th, 2026 at 11:48am (Source: MLS PIN #73569858)
Air Conditioning
Waterview
Lead Paint Free
General Information for 37 Plain Field Way, Edgartown MA 02539
Listing ID73569858
Property TypeSingle Family / Detached
Price$5,795,000 ($1,607.04/SqFt)
StyleColonial
CityEdgartown
CountyDukes
MLS AreaKatama
Neighborhood(s)
Garage Parking0
ZoningR20
Association0
Year Built2021
Year Built SourcePublic Records
Year Built DetailsActual
Interior Features for 37 Plain Field Way, Edgartown MA 02539
Approximate Living Area Total3606
Living Area Includes BasementNo
Rooms8
Bedrooms5
Primary En Suite BathroomYes
BasementFull
Cooling1, Split
Fireplaces
Appliances
Flooring
Electric
Exterior Features for 37 Plain Field Way, Edgartown MA 02539
Approximate Lot Size (Acres)0.96
Approximate Lot Size (Square Feet)41818
Total Parking4
Garage Parking0
WaterPrivate
SewerPublic Sewer
Lot FeaturesGentle Sloping
Parking Features
Exterior FeaturesPorch
Foundation Materials
Construction Materials
Road Frontage Type
Patio & PorchCovered
Roof Material
Utility Connections
Water ViewsNo
Water Views Features
Waterfront0
Waterfront FeaturesRiver
Pool FeaturesAssociation
Horse Permitted0
Horse AmenitiesRiver
Disclosures for 37 Plain Field Way, Edgartown MA 02539
Lead PaintNone
UFFI
Living Area Includes BasementNo
Living Area Disclosure
Building Area SourcePublic Records
Special Listing Conditions
ExclusionsPersonal Belongings.
Compensation Based On
Financial Information for 37 Plain Field Way, Edgartown MA 02539
Association0
Association Fee
Association Fee Frequency
Association Fee Includes
Real Estate Tax8190
Tax Year2026
Assessed Value$3,302,600
Location Information for 37 Plain Field Way, Edgartown MA 02539
Neighborhood(s)
MLS AreaKatama
Area AmenitiesWalk/jog Trails
Contact Information for 37 Plain Field Way, Edgartown MA 02539
Agent
Name: Wendy Harman
Payment Calculator
, Interest
Property Taxes 682.5
Principal & Interest 35706.95
HOA Dues
Exclusive Listing Agent
Compass
Wendy Harman
Office Phone