



Active
14 Cider Mill Rd, Medway MA 02053
$1,174,000
Estimated $8,144/month Calculator Single Family
4 Bedrooms
Baths
3387
Total Parking: 10 (2 Garage)
44,606 (1.02)
Built in 1981
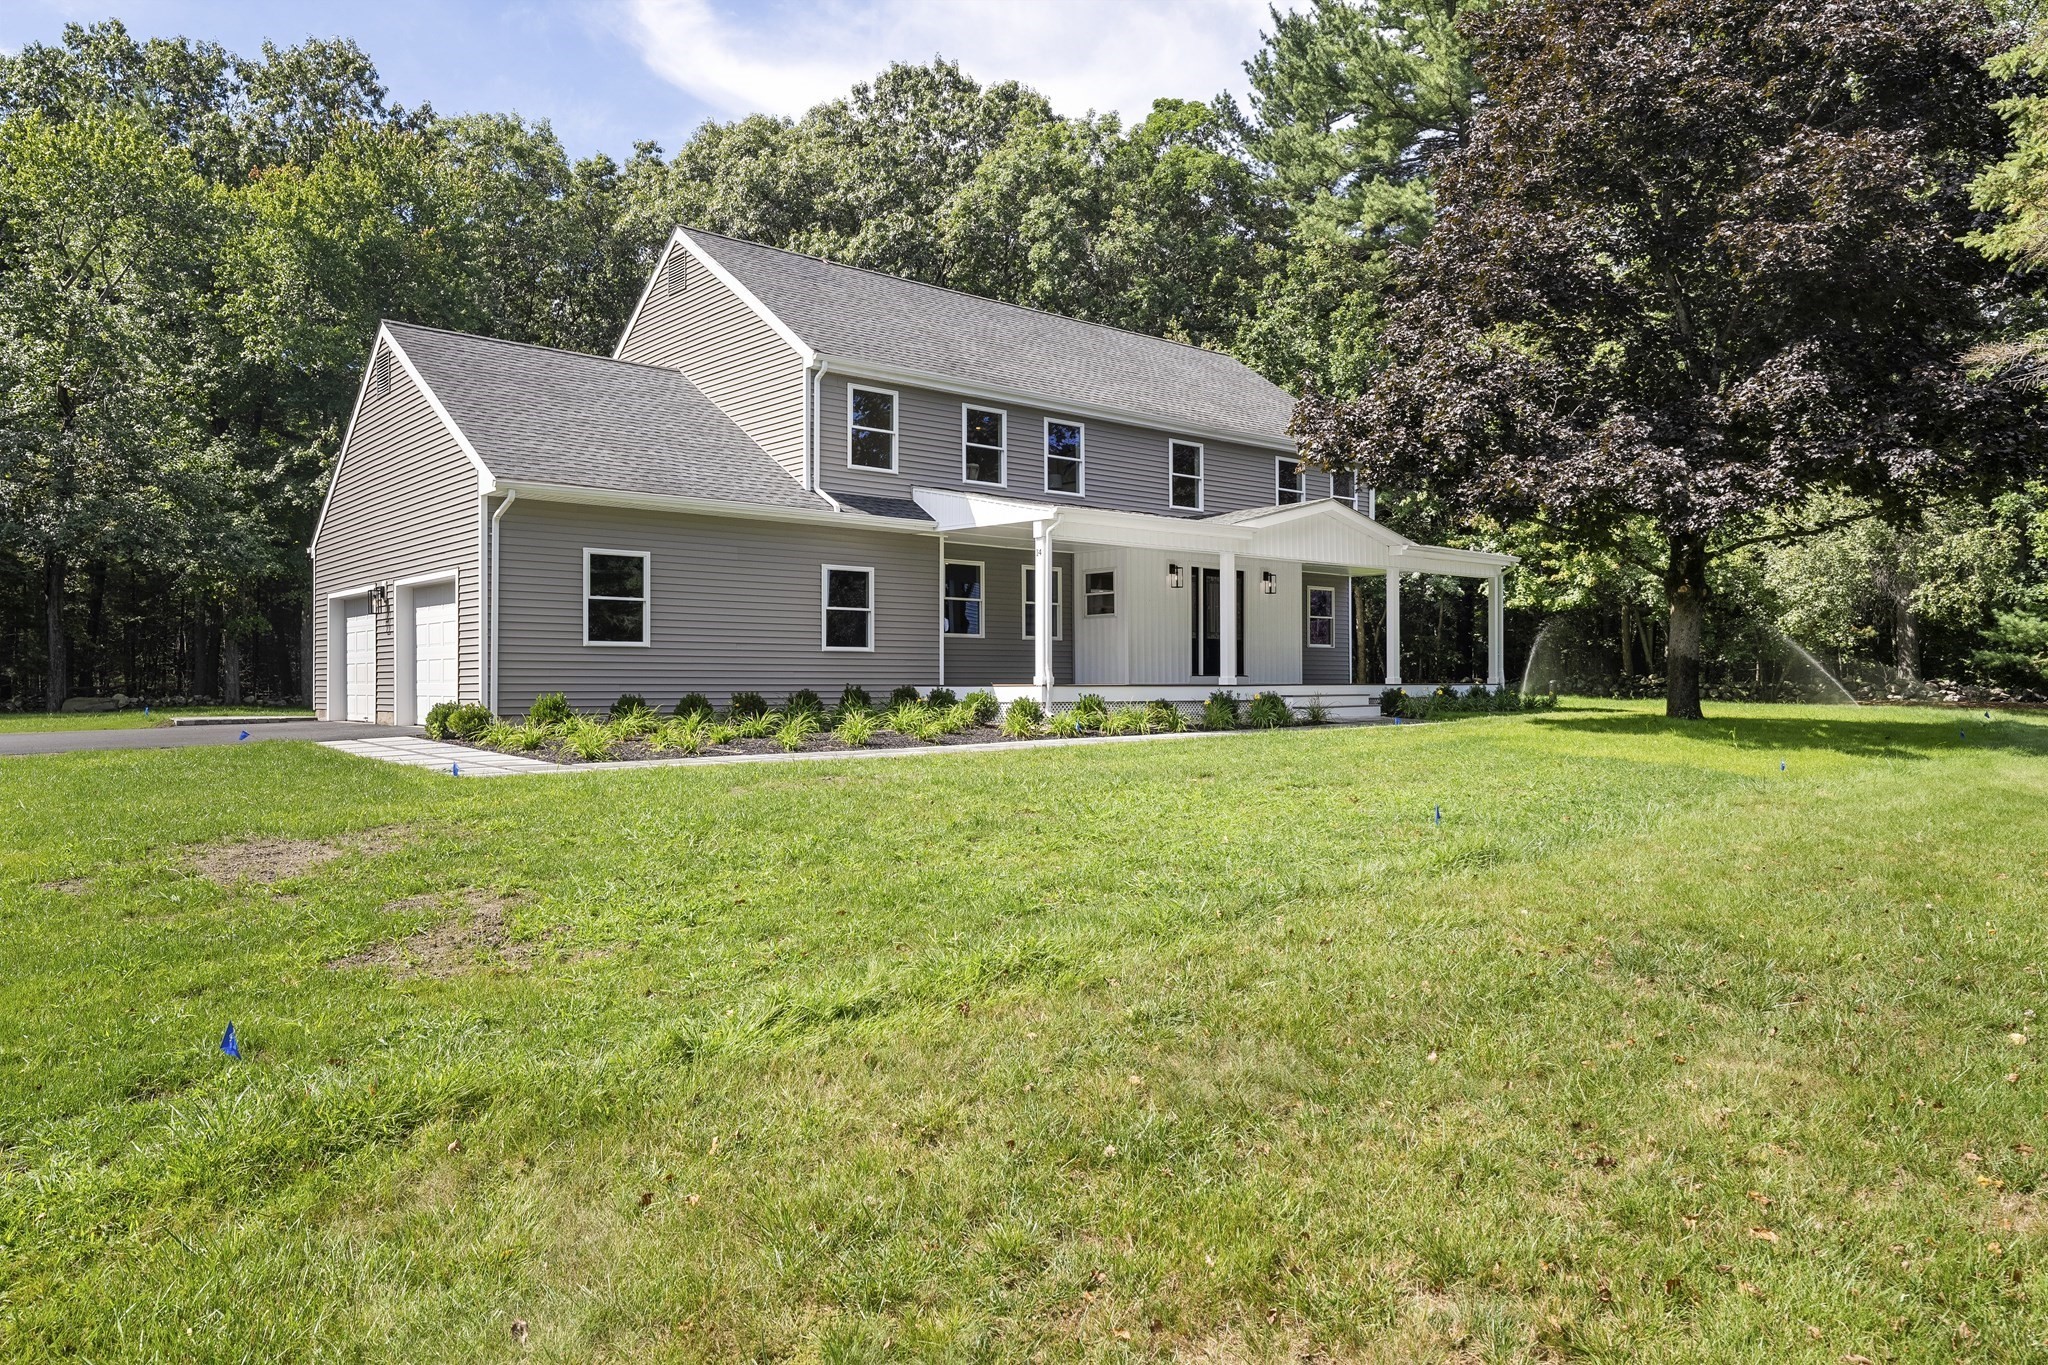
Discover a distinguished single-family residence at 14 Cider Mill Road. This stunning home is located in a beautiful neighborhood, at the end of a Cul-de-sac, which backs up to the Hoag Woods conservation area! 3,387 square feet of refined living space which presents an exceptional opportunity for those seeking an established home designed for both comfort and sophisticated living. The residence features an expansive custom kitchen with large island, new stainless-steel appliances, Quartz counter tops, designer back splash and a bright and sunny dining area that opens up to a huge private backyard. Both heating & HVAC systems are new! The fireplaced Livingroom with custom bookshelves and cabinets is oversized and a great space for entertaining. Second floor offers four well-proportioned bedrooms including the primary ensuite with double walk-in closets and a luxurious bath with beautiful tiled shower and soaking tub. There are also two additional full bathrooms and a half bathroom. Further enhancing the property's appeal is an integrated two-car garage with exterior access providing secure parking and additional storage solutions. The finished basement offers a great office space and large family room with full bath. The expansive 44,606 square foot lot offers a substantial outdoor environment which is professionally landscaped allowing opportunities for personal enjoyment and family gatherings! Great commuter location, top rated schools, dining and more! Solar panels to convey with property.
This home has been viewed 4 times
Last Checked: September 27th, 2026 at 4:53am (Source: MLS PIN #73571139)
Garage Parking
Green Features
Air Conditioning
Waterview
Lead Paint Free
General Information for 14 Cider Mill Rd, Medway MA 02053
Listing ID73571139
Property TypeSingle Family / Detached
Price$1,174,000 ($346.62/SqFt)
StyleColonial
CityMedway
CountyNorfolk
Neighborhood(s)
Garage Parking2
ZoningAR-I
Year Built1981
Year Built SourcePublic Records
Year Built DetailsActual
Interior Features for 14 Cider Mill Rd, Medway MA 02053
Approximate Living Area Total3387
Living Area Includes BasementYes
Rooms9
Bedrooms4
Primary En Suite BathroomYes
BasementFull
Cooling1, Split
Fireplaces
AppliancesRange
FlooringTile
Electric
Exterior Features for 14 Cider Mill Rd, Medway MA 02053
Approximate Lot Size (Acres)1.02
Approximate Lot Size (Square Feet)44606
Total Parking10 (2 Garage)
Garage Parking2
WaterPrivate
SewerPrivate Sewer
Lot FeaturesGentle Sloping
Parking Features1
Exterior FeaturesPorch
Foundation Materials
Construction MaterialsFrame
Road Frontage Type
Patio & PorchCovered
Roof MaterialAsphalt/fiberglass Shingles
Utility Connections110 Volts
Water ViewsNo
Water Views Features
Waterfront0
Waterfront Features
Pool Features
Horse Permitted0
Horse Amenities
Disclosures for 14 Cider Mill Rd, Medway MA 02053
Lead PaintNone
UFFI
Living Area Includes BasementYes
Living Area Disclosure
Building Area SourcePublic Records
Special Listing Conditions
ExclusionsPersonal Belongings.
Title 5A
Compensation Based On
Financial Information for 14 Cider Mill Rd, Medway MA 02053
Association Fee
Association Fee Frequency
Association Fee Includes
Real Estate Tax10926
Tax Year2026
Assessed Value$780,400
Location Information for 14 Cider Mill Rd, Medway MA 02053
Elementary SchoolMcgovern
Middle SchoolMedway
High SchoolMedway
Neighborhood(s)
Area AmenitiesWalk/jog Trails
Contact Information for 14 Cider Mill Rd, Medway MA 02053
Agent
Name: Deborah Mansour Dawson
Payment Calculator
, Interest
Property Taxes 910.5
Principal & Interest 7233.81
HOA Dues
Exclusive Listing Agent
Berkshire Realty Group, LLC
Deborah Mansour Dawson
Office Phone