



Active
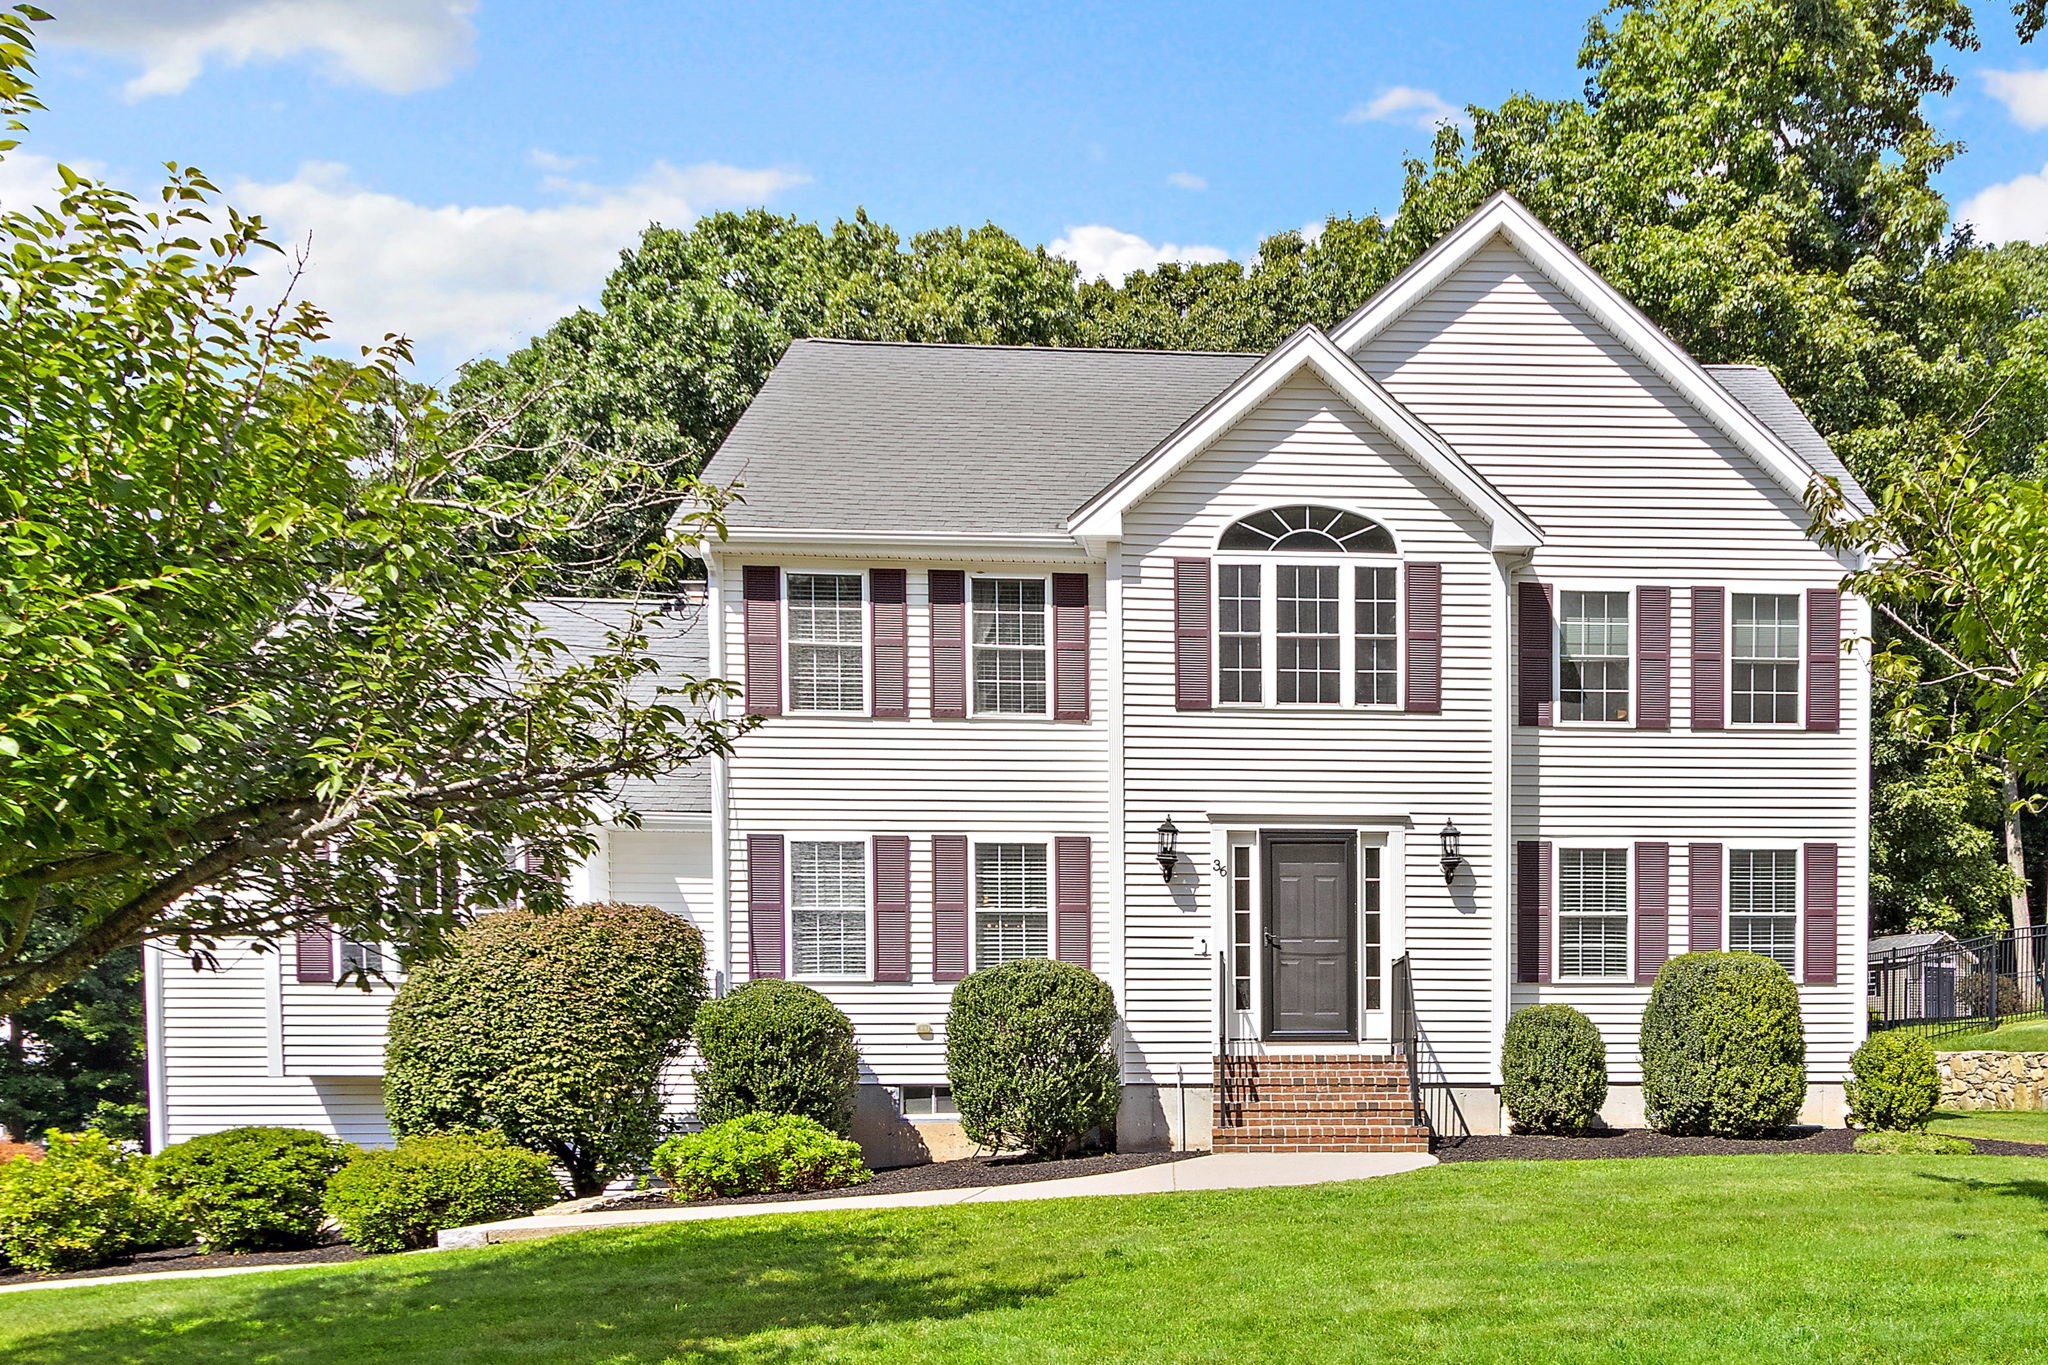
36 Highridge Rd, Bellingham MA 02019
$899,900
Estimated $6,294/month Calculator Single Family
4 Bedrooms
Baths
2676
Total Parking: 10 (2 Garage)
23,784 (0.55)
Built in 2004
Exceptional opportunity to move right into this rare resale in one of Bellingham’s most desirable neighborhoods. Set on a professionally landscaped lot, this well maintained Colonial provides almost 2700 square feet of living space. The spacious eat in kitchen has a center island with countertop range, double ovens, stainless steel appliances, 2 pantry closets and wine refrigerator. It opens to the 16’ x 25’ cathedral ceiling family room with 2 palladium windows and white brick fireplace. The dining room with wainscoting & crown molding, living room/ office, half bath and laundry room with overhead cabinetry complete the first floor. The second level offers a primary bedroom with a walk in closet and bath with double vanity and jetted tub plus 3 additional bedrooms- one with cathedral ceiling and bump out- and guest bathroom with double vanity. Enjoy outdoor living with your private retreat featuring a deck that overlooks a sparkling salt water inground pool and expansive patio with areas for both relaxing and dining. A one minute drive brings you to an entrance to the Southern New England Trunkline Trail that is popular for walking, running and bicycling. Town water, sewer and gas.
This home has been viewed 8 times
Last Checked: September 16th, 2026 at 11:43am (Source: MLS PIN #73572547)
Garage Parking
Air Conditioning
Waterview
Lead Paint Free
General Information for 36 Highridge Rd, Bellingham MA 02019
Listing ID73572547
Property TypeSingle Family / Detached
Price$899,900 ($336.29/SqFt)
StyleColonial
CityBellingham
CountyNorfolk
Neighborhood(s)
Garage Parking2
ZoningAGR
Year Built2004
Year Built SourcePublic Records
Year Built DetailsActual
Interior Features for 36 Highridge Rd, Bellingham MA 02019
Approximate Living Area Total2676
Living Area Includes BasementNo
Rooms8
Bedrooms4
Primary En Suite BathroomYes
BasementFull
Cooling1, Split
Fireplaces
AppliancesRange
FlooringTile
Electric220 Volts
Exterior Features for 36 Highridge Rd, Bellingham MA 02019
Approximate Lot Size (Acres)0.55
Approximate Lot Size (Square Feet)23784
Total Parking10 (2 Garage)
Garage Parking2
WaterPublic
SewerPublic Sewer
Lot FeaturesGentle Sloping
Parking Features1
Exterior FeaturesPorch
Foundation Materials
Construction MaterialsFrame
Road Frontage Type
Patio & PorchCovered
Roof MaterialAsphalt/fiberglass Shingles
Utility Connections110 Volts
Water ViewsNo
Water Views Features
Waterfront0
Waterfront Features
Pool FeaturesAssociation
Horse Permitted0
Horse Amenities
Disclosures for 36 Highridge Rd, Bellingham MA 02019
Lead PaintNone
UFFI
Living Area Includes BasementNo
Living Area Disclosure
Building Area SourcePublic Records
Special Listing Conditions
ExclusionsWasher
Compensation Based On
Financial Information for 36 Highridge Rd, Bellingham MA 02019
Association Fee
Association Fee Frequency
Association Fee Includes
Real Estate Tax8993
Tax Year2026
Assessed Value$725,800
Location Information for 36 Highridge Rd, Bellingham MA 02019
Elementary SchoolSouth Elementary
Middle SchoolBellingham Middle School
High SchoolBellingham High School
Neighborhood(s)
Area AmenitiesWalk/jog Trails
Contact Information for 36 Highridge Rd, Bellingham MA 02019
Agent
Name: Beth Rossi
Payment Calculator
, Interest
Property Taxes 749.42
Principal & Interest 5544.9
HOA Dues
Exclusive Listing Agent
Coldwell Banker Realty - Franklin
Beth Rossi
Office Phone