

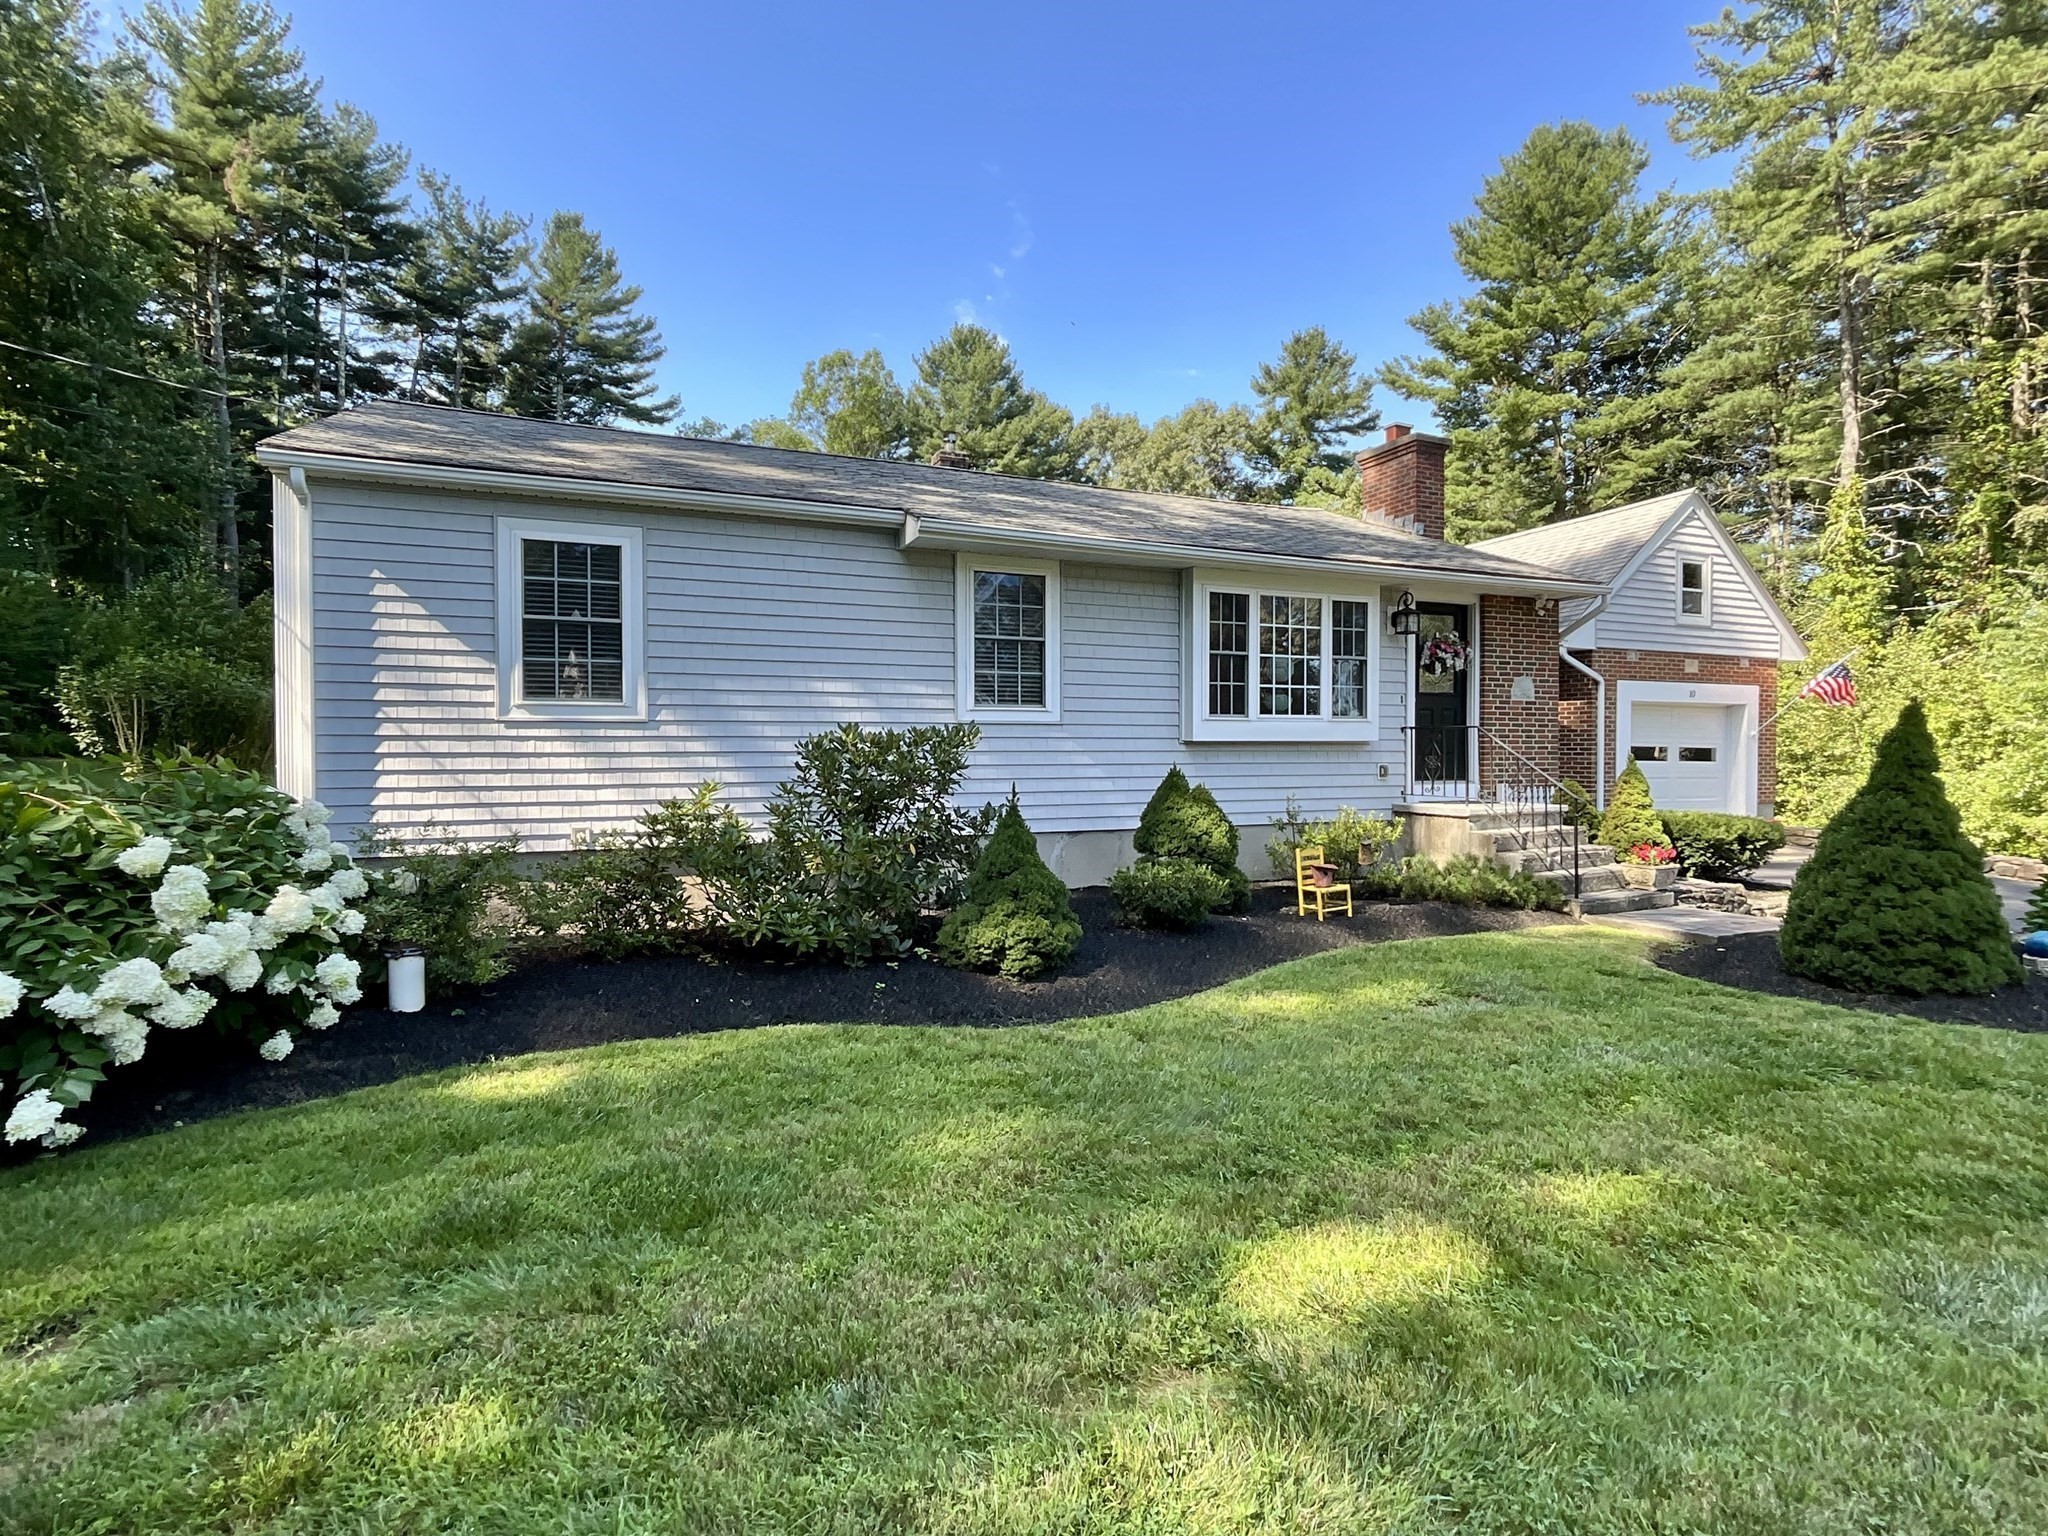


Active Under Contract
10 Burnap Rd, Sutton MA 01590
$574,900
Estimated $4,050/month Calculator Single Family
3 Bedrooms
Baths
1383
Total Parking: 7 (1 Garage)
89,148 (2.05)
Built in 1970
This charming, well-maintained home has it all! Nestled in a desirable Sutton neighborhood, this move-in-ready property offers the ease of one-level living on over 2 acres of beautifully landscaped grounds, complete with mature plantings and attractive stonework. Step into the bright and sunny enclosed breezeway, a welcoming space that provides direct access to the expansive, private backyard, Main level features 3 BR & 2 full Baths, along with a spacious eat-in Kitchen. The fireplaced LR is filled with natural light and includes a convenient coat closet. H/W flooring throughout the main living areas, while both bathrooms feature Tile flooring and Granite countertops. A 1st-floor Laundry w/ Washer/Dryer included adds to the convenience of easy living. Whole-house fan provides an efficient way to circulate fresh air throughout the home and keep it comfortable during warmer months. The partially finished Lower Level provides a versatile Bonus Room, plus additional open space ideal for a Workshop, Hobby area, Home Gym, or storage and includes roughed in Plumbing for a 3rd Bathroom. Additional storage is available above the one-car garage. Outdoor enthusiasts will appreciate the side-yard space with room for a camper or boat, while the expansive backyard provides endless possibilities for gardening, recreation, and entertaining. 4 BR Septic has passing Title 5. This home offers both tranquility and easy access to everyday amenities and major routes - minutes from Pleasant Valley Country Club, Blackstone Valley Shoppes, Route 146, and the MA Pike. Come experience the warmth, charm, and beauty this special Sutton home has to offer—you may just fall in Love!
This home has been viewed 7 times
Last Checked: September 23rd, 2026 at 8:43am (Source: MLS PIN #73569204)
Garage Parking
Air Conditioning
Waterview
Lead Paint Free
General Information for 10 Burnap Rd, Sutton MA 01590
Listing ID73569204
Property TypeSingle Family / Detached
Price$574,900 ($415.69/SqFt)
StyleColonial
CitySutton
CountyWorcester
Neighborhood(s)
Garage Parking1
ZoningR1
Year Built1970
Year Built SourcePublic Records
Year Built DetailsRenovated Since
Interior Features for 10 Burnap Rd, Sutton MA 01590
Approximate Living Area Total1383
Living Area Includes BasementNo
Rooms5
Bedrooms3
Primary En Suite BathroomYes
BasementFull
CoolingSplit
Fireplaces
AppliancesRange
FlooringTile
Electric
Exterior Features for 10 Burnap Rd, Sutton MA 01590
Approximate Lot Size (Acres)2.05
Approximate Lot Size (Square Feet)89148
Total Parking7 (1 Garage)
Garage Parking1
WaterPrivate
SewerPrivate Sewer
Lot FeaturesGentle Sloping
Parking Features1
Exterior FeaturesPorch
Foundation Materials
Construction MaterialsFrame
Road Frontage Type
Patio & PorchCovered
Roof MaterialAsphalt/fiberglass Shingles
Utility Connections110 Volts
Water ViewsNo
Water Views Features
Waterfront0
Waterfront Features
Pool Features
Horse Permitted0
Horse Amenities
Disclosures for 10 Burnap Rd, Sutton MA 01590
Lead PaintNone
UFFI
Living Area Includes BasementNo
Living Area Disclosure
Building Area SourcePublic Records
Special Listing Conditions
ExclusionsPersonal Belongings.
Title 5A
Compensation Based On
Financial Information for 10 Burnap Rd, Sutton MA 01590
Association Fee
Association Fee Frequency
Association Fee Includes
Real Estate Tax6090
Tax Year2026
Assessed Value$527,300
Location Information for 10 Burnap Rd, Sutton MA 01590
Neighborhood(s)
Area AmenitiesWalk/jog Trails
Contact Information for 10 Burnap Rd, Sutton MA 01590
Agent
Name: Carolyn Crosby
Payment Calculator
, Interest
Property Taxes 507.5
Principal & Interest 3542.35
HOA Dues
Exclusive Listing Agent
Compass Realty Group, LLC
Carolyn Crosby
Office Phone