



Active
1161 Franklin St, Stoneham MA 02180
$1,399,000
Estimated $3,084/month Calculator Multi Family
Total Units: 2
Price Per Unit: $699,500
Total Rent: 0/year
Estimated CAP Rate:
6 Bedrooms
Baths
4643
Total Parking: 12 (2 Garage)
12,249 (0.28)
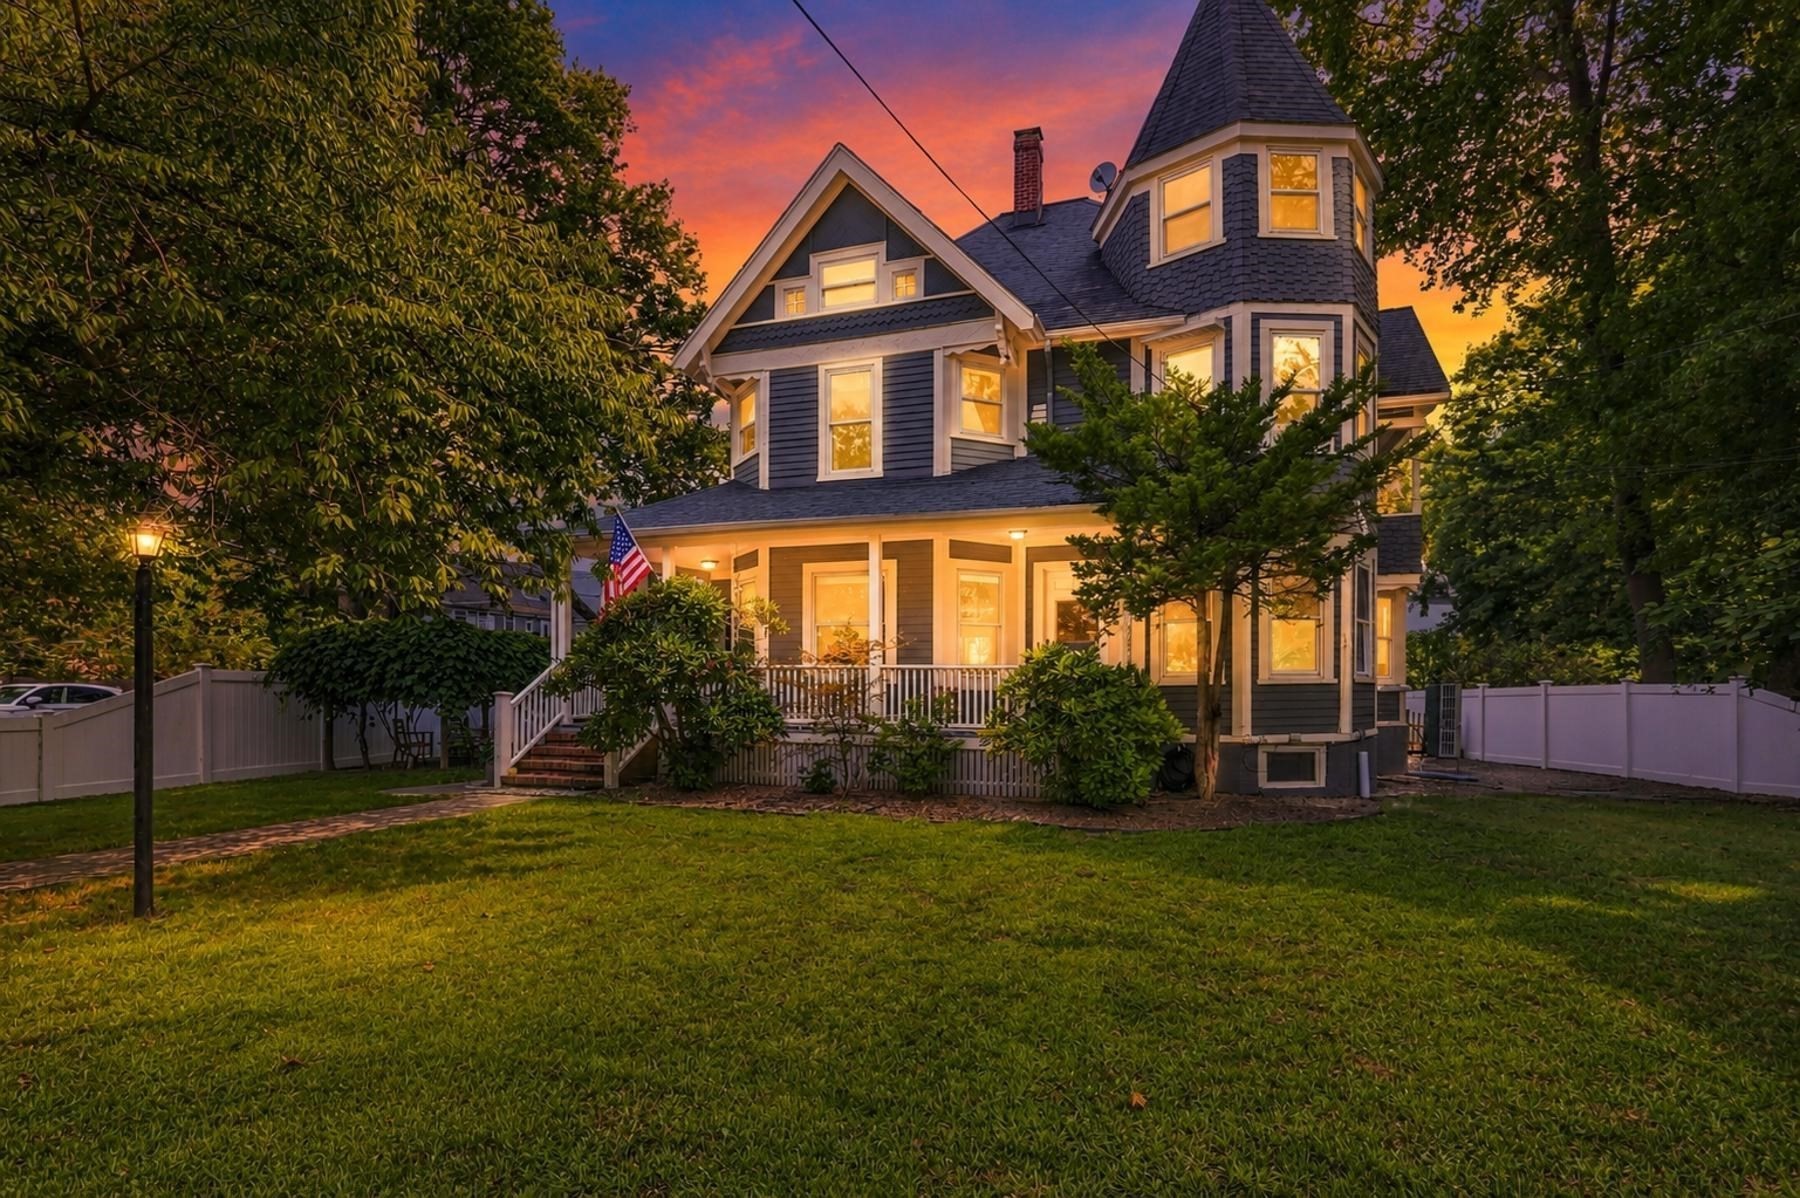
Timeless Victorian Elegance Meets Modern Luxury! This EXTRAORDINARY two-family Victorian offers a rare combination of historic character, sophisticated updates, exceptional craftsmanship, and modern convenience. 13 + rooms, 6 bedrooms, and 3 full baths create an impressive opportunity for an owner-occupant or discerning investor. Ideally located in Stoneham near the Melrose line! The beautifully appointed first-floor residence offers 5 rooms, 3 bedrooms, and 2 full baths, including a finished lower level with an additional full bath. The spectacular custom chef’s kitchen features expansive quartz countertops and peninsula, premium smart-enabled appliances, a French-door refrigerator, and professional-grade gas range with convection baking, air frying, Air Sous Vide, and more. A stylish modern bath features a frameless glass shower and quartz vanity. Oversized windows fill the home with natural light, while soaring ceilings and exotic Brazilian Oak hardwood flooring showcase its elegance. Independent climate control zones throughout, brand-new high-efficiency Hyper-Heat mini-split systems, separate gas and electric meters, a new dedicated water heater, and in-unit laundry add exceptional comfort and efficiency. Enjoy exclusive access to a charming rear patio surrounded by mature landscaping and cottage-inspired gardens. The spacious second-floor residence offers 7 rooms, 3 bedrooms, and a finished third-floor retreat with two additional rooms, offering exceptional flexibility for living, work, hobbies, or storage. The expansive open-concept living area provides the scale and feel of two traditional rooms, while the elegant kitchen features premium appliances, extensive quartz counter space, and a sun-filled dining area. Separate gas and electric meters, a new dedicated water heater, in-unit laundry, and high-efficiency multi-zone central heating and cooling provide modern convenience.Outside, enjoy a detached two-car garage, substantial off-street parking, a spacious fenced yard, front lawn, outdoor gathering areas, and a wonderful grapevine-covered entertaining space perfect for summer dining and gatherings.A truly distinctive property where Victorian charm meets modern luxury, energy-efficient upgrades, flexible living space, and an exceptional location. A rare opportunity to own a beautifully renovated two-family home with tremendous versatility and appeal.
This home has been viewed 14 times
Last Checked: September 26th, 2026 at 5:13am (Source: MLS PIN #73570972)
Gross Income: $0
Gross Expenses: $9,788
Net Income Calc: $9,788
Water Views
Annual Expenses for 1161 Franklin St, Stoneham MA 02180
Total Gross Expenses (Calculated)$9,788/year
APOD AvailableNo
Heating
Electricity
Water
Gas
Insurance
Sewer
Trash Removal
Repair & Maintenance
Management
Miscellaneous
Real Estate Tax9788
Annual Income & Unit Breakdown for 1161 Franklin St, Stoneham MA 02180
Total Gross Income (Calculated)$0
Unit 1
Rental Income$0
LeaseN
Bedrooms3
Bathrooms2 Full
Floor1
Levels in Unit2
Rent Includes
Unit 2
Rental Income$0
LeaseN
Bedrooms3
Bathrooms1 Full
Floor2
Levels in Unit2
Rent Includes
General Information for 1161 Franklin St, Stoneham MA 02180
Listing ID73570972
Property TypeMulti Family
Price1399000 ($301.31/SqFt)
StyleMulti Family
CityStoneham
CountyMiddlesex
Neighborhood(s)
Approximate Living Area Total4643
Approximate Lot Size (Acres)0.28
Total Parking12 (2 Garage)
Garage Parking2
Year Built1910
Year Built SourcePublic Records
Year Built DetailsActual
WaterPublic
SewerPublic Sewer
Electric220 Volts
Hot Water
Roof MaterialAsphalt/fiberglass Shingles
BasementFull
Construction MaterialsFrame
Lot FeaturesGentle Sloping
Foundation Description
Accessible Features
Outdoor SpaceCovered
ZoningRA
Water ViewsNo
Water Views Features
Waterfront0
Waterfront Features
Terms
Disclosures for 1161 Franklin St, Stoneham MA 02180
Lead PaintNone
UFFI
Living Area Includes BasementYes
Living Area Disclosure
Building Area SourcePublic Records
ExclusionsPersonal Belongings.
Financial Data Source
Total Gross Expenses By Broker
Total Gross Income By Broker
Total Net Income By Broker
Short Sale / Forclosure (Bank Owned)
Compensation Based On
Financial Information for 1161 Franklin St, Stoneham MA 02180
Real Estate Taxes9788
Tax Year2026
Assessed Value$973,000
Financial Data Source
Total Gross Expenses By Broker
BostonRealEstate.com Gross Expenses
Total Gross Income By Broker
BostonRealEstate.com Gross Income
Total Net Income By Broker
BostonRealEstate.com Gross NOI
CAP Rate (based on Broker info)
Location Information for 1161 Franklin St, Stoneham MA 02180
Middle SchoolStoneham Middle
High SchoolStoneham High
Neighborhood(s)
Area AmenitiesWalk/jog Trails
Contact Information for 1161 Franklin St, Stoneham MA 02180
Agent
Name: Kerry Lapiana
Payment Calculator
, Interest
Property Taxes 815.67
Principal & Interest 8620.19
HOA Dues
Exclusive Listing Agent
Diamond Key Real Estate
Kerry Lapiana
Office Phone