

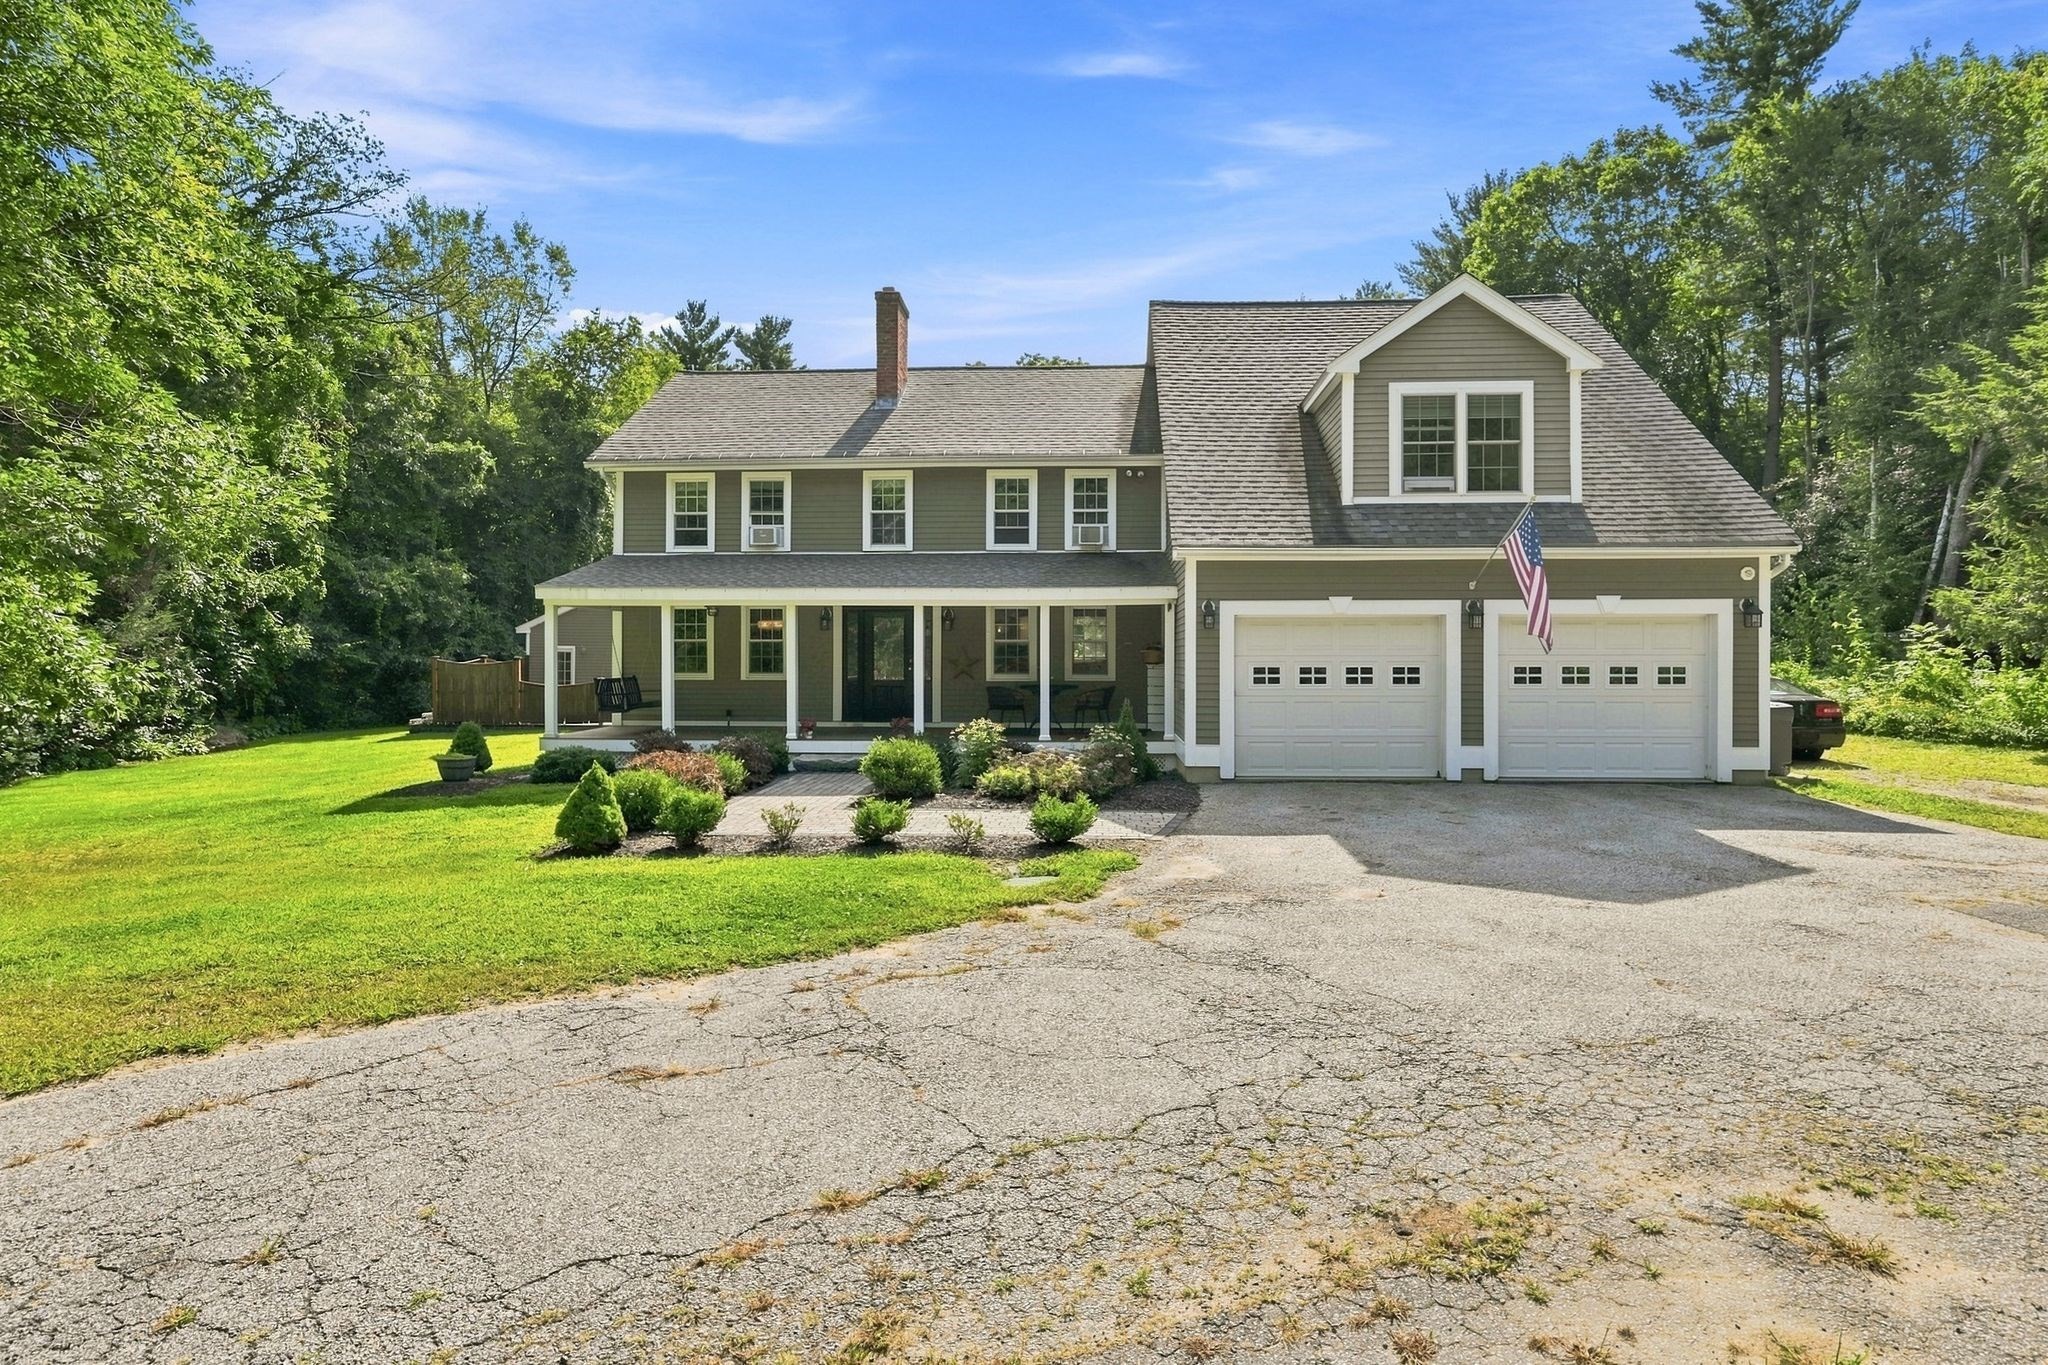


Active
61 Breakneck Rd, Sturbridge MA 01566
$700,000
Estimated $5,140/month Calculator Single Family
4 Bedrooms
Baths
3206
Total Parking: 12 (2 Garage)
186,872 (4.29)
Built in 1985
Welcome home to this beautiful 3,200 sq. ft. Colonial set on over 4 acres, offering a rare combination of space, privacy, and character. Thoughtfully updated while retaining its classic charm, this exceptional property features updated kitchens and bathrooms, beautiful hardwood floors, custom built-ins, and inviting spaces designed for both everyday living and entertaining.The main home offers 3 bedrooms and 2.5 bathrooms, with a spacious living room featuring a wet bar, perfect for hosting family and friends. The elegant dining room boasts a fireplace, creating a warm and inviting setting for intimate dinners and holiday gatherings. A bright and welcoming sunroom showcases expansive picture windows that fill the space with natural light, along with French doors leading directly to the back deck, seamlessly connecting the indoor and outdoor living spaces.Custom built-ins throughout the home add character, functionality, and valuable storage, while the hardwood floors provide timeless appeal. The updated kitchen offers a fresh, modern feel while complementing the home's classic Colonial design. A convenient pantry adds additional storage. Step outside and discover a private outdoor oasis set on more than 4 acres. The spacious back deck is ideal for outdoor dining and entertaining, while the in-ground pool provides the perfect place to relax and enjoy warm summer days. A dedicated fire pit area creates a cozy gathering spot for evenings under the stars, making this property equally suited for quiet relaxation or memorable gatherings.Adding exceptional flexibility, the property includes a separate one-bedroom, one-bath in-law suite/ADU (2009 APO), offering an ideal space for extended family, overnight guests, a home office, or other living arrangements. The 2-car attached garage provides convenient parking and additional storage.With its acreage, updated interiors, beautiful architectural details, multiple gathering spaces, pool, deck, fire pit, and separate living quarters, this one of a kind Colonial offers a truly special opportunity to enjoy privacy and comfort with room to live, work, entertain, and grow.
This home has been viewed 2 times
Last Checked: September 25th, 2026 at 9:08am (Source: MLS PIN #73568323)
Garage Parking
Air Conditioning
Lead Paint Free
General Information for 61 Breakneck Rd, Sturbridge MA 01566
Listing ID73568323
Property TypeSingle Family / Detached
Price$700,000 ($218.34/SqFt)
StyleColonial
CitySturbridge
CountyWorcester
Neighborhood(s)
Garage Parking2
Zoning.
Year Built1985
Year Built SourcePublic Records
Year Built DetailsApproximate
Interior Features for 61 Breakneck Rd, Sturbridge MA 01566
Approximate Living Area Total3206
Living Area Includes BasementNo
Rooms11
Bedrooms4
Primary En Suite BathroomYes
BasementFull
CoolingSplit
Fireplaces
AppliancesRange
FlooringTile
Electric
Exterior Features for 61 Breakneck Rd, Sturbridge MA 01566
Approximate Lot Size (Acres)4.29
Approximate Lot Size (Square Feet)186872
Total Parking12 (2 Garage)
Garage Parking2
WaterPrivate
SewerPrivate Sewer
Lot FeaturesGentle Sloping
Parking Features1
Exterior FeaturesPorch
Foundation Materials
Construction MaterialsFrame
Road Frontage Type
Patio & PorchCovered
Roof MaterialAsphalt/fiberglass Shingles
Utility Connections
Water Views
Water Views Features
Waterfront0
Waterfront Features
Pool FeaturesAssociation
Horse Permitted0
Horse Amenities
Disclosures for 61 Breakneck Rd, Sturbridge MA 01566
Lead PaintNone
UFFI
Living Area Includes BasementNo
Living Area Disclosure
Building Area SourcePublic Records
Special Listing Conditions
ExclusionsWasher
Title 5D
Compensation Based On
Financial Information for 61 Breakneck Rd, Sturbridge MA 01566
Association Fee
Association Fee Frequency
Association Fee Includes
Real Estate Tax9923
Tax Year2025
Assessed Value$622,900
Location Information for 61 Breakneck Rd, Sturbridge MA 01566
Neighborhood(s)
Area Amenities
Contact Information for 61 Breakneck Rd, Sturbridge MA 01566
Payment Calculator
, Interest
Property Taxes 826.92
Principal & Interest 4313.18
HOA Dues
Exclusive Listing Agent
The Neilsen Team
The Neilsen Team
Office Phone