

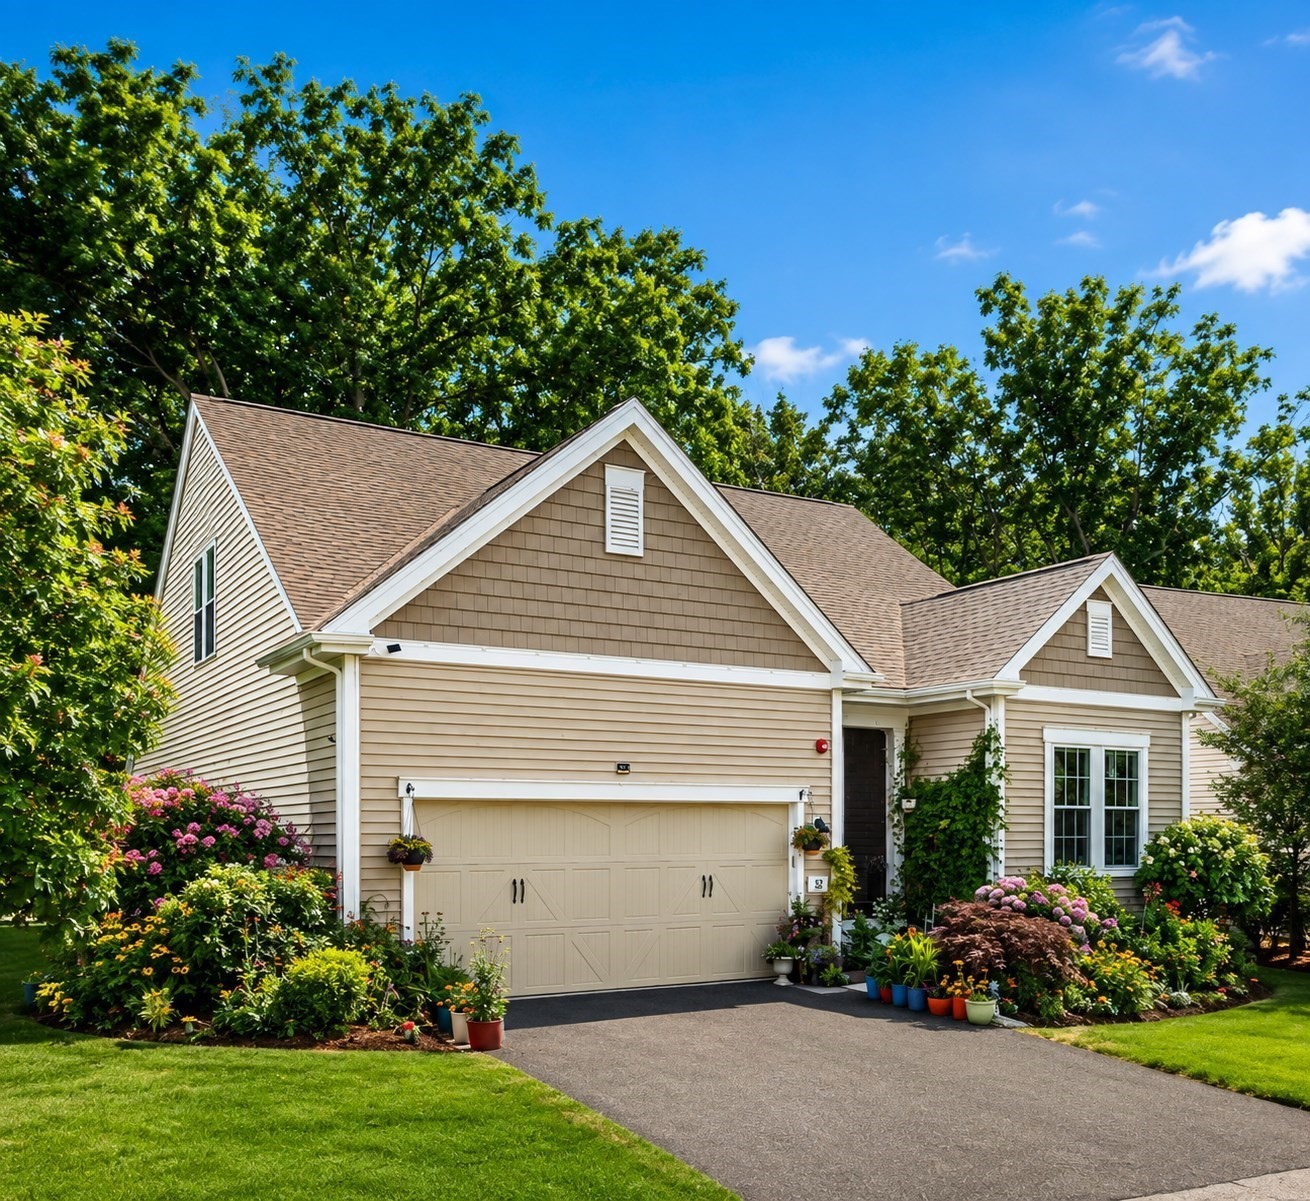


Active
52 Primrose Cir # 52, Hopkinton MA 01748
$1,229,900
Estimated $8,801/month Calculator Single Family
3 Bedrooms
Baths
3513
Total Parking: 6 (2 Garage)
0 (0.00)
Built in 2018
An East-facing detached single-family home in sought-after North Legacy Farms, where luxury, comfort, and low-maintenance living come together beautifully. Thoughtfully upgraded throughout, this home offers a rare first-floor primary suite, two full first-floor baths, an upgraded kitchen, and a professionally finished basement featuring a private home theater and versatile bonus room. An open, light-filled floor plan, smart-home technology, designer finishes, and a private backyard create an exceptional setting for everyday living and entertaining.The main level features Level 4 engineered hardwood flooring in the foyer, entry, kitchen, gathering room, primary bedroom, and second bedroom. The first-floor primary suite features a luxurious bath with a fully tiled shower, framed clear-glass enclosure, and privacy door to the water closet. A second full bath provides added convenience for family and guests. The spacious second-floor loft offers flexible additional living space, complemented by a third bedroom and full bath—ideal for guests, a home office, or extended family.The upgraded kitchen showcases 42-inch upper cabinetry, Level 4 Giallo Ornamental granite countertops, upgraded stainless-steel appliances, an under-mount single-basin stainless-steel sink, and an upgraded range and vent hood. Dual-zone HVAC with an electric zone damper provides enhanced year-round comfort.The professionally finished basement expands the living space with a versatile bonus room, ambient LED accent lighting, and a professionally insulated private home theater—perfect for entertaining, relaxing, and movie nights.Elegant crown molding with integrated LED accent lighting and a Philips Hue whole-home smart lighting system add style and modern convenience. Additional improvements include designer wallpaper accents, a new dishwasher (2023), new kitchen range (2025), a high-end epoxy garage floor (2019), and additional first-floor paint for enhanced coverage. Enjoy the private backyard and beautifully maintained landscaping in the welcoming Legacy Farms setting, conveniently located near shopping, dining, major routes, and everyday amenities. A rare opportunity to enjoy a first-floor primary suite,3 full baths on the first and second floors carries sun filled spacious loft, a third bedroom and 3rd full bath.Finished basement, bonus room, private home theater, smart-home technology &extensive luxury upgrades. DONT MISS THIS!!
This home has been viewed 4 times
Last Checked: September 25th, 2026 at 8:28am (Source: MLS PIN #73563093)
Garage Parking
Green Features
Air Conditioning
Lead Paint Free
General Information for 52 Primrose Cir # 52, Hopkinton MA 01748
Listing ID73563093
Property TypeSingle Family / Detached
Price$1,229,900 ($350.1/SqFt)
StyleColonial
CityHopkinton
CountyMiddlesex
Neighborhood(s)
Garage Parking2
ZoningA
Association0
Year Built2018
Year Built SourcePublic Records
Year Built DetailsActual
Interior Features for 52 Primrose Cir # 52, Hopkinton MA 01748
Approximate Living Area Total3513
Living Area Includes BasementYes
Rooms7
Bedrooms3
Primary En Suite BathroomYes
BasementFull
Cooling1, Split
Fireplaces
AppliancesRange
FlooringTile
Electric220 Volts
Exterior Features for 52 Primrose Cir # 52, Hopkinton MA 01748
Approximate Lot Size (Acres)0
Approximate Lot Size (Square Feet)0
Total Parking6 (2 Garage)
Garage Parking2
WaterPublic
SewerPrivate Sewer
Lot FeaturesGentle Sloping
Parking Features1
Exterior FeaturesPorch
Foundation Materials
Construction MaterialsFrame
Road Frontage Type
Patio & PorchCovered
Roof MaterialAsphalt/fiberglass Shingles
Utility Connections110 Volts
Water Views
Water Views Features
Waterfront0
Waterfront Features
Pool Features
Horse Permitted0
Horse Amenities
Disclosures for 52 Primrose Cir # 52, Hopkinton MA 01748
Lead PaintNone
UFFI
Living Area Includes BasementYes
Living Area Disclosure
Building Area SourcePublic Records
Special Listing Conditions
ExclusionsWasher
Title 5D
Compensation Based On
Financial Information for 52 Primrose Cir # 52, Hopkinton MA 01748
Association0
Association Fee
Association Fee FrequencyMonthly
Association Fee Includes
Real Estate Tax14671
Tax Year2025
Assessed Value$1,034,600
Location Information for 52 Primrose Cir # 52, Hopkinton MA 01748
Neighborhood(s)
Area AmenitiesWalk/jog Trails
Contact Information for 52 Primrose Cir # 52, Hopkinton MA 01748
Agent
Name: Geetanjali Virmani
Payment Calculator
, Interest
Property Taxes 1222.58
Principal & Interest 7578.25
HOA Dues
Exclusive Listing Agent
Castinetti Realty Group
Geetanjali Virmani
Office Phone