



Pending
43 Myrtle St, Norfolk MA 02056
$685,000
Estimated $4,924/month Calculator Single Family
3 Bedrooms
Baths
1605
Total Parking: 6 (2 Garage)
34,848 (0.80)
Built in 1900
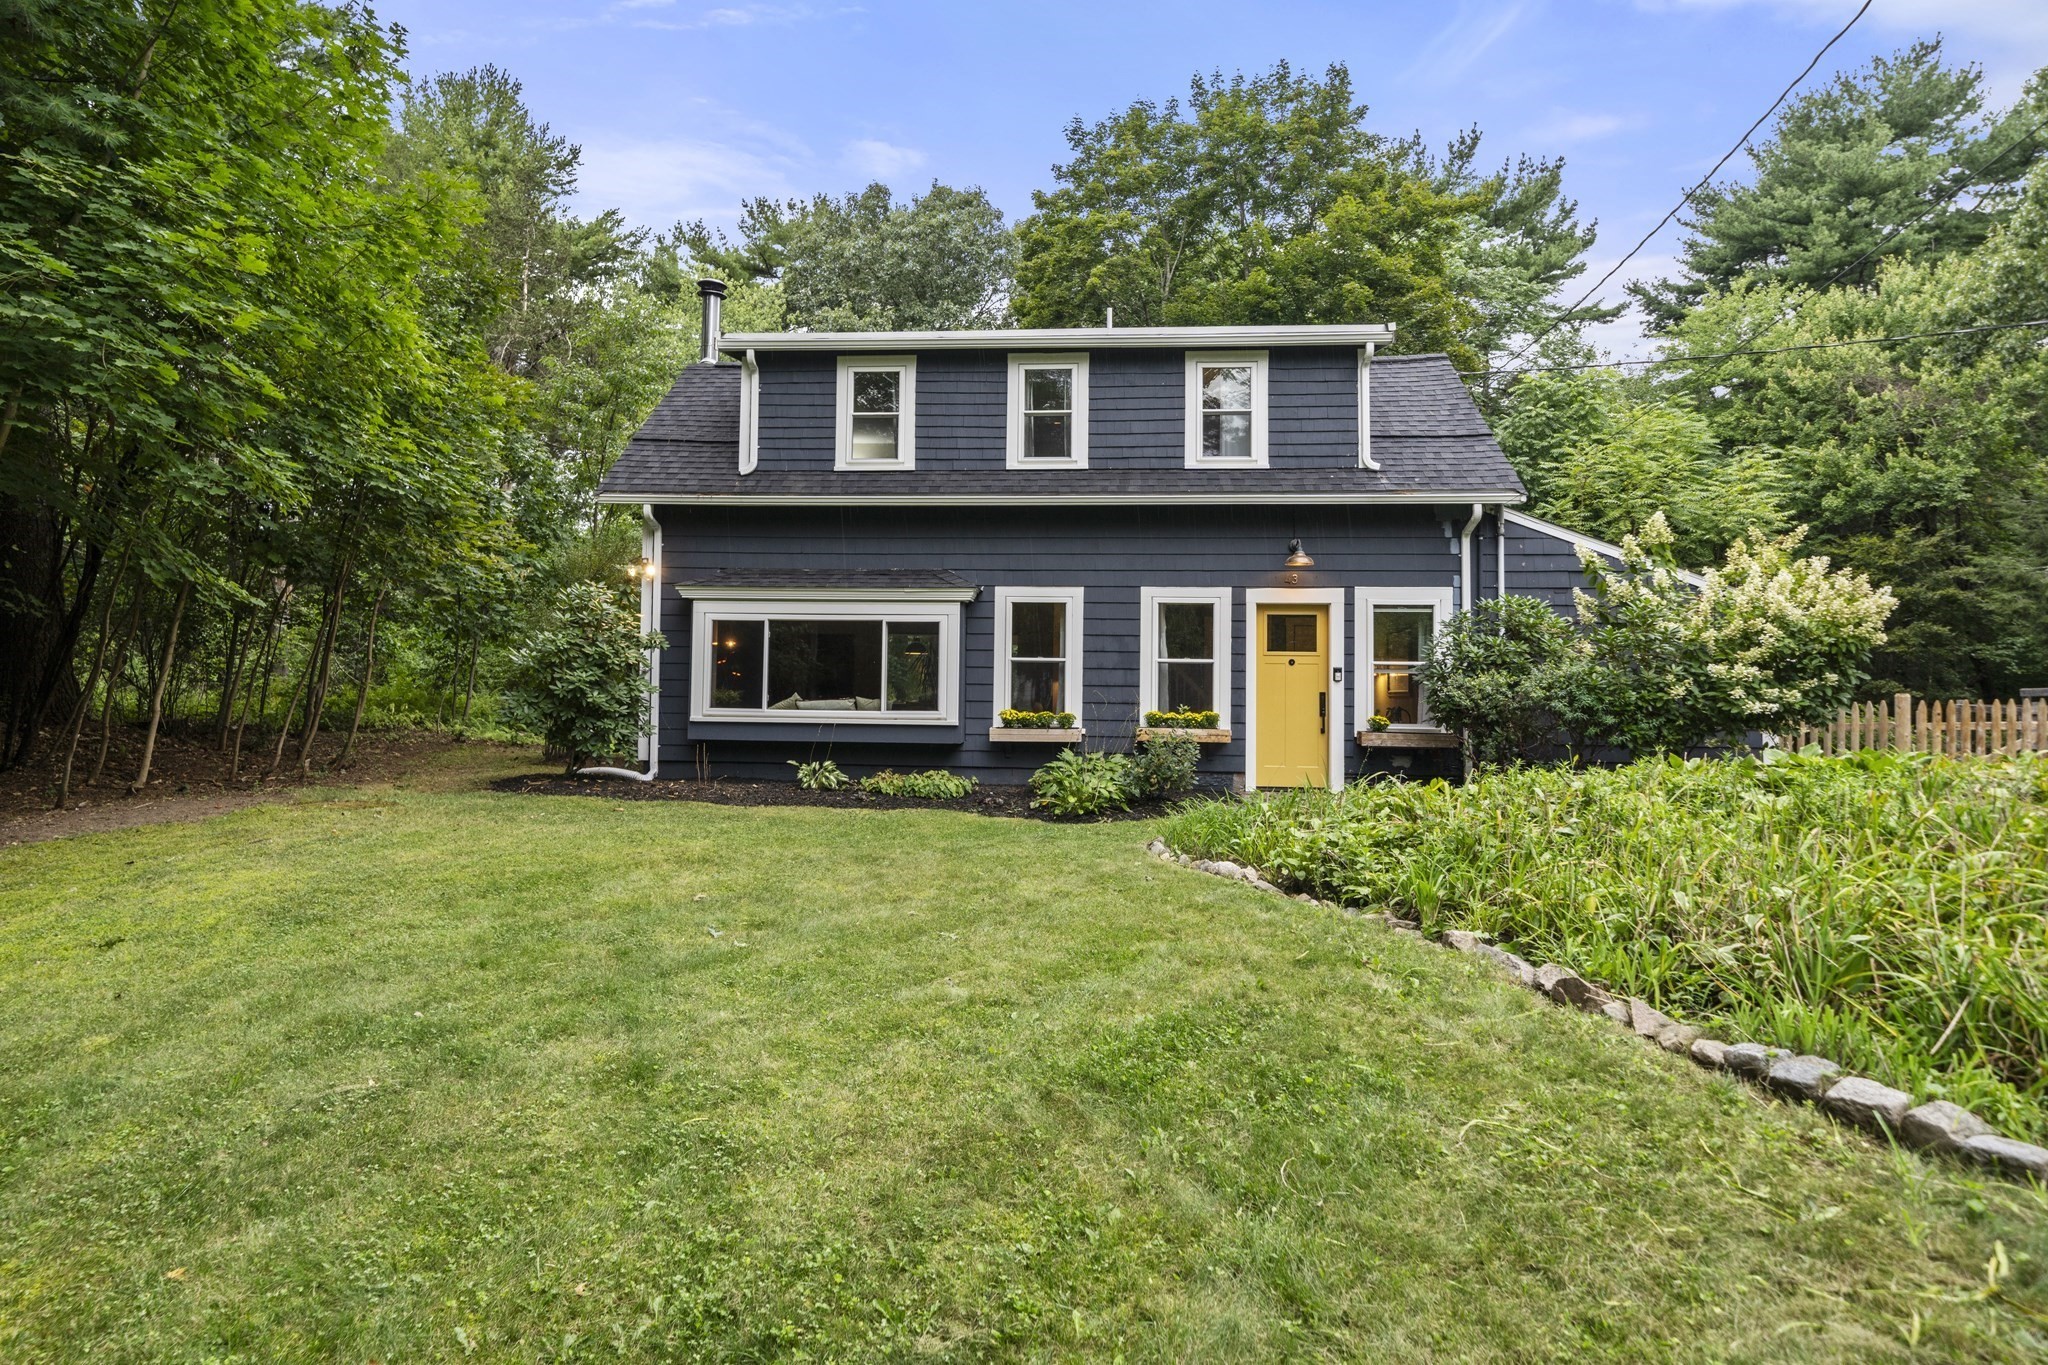
There are homes that simply give you an address, and then there are homes that give you a sense of place. Welcome to 43 Myrtle, a charming and unique 3-bedroom antique cape. Tucked into a uniquely rural pocket of Norfolk, this property offers the warmth and character of an earlier New England with modern updates and conveniences close by. Set on .8 acre, this charming 3 bedroom 2 bath (plus a bonus family room)1900 cape is surrounded by a setting that while wonderfully removed, keeps you within reach of the MBTA commuter rail to Boston and all that Norfolk has to offer. Inside, enjoy the distinctive charm of a wood burning stove and many large picture windows that fill the home with natural light while direct patio access from the family room creates an easy connection to the back yard. Many updates include newer appliances, plumbing, roof and other upgrades. The barn will garage two small cars, offers a handyman's work station and a large insulated finished family room above with AC and heat! Perfect for a studio or workshop. This space also offers ADU potential creating possibilities for additional independent space. Set on .8 acre, enjoy the established gardens and fruit trees and all this property has to offer or explore Mass Audubon's Stony Brook Wildlife Sanctuary with it's extensive trails and boardwalk system, Bristol Blake State Reservation or Lind Farm Conservation area. Gillette Stadium and Patriot Place are just minutes away for dining, shopping, concerts and more.
This home has been viewed 4 times
Last Checked: September 18th, 2026 at 5:28am (Source: MLS PIN #73573194)
Garage Parking
Air Conditioning
Waterview
Lead Paint Free
General Information for 43 Myrtle St, Norfolk MA 02056
Listing ID73573194
Property TypeSingle Family / Detached
Price$685,000 ($426.79/SqFt)
StyleColonial
CityNorfolk
CountyNorfolk
Neighborhood(s)
Garage Parking2
ZoningR3
Year Built1900
Year Built SourcePublic Records
Year Built DetailsActual
Interior Features for 43 Myrtle St, Norfolk MA 02056
Approximate Living Area Total1605
Living Area Includes BasementNo
Rooms7
Bedrooms3
Primary En Suite BathroomYes
Basement
Cooling1, Split
Fireplaces
AppliancesRange
FlooringTile
Electric220 Volts
Exterior Features for 43 Myrtle St, Norfolk MA 02056
Approximate Lot Size (Acres)0.8
Approximate Lot Size (Square Feet)34848
Total Parking6 (2 Garage)
Garage Parking2
WaterPrivate
SewerPrivate Sewer
Lot FeaturesGentle Sloping
Parking Features1
Exterior FeaturesPorch
Foundation Materials
Construction MaterialsFrame
Road Frontage Type
Patio & PorchCovered
Roof MaterialAsphalt/fiberglass Shingles
Utility Connections
Water ViewsNo
Water Views Features
Waterfront0
Waterfront Features
Pool Features
Horse Permitted0
Horse Amenities
Disclosures for 43 Myrtle St, Norfolk MA 02056
Lead PaintNone
UFFI
Living Area Includes BasementNo
Living Area Disclosure
Building Area SourcePublic Records
Special Listing Conditions
ExclusionsPersonal Belongings.
Title 5A
Compensation Based On
Financial Information for 43 Myrtle St, Norfolk MA 02056
Association Fee
Association Fee Frequency
Association Fee Includes
Real Estate Tax8442
Tax Year2027
Assessed Value$549,500
Location Information for 43 Myrtle St, Norfolk MA 02056
Elementary SchoolH. Olive Day School
Middle SchoolKing Philip Middle School
High SchoolKing Philip Regional Hs
Neighborhood(s)
Area AmenitiesWalk/jog Trails
Contact Information for 43 Myrtle St, Norfolk MA 02056
Agent
Name: Catherine Ignagni
Payment Calculator
, Interest
Property Taxes 703.5
Principal & Interest 4220.75
HOA Dues
Exclusive Listing Agent
Jill & Co. Realty Group
Catherine Ignagni
Office Phone