



Pending
11 Evergreen Rd, Norfolk MA 02056
$1,295,000
Estimated $9,264/month Calculator Single Family
4 Bedrooms
Baths
4873
Total Parking: 8 (2 Garage)
40,734 (0.94)
Built in 2001
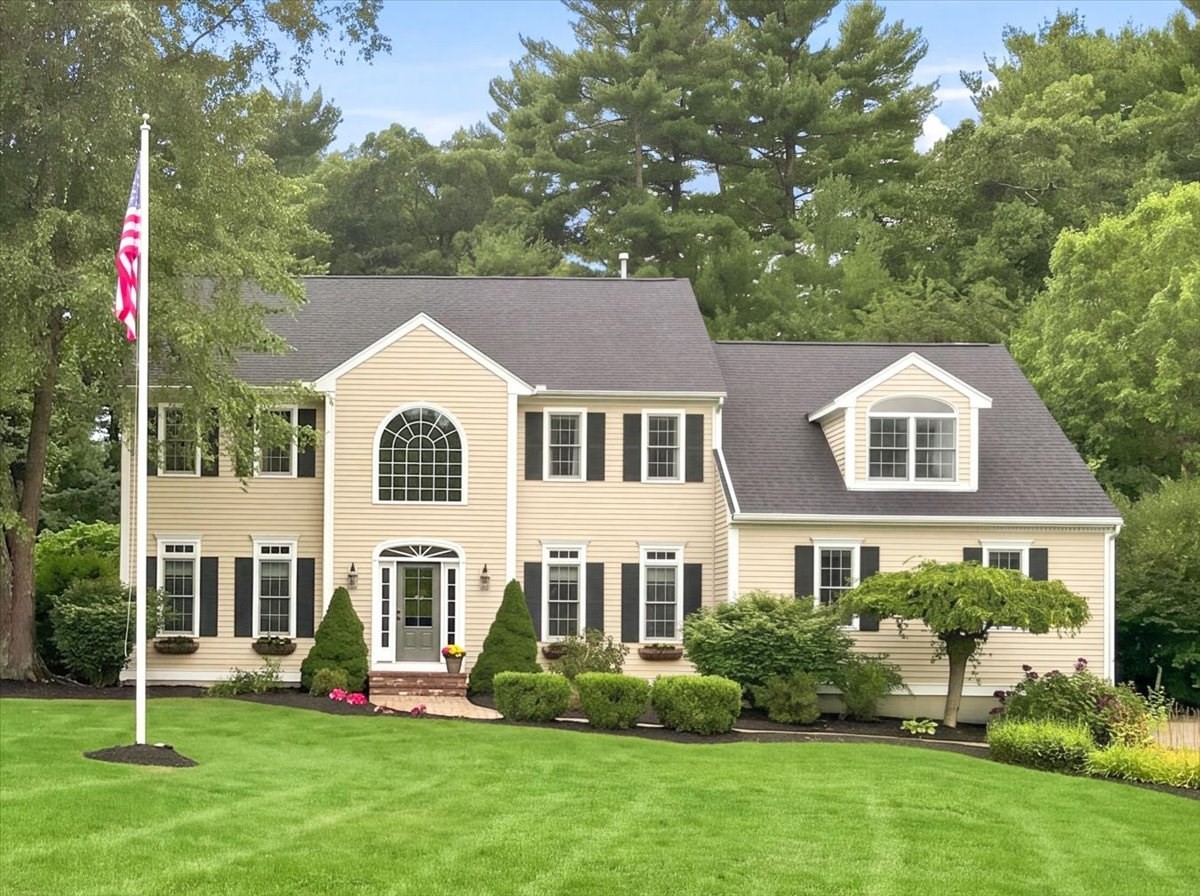
Welcome to 11 Evergreen Rd, a beautifully maintained home offered for the first time by its original owners! Set back on nearly an acre in the desirable Christina Estates neighborhood, this property offers wonderful privacy along with an inviting outdoor space featuring a patio and firepit, perfect for relaxing or entertaining. Thoughtfully cared for and updated throughout, the home features a brand-new 40-year roof with warranty, newer HVAC system, newer carpeting, and recently painted interior and exterior with stylish accent walls. The light-filled 3-season sunroom features beautiful Douglas fir flooring and provides a comfortable space to enjoy the surrounding setting. The spacious primary suite includes a large walk-in California Closet plus an adjoining laundry/bonus room, offering flexible space for an office, dressing room, nursery, or additional storage. The finished basement adds even more living space with a bonus room and full bath, ideal for guests, recreation, a home gym, or home office. With extensive updates, versatile living spaces, and a private setting, there is nothing to do but move in and enjoy this well-loved Norfolk home!
This home has been viewed 6 times
Last Checked: September 16th, 2026 at 11:18am (Source: MLS PIN #73567561)
Garage Parking
Green Features
Air Conditioning
Lead Paint Free
General Information for 11 Evergreen Rd, Norfolk MA 02056
Listing ID73567561
Property TypeSingle Family / Detached
Price$1,295,000 ($265.75/SqFt)
StyleColonial
CityNorfolk
CountyNorfolk
Neighborhood(s)
Garage Parking2
ZoningRES
Year Built2001
Year Built SourcePublic Records
Year Built DetailsActual
Interior Features for 11 Evergreen Rd, Norfolk MA 02056
Approximate Living Area Total4873
Living Area Includes BasementYes
Rooms10
Bedrooms4
Primary En Suite BathroomYes
BasementFull
Cooling1, Split
Fireplaces
AppliancesRange
FlooringTile
Electric
Exterior Features for 11 Evergreen Rd, Norfolk MA 02056
Approximate Lot Size (Acres)0.94
Approximate Lot Size (Square Feet)40734
Total Parking8 (2 Garage)
Garage Parking2
WaterPublic
SewerPrivate Sewer
Lot FeaturesGentle Sloping
Parking Features1
Exterior FeaturesPorch
Foundation Materials
Construction MaterialsFrame
Road Frontage Type
Patio & PorchCovered
Roof MaterialAsphalt/fiberglass Shingles
Utility Connections110 Volts
Water Views
Water Views Features
Waterfront0
Waterfront Features
Pool Features
Horse Permitted0
Horse Amenities
Disclosures for 11 Evergreen Rd, Norfolk MA 02056
Lead PaintNone
UFFI
Living Area Includes BasementYes
Living Area Disclosure
Building Area SourceMeasured
Special Listing Conditions
ExclusionsWasher
Title 5A
Compensation Based On
Financial Information for 11 Evergreen Rd, Norfolk MA 02056
Association Fee
Association Fee Frequency
Association Fee Includes
Real Estate Tax15419
Tax Year2025
Assessed Value$965,500
Location Information for 11 Evergreen Rd, Norfolk MA 02056
Elementary SchoolHod/Freeman Kennedy
Middle SchoolKing Philip Middle School
High SchoolKing Philip High School
Neighborhood(s)
Area AmenitiesWalk/jog Trails
Contact Information for 11 Evergreen Rd, Norfolk MA 02056
Agent
Name: Panepinto Realty Group
Team Members
Payment Calculator
, Interest
Property Taxes 1284.92
Principal & Interest 7979.38
HOA Dues
Exclusive Listing Agent
Berkshire Hathaway HomeServices Commonwealth Real Estate
Panepinto Realty Group
Office Phone