



Active
426 Main St # 1, Waltham MA 02452
$779,000
Estimated $5,459/month Calculator Condo
3 Bedrooms
Baths
1987
Total Parking: 3 (1 Garage)
Built in 2006
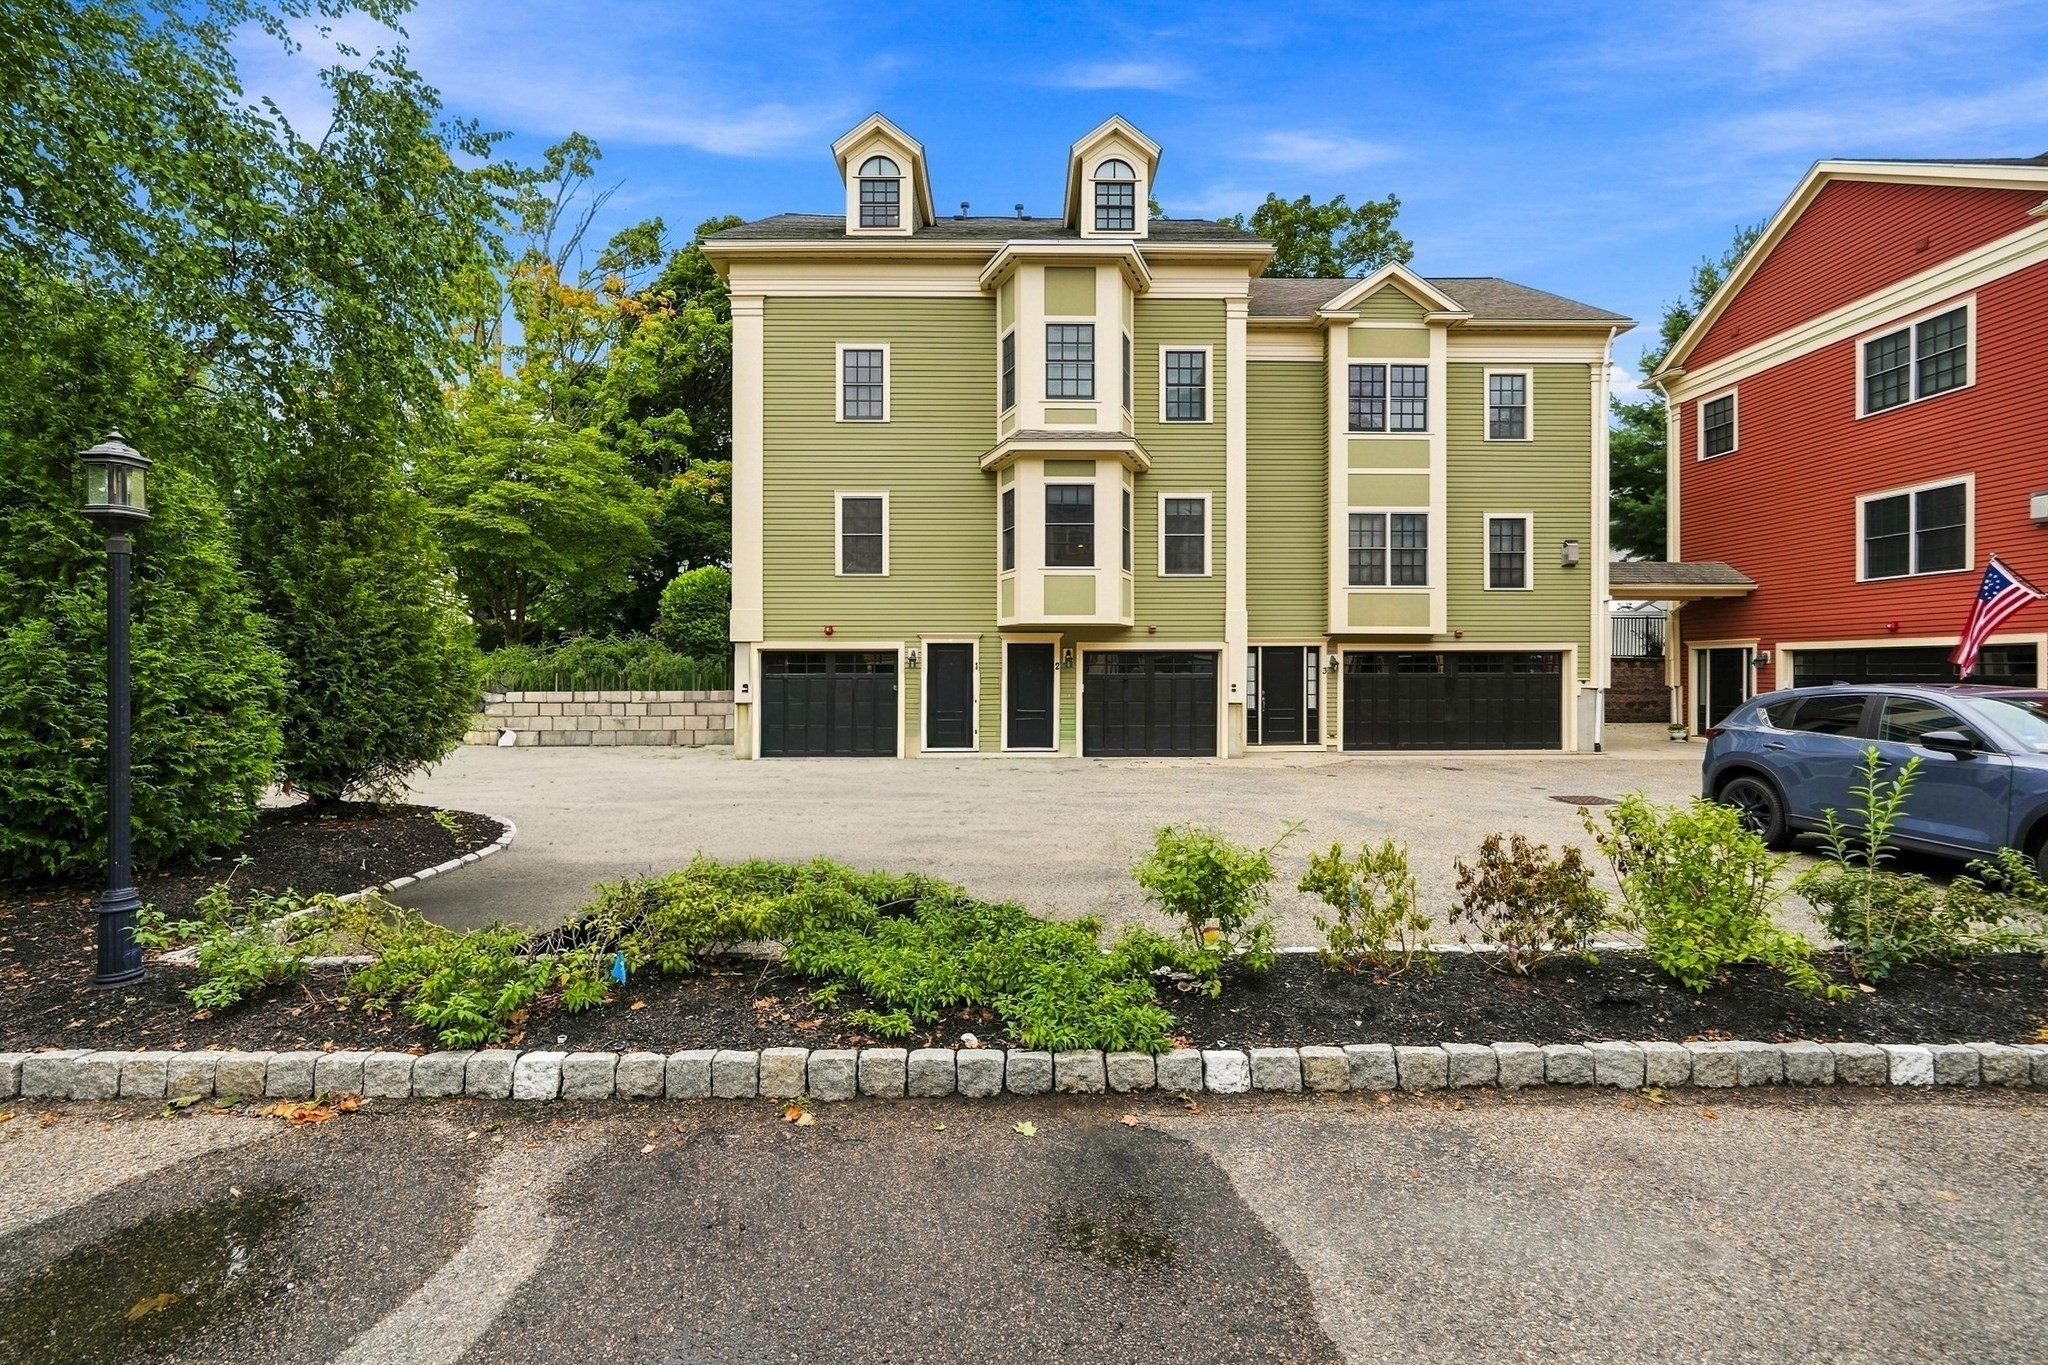
Beautifully maintained, luxury end-unit townhouse-style condominium at EdenVale at Main, part of a stunning enclave of ten residences echoing the historic architectural character of Waltham's Main Street corridor. Inside, you'll find three levels of living space plus a direct-entry garage. The main level features hardwood floors, crown molding, soaring ceilings, and recessed lighting throughout. Living room windows on two walls fill the room with light, and the dining area sits at an oversized window overlooking mature greenery. The kitchen anchors the far end with granite countertops, cabinetry with crown detail, stainless steel appliances, and a private exterior door to your exclusive outdoor space. A half bath completes this level. The second floor offers two bedrooms with ample closet space and a full bath. The entire top floor is dedicated to the primary suite: a spacious bedroom, closet, and full bath with a soaking tub. The lower level provides direct interior access to the attached garage and storage space. A second deeded parking spot sits directly across from the garage. Central air conditioning throughout. Enviably located in Waltham's Main Street corridor, a short walk to the Waltham commuter rail station for a direct line into Boston, and minutes away from Moody Street's restaurants and shops. Multiple bus routes and quick commuter access to Route 20, Routes 95/128 and the Mass Pike.
This home has been viewed 8 times
Last Checked: September 24th, 2026 at 9:23am (Source: MLS PIN #73574056)
Garage Parking
Green Features
Air Conditioning
Waterview
Lead Paint Free
General Information for 426 Main St # 1, Waltham MA 02452
Listing ID73574056
Property TypeCondominium
Price779000 ($392.05/SqFt)
Building Style2/3 Family
CityWaltham
CountyMiddlesex
Neighborhood(s)
Total Parking3 (1 Garage)
Unit Level1
Levels in Unit3
Year Built2006
Year Built SourcePublic Records
Year Built DetailsActual
Building Construction StatusReady for Occupancy
ZoningRes
Unit Features for 426 Main St # 1, Waltham MA 02452
Approximate Living Area Total1987
Living Area Includes BasementNo
Rooms5
Bedrooms3
Primary En Suite BathroomYes
BasementFull
Cooling1, Split
LaundryArchway
Fireplaces
Outdoor SpaceNo
FlooringTile
Electric220 Volts
AppliancesRange
Condo Association Features for 426 Main St # 1, Waltham MA 02452
Complex NameEdenvale At Main
Pet PolicyNot Allowed
Building ManagementDeveloper Advisory Board
Building Construction StatusReady for Occupancy
Number of Units10
Year Built2006
Year Built DetailsActual
Year Built SourcePublic Records
WaterPublic
SewerPublic Sewer
Parking Features1
Building Amenities
Disclosures for 426 Main St # 1, Waltham MA 02452
Lead PaintNone
UFFINo
Living Area Includes BasementNo
Living Area Disclosure
Building Area SourcePlans
Special Listing Conditions
ExclusionsPersonal Belongings.
Compensation Based On
Documents AvailablePerc Test
Financial Information for 426 Main St # 1, Waltham MA 02452
Association Fee
Optional Fee0
Association Fee IncludesLandscaping
Optional Fee Includes
Association Fee FrequencyMonthly
Assessed Value$766,500
Real Estate Tax7910
Tax Year2026
Location Information for 426 Main St # 1, Waltham MA 02452
Elementary SchoolFitzgerald
Middle SchoolMcdevitt
High SchoolWaltham High
Neighborhood(s)
Area AmenitiesWalk/jog Trails
Contact Information for 426 Main St # 1, Waltham MA 02452
Agent
Name: Andersen Group Realty
Team Members
Payment Calculator
, Interest
Property Taxes 659.17
Principal & Interest 4799.95
HOA Dues
Exclusive Listing Agent
Keller Williams Realty Boston Northwest
Andersen Group Realty
Office Phone