



Withdrawn
26 Summit Place, Newburyport MA 01950
$1,995,000
Estimated $13,499/month Calculator Single Family
4 Bedrooms
Baths
3101
Total Parking: 10 (2 Garage)
7,200 (0.17)
Built in 1994
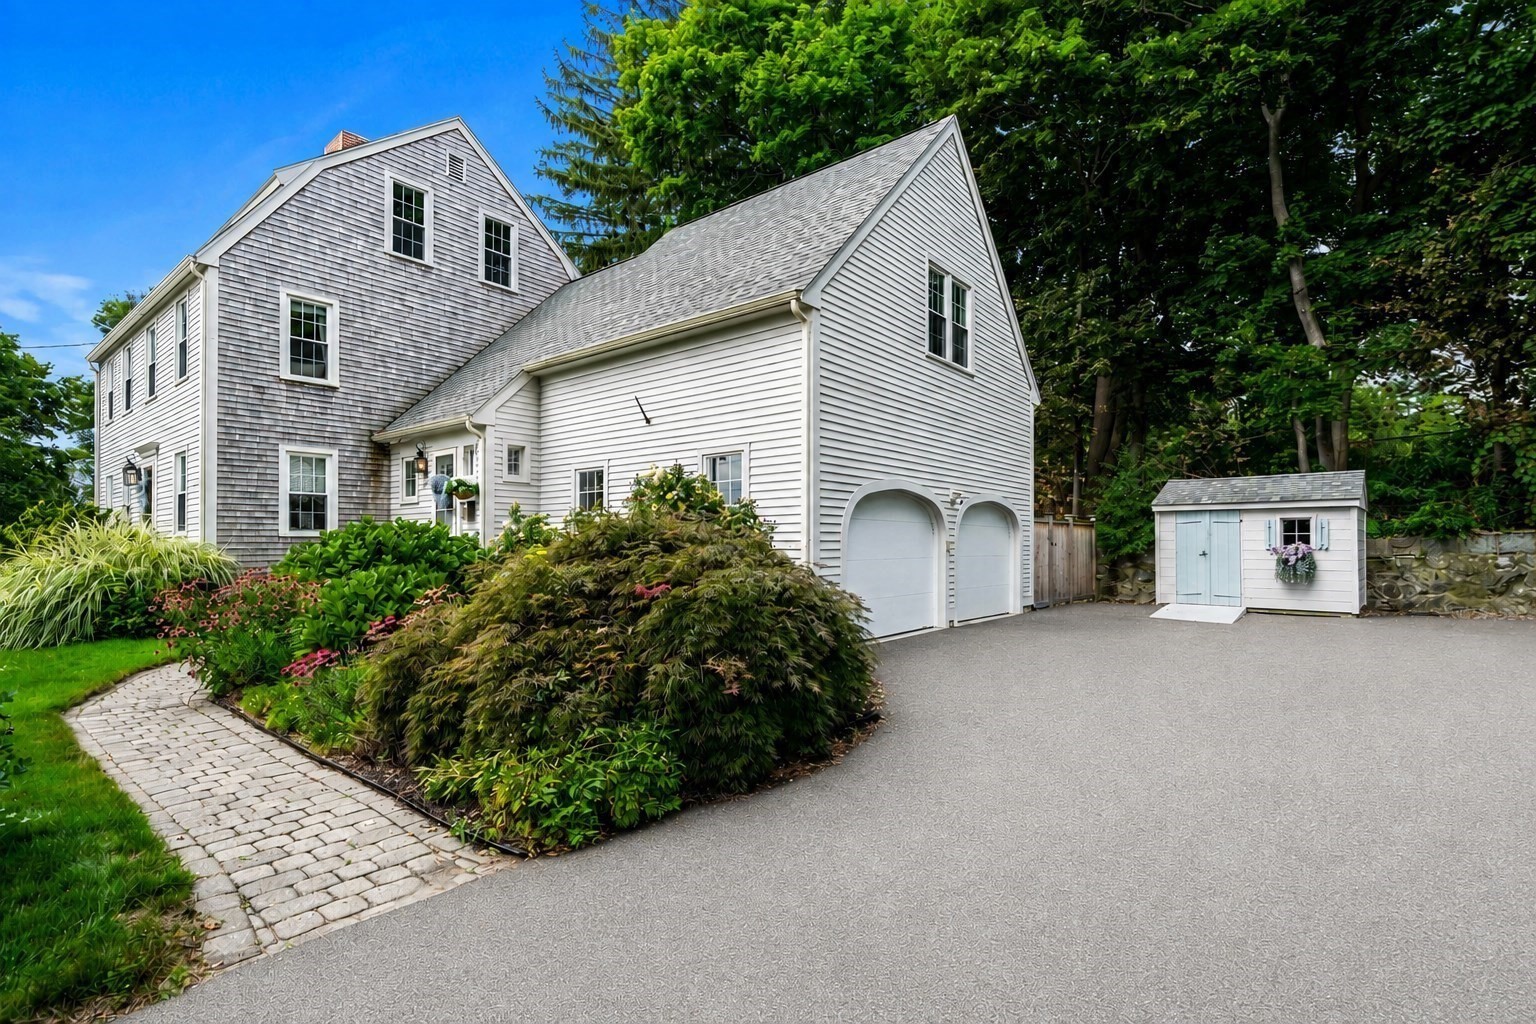
Welcome to 26 Summit Place, where a thoughtfully designed floor plan, impressive updates and exceptional indoor-outdoor living come together just minutes from downtown Newburyport. Offering 4 bedrooms, 2.5 baths and 3,101 SF of finished living space, this beautifully maintained home delivers the space, style and functionality... At the heart of the home is an impressive chef's kitchen featuring an oversized island with seating for six and a walk-in pantry. The kitchen flows seamlessly into the open living room anchored by a wood-burning fireplace and offering direct access to the back deck, patio and fully fenced backyard. A private home office (or family room), half bath and custom mudroom with direct access from both the side entry and oversized two-car garage complete the main level... All four bedrooms are located on the second floor, including the spacious primary suite with cathedral ceilings, sitting area, 3 closets and ensuite bath with a double vanity and custom glass tiled shower. Convenient laundry is incorporated into the primary suite. A second full bathroom is also located on the upper level, and an unfinished walk-up attic provides exceptional storage and exciting potential for future expansion. The finished basement provides a great bonus space for a home gym, office, media room or playroom... Recent improvements include a three-year-old new roof, new propane heating system, on-demand hot water, central heat and A/C on the second level, newly installed radon mitigation system, sump pump, asphalt driveway, cedar fencing and irrigation system servicing the English garden. All of this in a convenient Newburyport location with easy access to downtown, schools, shopping, commuter routes and the best of this celebrated coastal community.
This home has been viewed 8 times
Last Checked: September 26th, 2026 at 4:31am (Source: MLS PIN #73565502)
Garage Parking
Air Conditioning
Waterview
Lead Paint Free
General Information for 26 Summit Place, Newburyport MA 01950
Listing ID73565502
Property TypeSingle Family / Detached
Price$1,995,000 ($643.34/SqFt)
StyleColonial
CityNewburyport
CountyEssex
Neighborhood(s)Ipswich
Garage Parking2
ZoningR2
Year Built1994
Year Built SourcePublic Records
Year Built DetailsActual
Interior Features for 26 Summit Place, Newburyport MA 01950
Approximate Living Area Total3101
Living Area Includes BasementYes
Rooms9
Bedrooms4
Primary En Suite BathroomYes
BasementFull
Cooling1, Split
Fireplaces
AppliancesRange
FlooringTile
Electric220 Volts
Exterior Features for 26 Summit Place, Newburyport MA 01950
Approximate Lot Size (Acres)0.17
Approximate Lot Size (Square Feet)7200
Total Parking10 (2 Garage)
Garage Parking2
WaterPublic
SewerPublic Sewer
Lot FeaturesGentle Sloping
Parking Features1
Exterior FeaturesPorch
Foundation Materials
Construction MaterialsFrame
Road Frontage Type
Patio & PorchCovered
Roof MaterialAsphalt/fiberglass Shingles
Utility Connections110 Volts
Water ViewsNo
Water Views Features
Waterfront0
Waterfront FeaturesRiver
Pool Features
Horse Permitted0
Horse AmenitiesRiver
Disclosures for 26 Summit Place, Newburyport MA 01950
Lead PaintNone
UFFI
Living Area Includes BasementYes
Living Area Disclosure
Building Area SourcePublic Records
Special Listing Conditions
ExclusionsPersonal Belongings.
Compensation Based On
Financial Information for 26 Summit Place, Newburyport MA 01950
Association Fee
Association Fee Frequency
Association Fee Includes
Real Estate Tax14473
Tax Year2026
Assessed Value$1,563,000
Location Information for 26 Summit Place, Newburyport MA 01950
Middle SchoolRupert A Nock Middle School
High SchoolNewburyport High School
Neighborhood(s)Ipswich
Area AmenitiesWalk/jog Trails
Contact Information for 26 Summit Place, Newburyport MA 01950
Payment Calculator
, Interest
Property Taxes 1206.08
Principal & Interest 12292.56
HOA Dues
Exclusive Listing Agent
Compass
The Bakhtiari Group
Office Phone