

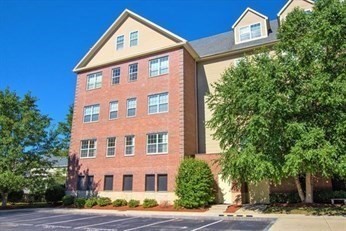


Active
1 Powder Mill Square # 107, Andover MA 01810
$549,900
Estimated $4,010/month Calculator Condo
2 Bedrooms
Baths
1362
Total Parking: 4 (1 Garage)
Built in 2004
Stylish, sun-filled condo in the Heart of Andover! The comfort and convenience can't be beat. An elevator building, open concept floor plan with 10 foot high ceilings, new walnut luxury vinyl planking, and oversized windows that fill this home with natural light. Recessed lighting in the high ceilings flow throughout the unit. The kitchen has beautiful granite countertops with plenty of work space and breakfast bar, young stainless appliances, compliment the ample storage space the cabinets provide. Open to the dining and living room areas, the cook is always part of the fun. The main bedroom ensuite has a generous walk-in closet, and a spacious bathroom with a large walk-in shower. The second bedroom is on the other end of the condo offering added privacy. Second bedroom has a spacious closet and the guest bathroom - a full bath just across the hall. Freshly painted. The hot water heater has a moisture alarm to protect against a leak. The foyer welcomes you with a large coat closet. Benefit from the $50,000 in upgrades seller has made in past few years. Enjoy the brand new heating and A/C unit. Washer/dryer in unit. One deeded parking space inside the garage near the elevator, and plenty of outside visitor parking for second car. Pets allowed with restrictions. 2 dogs under 35 lbs. larger Dog requires trustee approval. This condo is ideally located. It faces into the courtyard. No traffic noise from nearby Main St, and an expansive view overlooking the courtyard. Sunsets are very pretty. Gym with new equipment in Bldg 4. Responsive professional association management. Close to the center of town, the commuter train, both Whole Foods & Stop ‘n Shop, the post office, many restaurants, banks, churches and Memorial Hall Library. This home makes it easy to enjoy the Andover lifestyle just minutes from your front door. Open house Sat 2 to 4.
This home has been viewed 3 times
Last Checked: September 24th, 2026 at 11:43am (Source: MLS PIN #73558684)
Garage Parking
Green Features
Air Conditioning
Lead Paint Free
Accessible Features
General Information for 1 Powder Mill Square # 107, Andover MA 01810
Listing ID73558684
Property TypeCondominium
Price549900 ($403.74/SqFt)
Building Style2/3 Family
CityAndover
CountyEssex
MLS AreaIn Town
Neighborhood(s)
Total Parking4 (1 Garage)
Unit Level1
Levels in Unit1
Year Built2004
Year Built SourcePublic Records
Year Built DetailsActual
Building Construction StatusReady for Occupancy
ZoningMU
Unit Features for 1 Powder Mill Square # 107, Andover MA 01810
Approximate Living Area Total1362
Living Area Includes BasementNo
Rooms5
Bedrooms2
Primary En Suite BathroomYes
BasementFull
Cooling1, Split
LaundryArchway
Fireplaces
Outdoor SpaceNo
Flooring
Electric220 Volts
AppliancesRange
Condo Association Features for 1 Powder Mill Square # 107, Andover MA 01810
Complex NamePowder Mill Condominiums
Pet PolicyAllowed
Building ManagementDeveloper Advisory Board
Building Construction StatusReady for Occupancy
Number of Units60
Year Built2004
Year Built DetailsActual
Year Built SourcePublic Records
WaterPublic
SewerPublic Sewer
Parking Features1
Building AmenitiesBeach Rights
Disclosures for 1 Powder Mill Square # 107, Andover MA 01810
Lead PaintNone
UFFI
Living Area Includes BasementNo
Living Area Disclosure
Building Area SourceField Card
Special Listing Conditions
ExclusionsPersonal Belongings.
Compensation Based On
Documents AvailablePerc Test
Financial Information for 1 Powder Mill Square # 107, Andover MA 01810
Association Fee
Optional Fee0
Association Fee IncludesLandscaping
Optional Fee Includes
Association Fee FrequencyMonthly
Assessed Value$597,000
Real Estate Tax7457
Tax Year2026
Location Information for 1 Powder Mill Square # 107, Andover MA 01810
Elementary SchoolWest Elementary
Middle SchoolWest Midle
High SchoolAhs
Neighborhood(s)
MLS AreaIn Town
Area AmenitiesWalk/jog Trails
Contact Information for 1 Powder Mill Square # 107, Andover MA 01810
Payment Calculator
, Interest
Property Taxes 621.42
Principal & Interest 3388.31
HOA Dues
Exclusive Listing Agent
RE/MAX Partners
The Carroll Group
Office Phone