



Pending
54 Edmunds Rd, Wellesley MA 02481
$2,495,000
Estimated $17,353/month Calculator Single Family
4 Bedrooms
Baths
3746
Total Parking: 6 (2 Garage)
20,031 (0.46)
Built in 1964
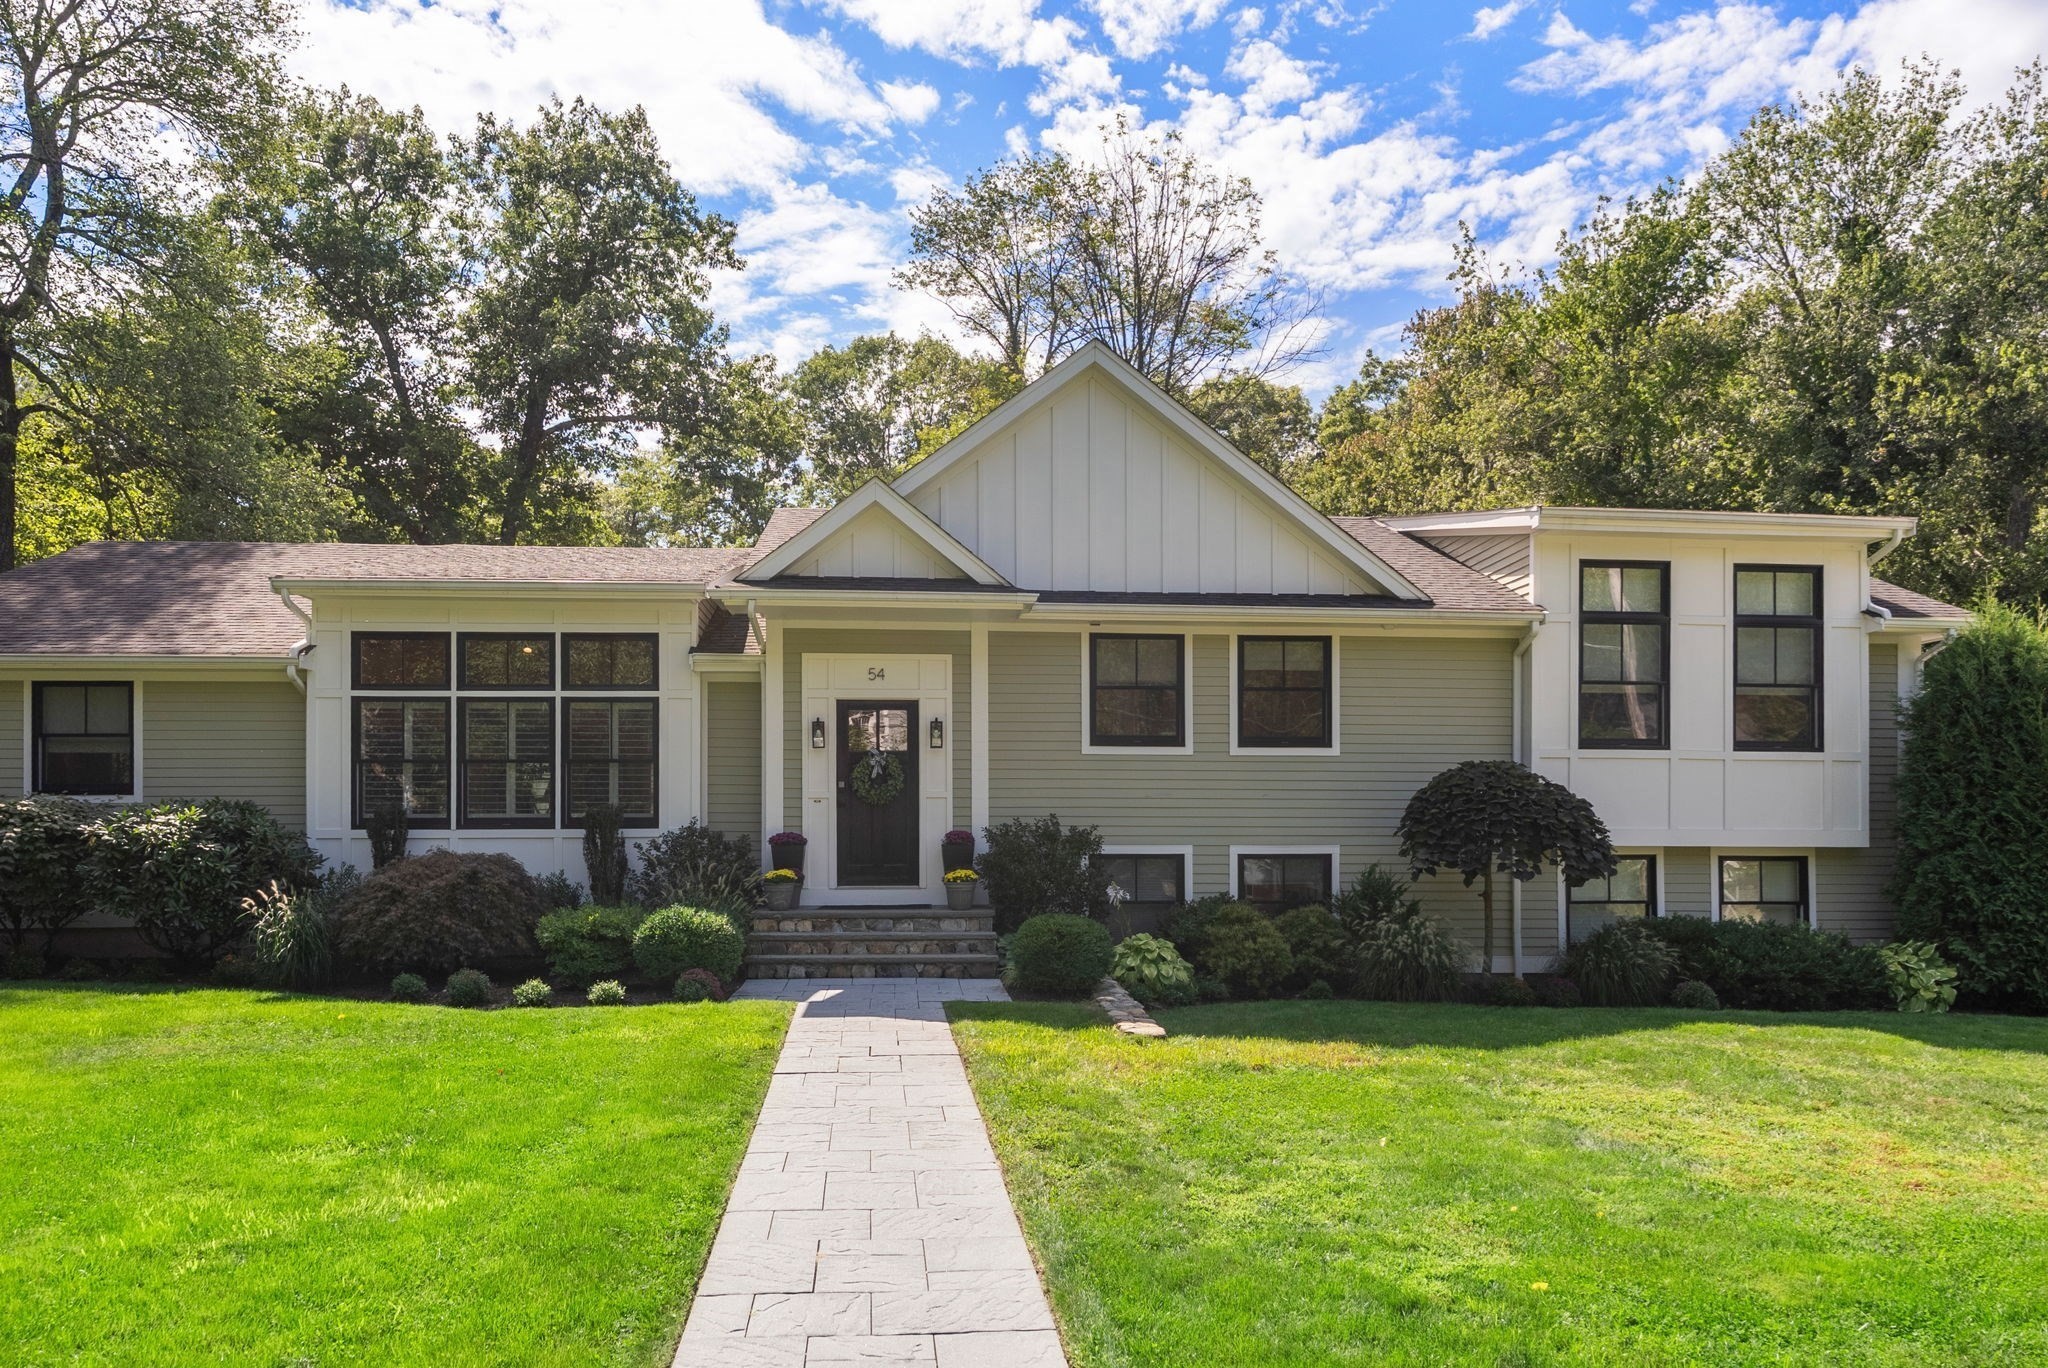
Situated in the coveted Cliff Estates, this meticulously reconstructed contemporary home offers a sophisticated, light-filled interior designed for effortless modern living.This 4 bedroom, 4 full bathroom house is perfect for any stage in life. The main level features an open-concept flow anchored by an expansive gourmet kitchen with oversized island, vaulted ceilings and high end stainless steel appliances including a 6 burner Wolf range, Sub zero refrigerator, Bosch dishwasher, 2nd Bosch oven and microwave, Sub zero wine fridge and additional beverage fridges as well as ample counter space and storage in the butlers pantry. This space seamlessly transitions into a spacious dining area and a living room framed by custom built-ins and access to the backyard and patio. The home office is tucked away in the back of the house with custom built ins and two work stations. The upper level comprises the primary suite, complete with a generously proportioned walk-in closet with island and a marble-appointed bathroom with double sinks. There are two additional bedrooms and a full bathroom with double sink and tub/shower. A private fourth bedroom, located a few steps down, serves as an ideal guest or nanny suite with an adjacent full bath. Hardwood floors on all these levels. The lower level extends the footprint with a large family room/play room, a dedicated laundry area, an exercise area, custom storage, and another full bathroom. Set on a professionally landscaped, level lot, the exterior features a private bluestone patio overlooking a manicured lawn. The property combines quiet neighborhood privacy with exceptional convenience, located within one mile of public transit, local shopping, and major commuter routes.
This home has been viewed 6 times
Last Checked: September 16th, 2026 at 10:58am (Source: MLS PIN #73574271)
Garage Parking
Green Features
Air Conditioning
Waterview
Lead Paint Free
General Information for 54 Edmunds Rd, Wellesley MA 02481
Listing ID73574271
Property TypeSingle Family / Detached
Price$2,495,000 ($666.04/SqFt)
StyleColonial
CityWellesley
CountyNorfolk
Neighborhood(s)
Garage Parking2
ZoningSR20
Year Built1964
Year Built SourcePublic Records
Year Built DetailsRenovated Since
Handicap Access / Features0
Interior Features for 54 Edmunds Rd, Wellesley MA 02481
Approximate Living Area Total3746
Living Area Includes BasementYes
Rooms10
Bedrooms4
Primary En Suite BathroomYes
BasementFull
Cooling1, Split
Fireplaces
AppliancesRange
FlooringTile
Electric
Exterior Features for 54 Edmunds Rd, Wellesley MA 02481
Approximate Lot Size (Acres)0.46
Approximate Lot Size (Square Feet)20031
Total Parking6 (2 Garage)
Garage Parking2
WaterPublic
SewerPublic Sewer
Lot FeaturesGentle Sloping
Parking Features1
Exterior FeaturesPorch
Foundation Materials
Construction Materials
Road Frontage Type
Patio & PorchCovered
Roof MaterialAsphalt/fiberglass Shingles
Utility Connections110 Volts
Water ViewsNo
Water Views Features
Waterfront0
Waterfront Features
Pool Features
Horse Permitted0
Horse Amenities
Disclosures for 54 Edmunds Rd, Wellesley MA 02481
Lead PaintNone
UFFINo
Living Area Includes BasementYes
Living Area Disclosure
Building Area SourceMeasured
Special Listing Conditions
ExclusionsWasher
Compensation Based On
Financial Information for 54 Edmunds Rd, Wellesley MA 02481
Association Fee
Association Fee Frequency
Association Fee Includes
Real Estate Tax23757
Tax Year2026
Assessed Value$2,336,000
Location Information for 54 Edmunds Rd, Wellesley MA 02481
Middle SchoolWms
High SchoolWhs
Neighborhood(s)
Area AmenitiesWalk/jog Trails
Contact Information for 54 Edmunds Rd, Wellesley MA 02481
Agent
Name: Susan Gear
Payment Calculator
, Interest
Property Taxes 1979.75
Principal & Interest 15373.4
HOA Dues
Exclusive Listing Agent
Coldwell Banker Realty - Wellesley
Susan Gear
Office Phone