

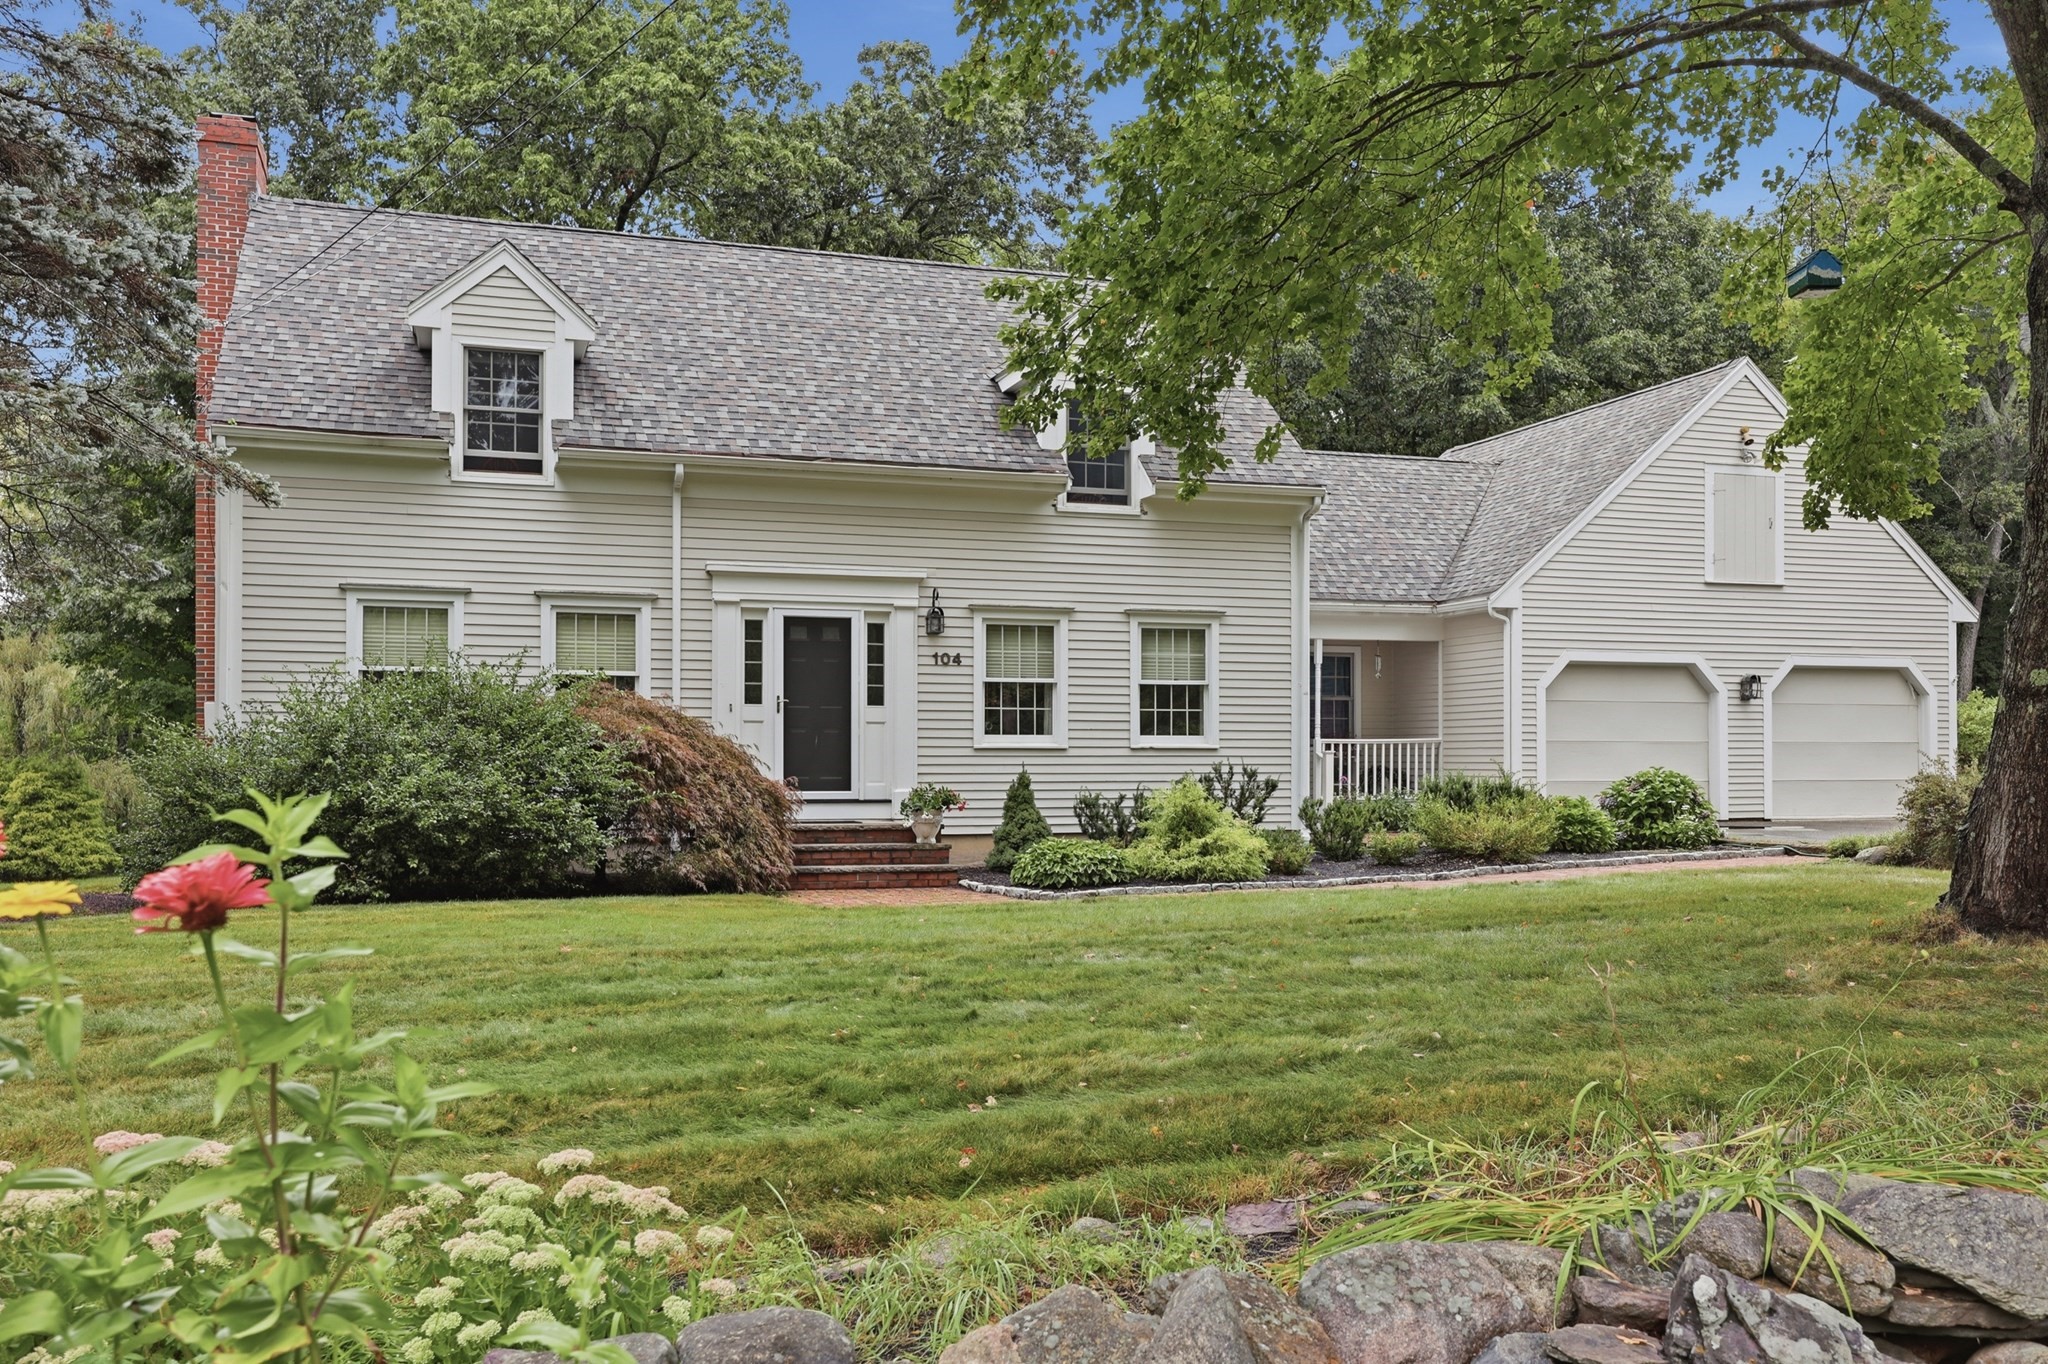


Active Under Contract
104 Elm Street, Newbury MA 01922
$885,000
Estimated $5,969/month Calculator Single Family
3 Bedrooms
Baths
2467
Total Parking: 8 (2 Garage)
41,918 (0.96)
Built in 1990
Set on nearly an acre in Byfield, this spacious home delivers a layout with room to gather, work, entertain and enjoy the outdoors. Hardwood floors carry through the main living areas, including an expansive fireplaced living room, formal dining room, and updated kitchen offering newer cabinets, granite counters, updated appliances, island seating and a breakfast area with sliders to the deck. Upstairs are three bedrooms, including an impressive primary suite with a private bath and plenty of closet space, and another full bath. The partially finished walkout lower level adds even more versatility with a recreation/family room, separate office, large workshop area and room for storage. Outside, the expansive deck and patio areas extend the living space into the yard. Other features include first floor laundry, a heated 2 car attached garage (with storage above), and a 12' x 16' shed for your outdoor tools. Improvements during this Seller's ownership include: interior paint throughout, exterior paint, refinished hardwood floors and new tile, new roof, updated master bath, and installation of a water softener system. With generous room sizes, flexible bonus space and a substantial lot, this Newbury property offers a terrific combination of space, character and everyday livability. Enjoy Newbury's low tax rate with great proximity to Newburyport, major highways, the Commuter Rail and area beaches and boating.
This home has been viewed 3 times
Last Checked: September 20th, 2026 at 8:38am (Source: MLS PIN #73573299)
Garage Parking
Air Conditioning
Waterview
Lead Paint Free
General Information for 104 Elm Street, Newbury MA 01922
Listing ID73573299
Property TypeSingle Family / Detached
Price$885,000 ($358.74/SqFt)
StyleColonial
CityNewbury
CountyEssex
MLS AreaByfield
Neighborhood(s)Ipswich
Garage Parking2
ZoningAR4
Year Built1990
Year Built SourcePublic Records
Year Built DetailsActual
Interior Features for 104 Elm Street, Newbury MA 01922
Approximate Living Area Total2467
Living Area Includes BasementYes
Rooms6
Bedrooms3
Primary En Suite BathroomYes
BasementFull
Cooling1, Split
Fireplaces
AppliancesRange
FlooringTile
Electric220 Volts
Exterior Features for 104 Elm Street, Newbury MA 01922
Approximate Lot Size (Acres)0.96
Approximate Lot Size (Square Feet)41918
Total Parking8 (2 Garage)
Garage Parking2
WaterPublic
SewerPrivate Sewer
Lot FeaturesGentle Sloping
Parking Features1
Exterior FeaturesPorch
Foundation Materials
Construction MaterialsFrame
Road Frontage Type
Patio & PorchCovered
Roof MaterialAsphalt/fiberglass Shingles
Utility Connections110 Volts
Water ViewsNo
Water Views Features
Waterfront0
Waterfront Features
Pool Features
Horse Permitted0
Horse Amenities
Disclosures for 104 Elm Street, Newbury MA 01922
Lead PaintNone
UFFI
Living Area Includes BasementYes
Living Area Disclosure
Building Area SourcePublic Records
Special Listing Conditions
ExclusionsWasher
Title 5A
Compensation Based On
Financial Information for 104 Elm Street, Newbury MA 01922
Association Fee
Association Fee Frequency
Association Fee Includes
Real Estate Tax6189
Tax Year2026
Assessed Value$824,100
Location Information for 104 Elm Street, Newbury MA 01922
Elementary SchoolNewbury Elem
Middle SchoolTriton Ms
High SchoolTriton Hs
Neighborhood(s)Ipswich
MLS AreaByfield
Area AmenitiesWalk/jog Trails
Contact Information for 104 Elm Street, Newbury MA 01922
Agent
Name: Celine Muldowney
Payment Calculator
, Interest
Property Taxes 515.75
Principal & Interest 5453.09
HOA Dues
Exclusive Listing Agent
Lamacchia Realty, Inc.
Celine Muldowney
Office Phone