



Pending
410 Crescent St, East Bridgewater MA 02333
$599,000
Estimated $4,151/month Calculator Single Family
4 Bedrooms
Baths
2274
Total Parking: 5 (1 Garage)
20,089 (0.46)
Built in 1964
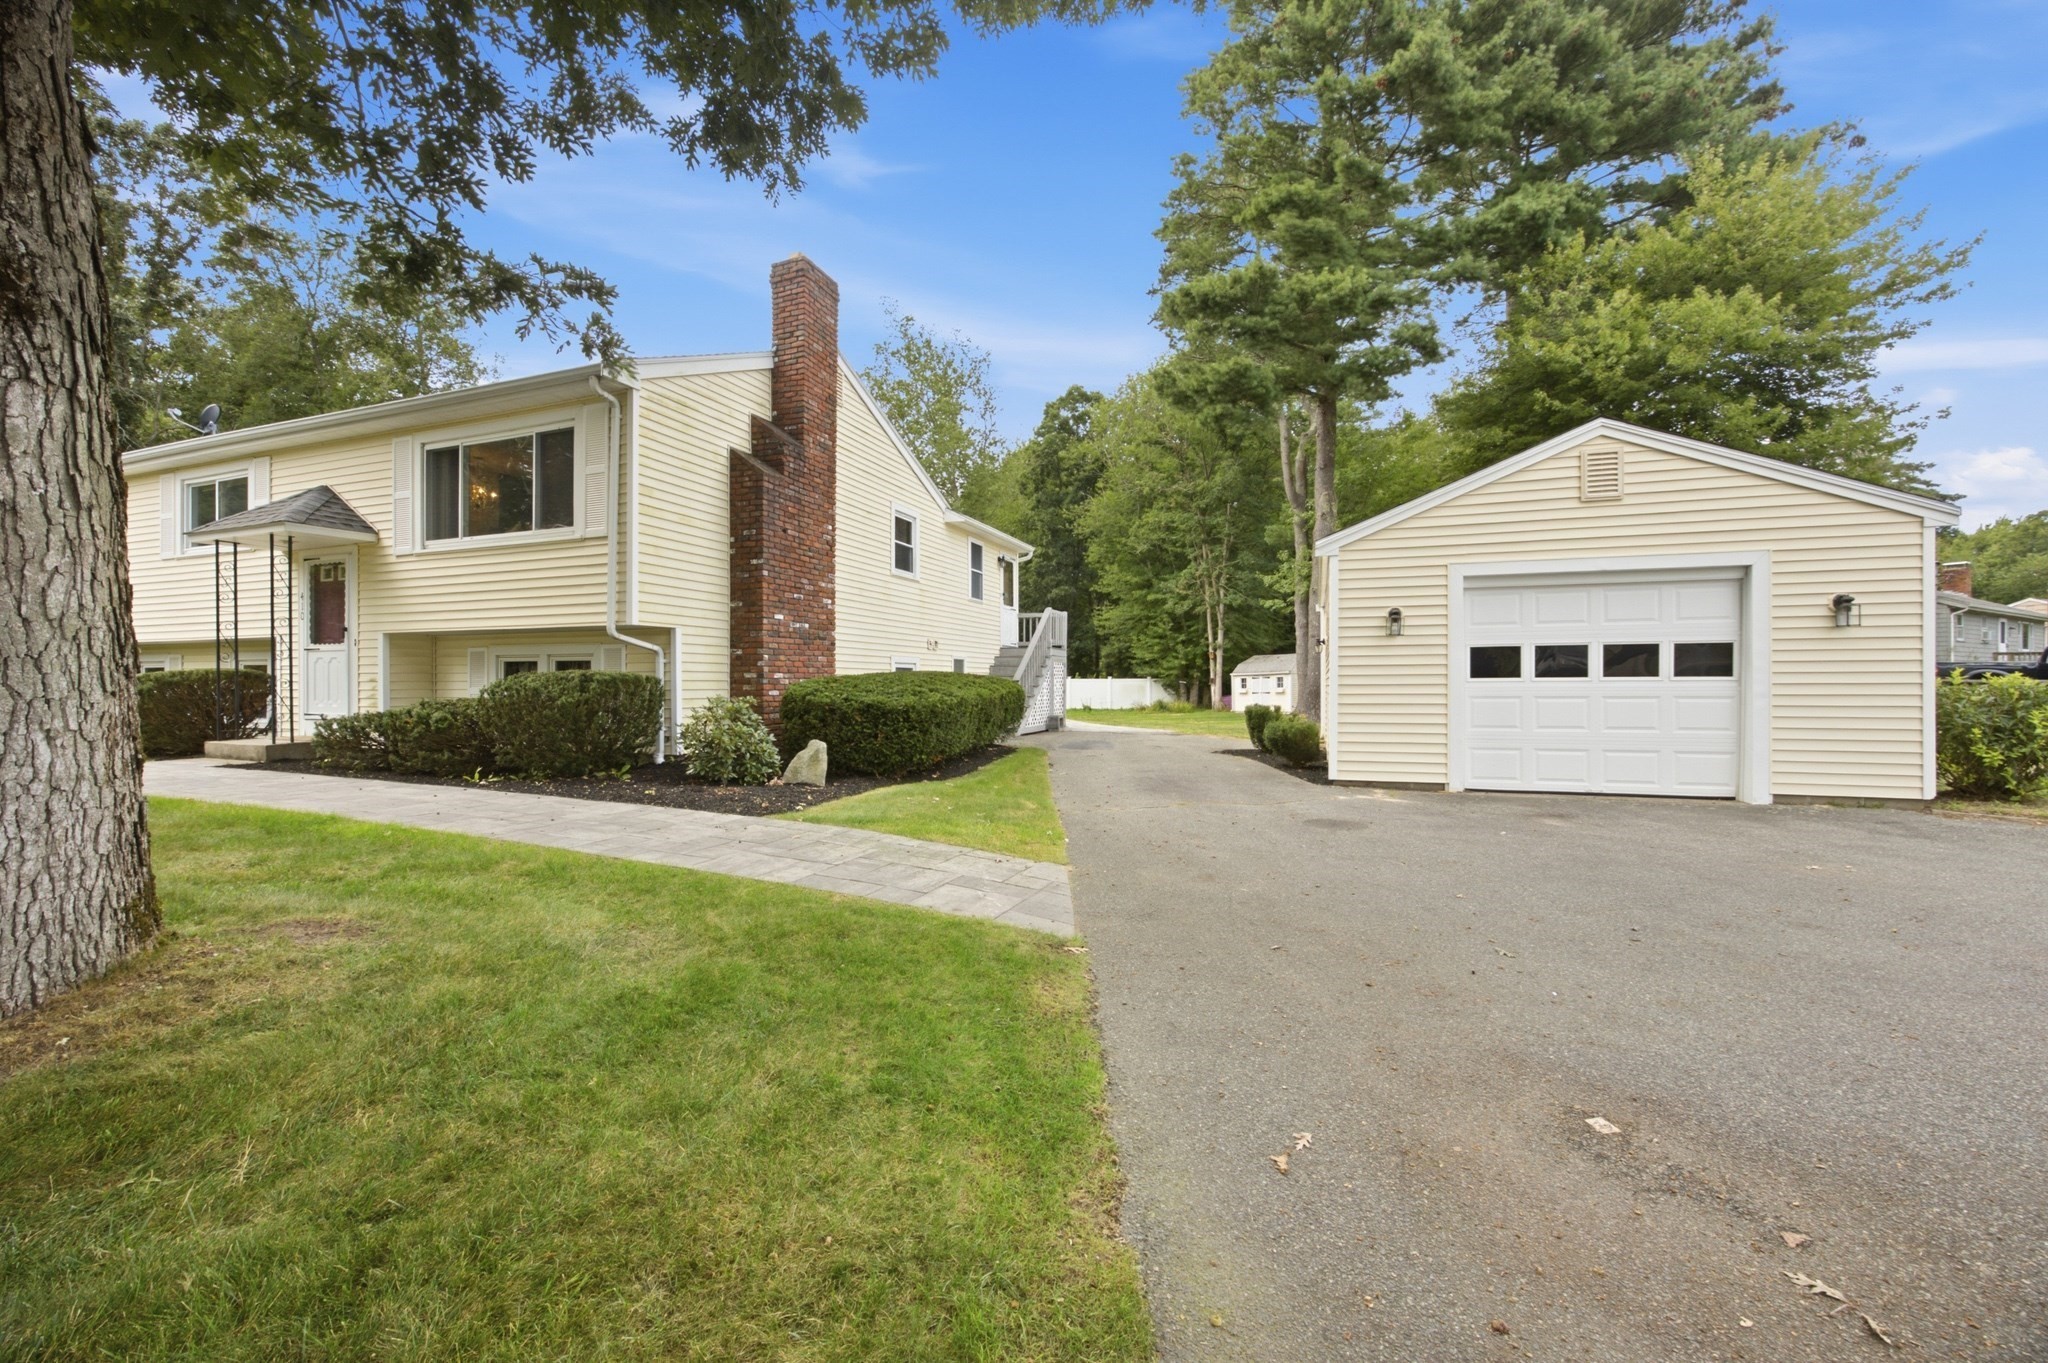
Do you need space for a large or multi-generational family? This spacious 10-room Split-Entry Ranch offers spacious living arrangements with bright, welcoming and thoughtfully separated living spaces. The finished lower level features a private in-law suite complete with its own white kitchen, bedroom, full bath with laundry area, air conditioning, an additional bonus room and a large skylit living room. From its own dedicated parking space, a new paver walkway winds around the back to a separate doorway providing direct access to a private backyard patio, creating an ideal retreat for extended family using the in-law apartment. A new paver front walkway leads to the main entrance with a chandelier-lit foyer. In this upper-level living area is where you'll find the primary residence featuring three bedrooms, a full bath and a sunlit family room with a fireplace. The knotty pine kitchen opens to the dining room and connects to an enclosed sun porch, offering peaceful views of the beautiful greenery in the backyard. Enjoy the mid-century modern hardwood flooring in the living room and bedrooms, newly restored to its former beauty. Distinctive architectural details throughout the home include built-in doors in the knotty pine wainscoting, a whitewashed brick fireplace, parquet accents and unique custom storage closets in both living rooms. Situated on a half-acre corner lot, with mature shrub beds, Rose of Sharon bushes and Japanese Maple trees, you'll appreciate that the property also includes a detached one-car garage with electricity. Fixer uppers welcome, as the home has been well maintained, is move-in ready and you'll build instant equity if you refresh the upstairs kitchen and bath. Major recent improvements include a whole-house automatic generator, new roof, septic 2010, high-efficiency TRANE gas furnace last year and central air conditioning. Other recent improvements are done, such as walls/ceilings/fireplace painted, carpet removal, newly refinishing hardwoods that look like no one ever walked on them! Vinyl siding and vinyl replacement windows for easy never-paint, low maintenance exterior. This exceptional property combines space, character and versatility in a desirable setting. Room for everybody without giving up your space! Welcome Home! Great community and highly respected school system. Quick closing possible.
This home has been viewed 7 times
Last Checked: November 2nd, 2026 at 5:33am (Source: MLS PIN #73571226)
Garage Parking
Air Conditioning
Lead Paint Free
General Information for 410 Crescent St, East Bridgewater MA 02333
Listing ID73571226
Property TypeSingle Family / Detached
Price$599,000 ($263.41/SqFt)
StyleColonial
CityEast Bridgewater
CountyPlymouth
Neighborhood(s)
Garage Parking1
Zoning100
Year Built1964
Year Built SourcePublic Records
Year Built DetailsRenovated Since
Interior Features for 410 Crescent St, East Bridgewater MA 02333
Approximate Living Area Total2274
Living Area Includes BasementNo
Rooms10
Bedrooms4
Primary En Suite BathroomYes
BasementFull
Cooling1, Split
Fireplaces
AppliancesRange
FlooringTile
Electric220 Volts
Exterior Features for 410 Crescent St, East Bridgewater MA 02333
Approximate Lot Size (Acres)0.46
Approximate Lot Size (Square Feet)20089
Total Parking5 (1 Garage)
Garage Parking1
WaterPublic
SewerPrivate Sewer
Lot FeaturesGentle Sloping
Parking Features1
Exterior FeaturesPorch
Foundation Materials
Construction MaterialsFrame
Road Frontage Type
Patio & PorchCovered
Roof MaterialAsphalt/fiberglass Shingles
Utility Connections110 Volts
Water Views
Water Views Features
Waterfront0
Waterfront Features
Pool Features
Horse Permitted0
Horse Amenities
Disclosures for 410 Crescent St, East Bridgewater MA 02333
Lead PaintNone
UFFI
Living Area Includes BasementNo
Living Area Disclosure
Building Area SourcePublic Records
Special Listing Conditions
ExclusionsWall Mounted Tv's-Brackets To Remain
Title 5A
Compensation Based On
Financial Information for 410 Crescent St, East Bridgewater MA 02333
Association Fee
Association Fee Frequency
Association Fee Includes
Real Estate Tax5524
Tax Year2025
Assessed Value$404,100
Location Information for 410 Crescent St, East Bridgewater MA 02333
Neighborhood(s)
Area Amenities
Contact Information for 410 Crescent St, East Bridgewater MA 02333
Agent
Name: Tracy Shand
Payment Calculator
, Interest
Property Taxes 460.33
Principal & Interest 3690.85
HOA Dues
Exclusive Listing Agent
Conway - Lakeville
Tracy Shand
Office Phone