



Active
44 Ashwood Ave, Wilmington MA 01887
$1,299,000
Estimated $8,963/month Calculator Single Family
4 Bedrooms
Baths
2616
Total Parking: 8 (2 Garage)
20,038 (0.46)
Built in 2014
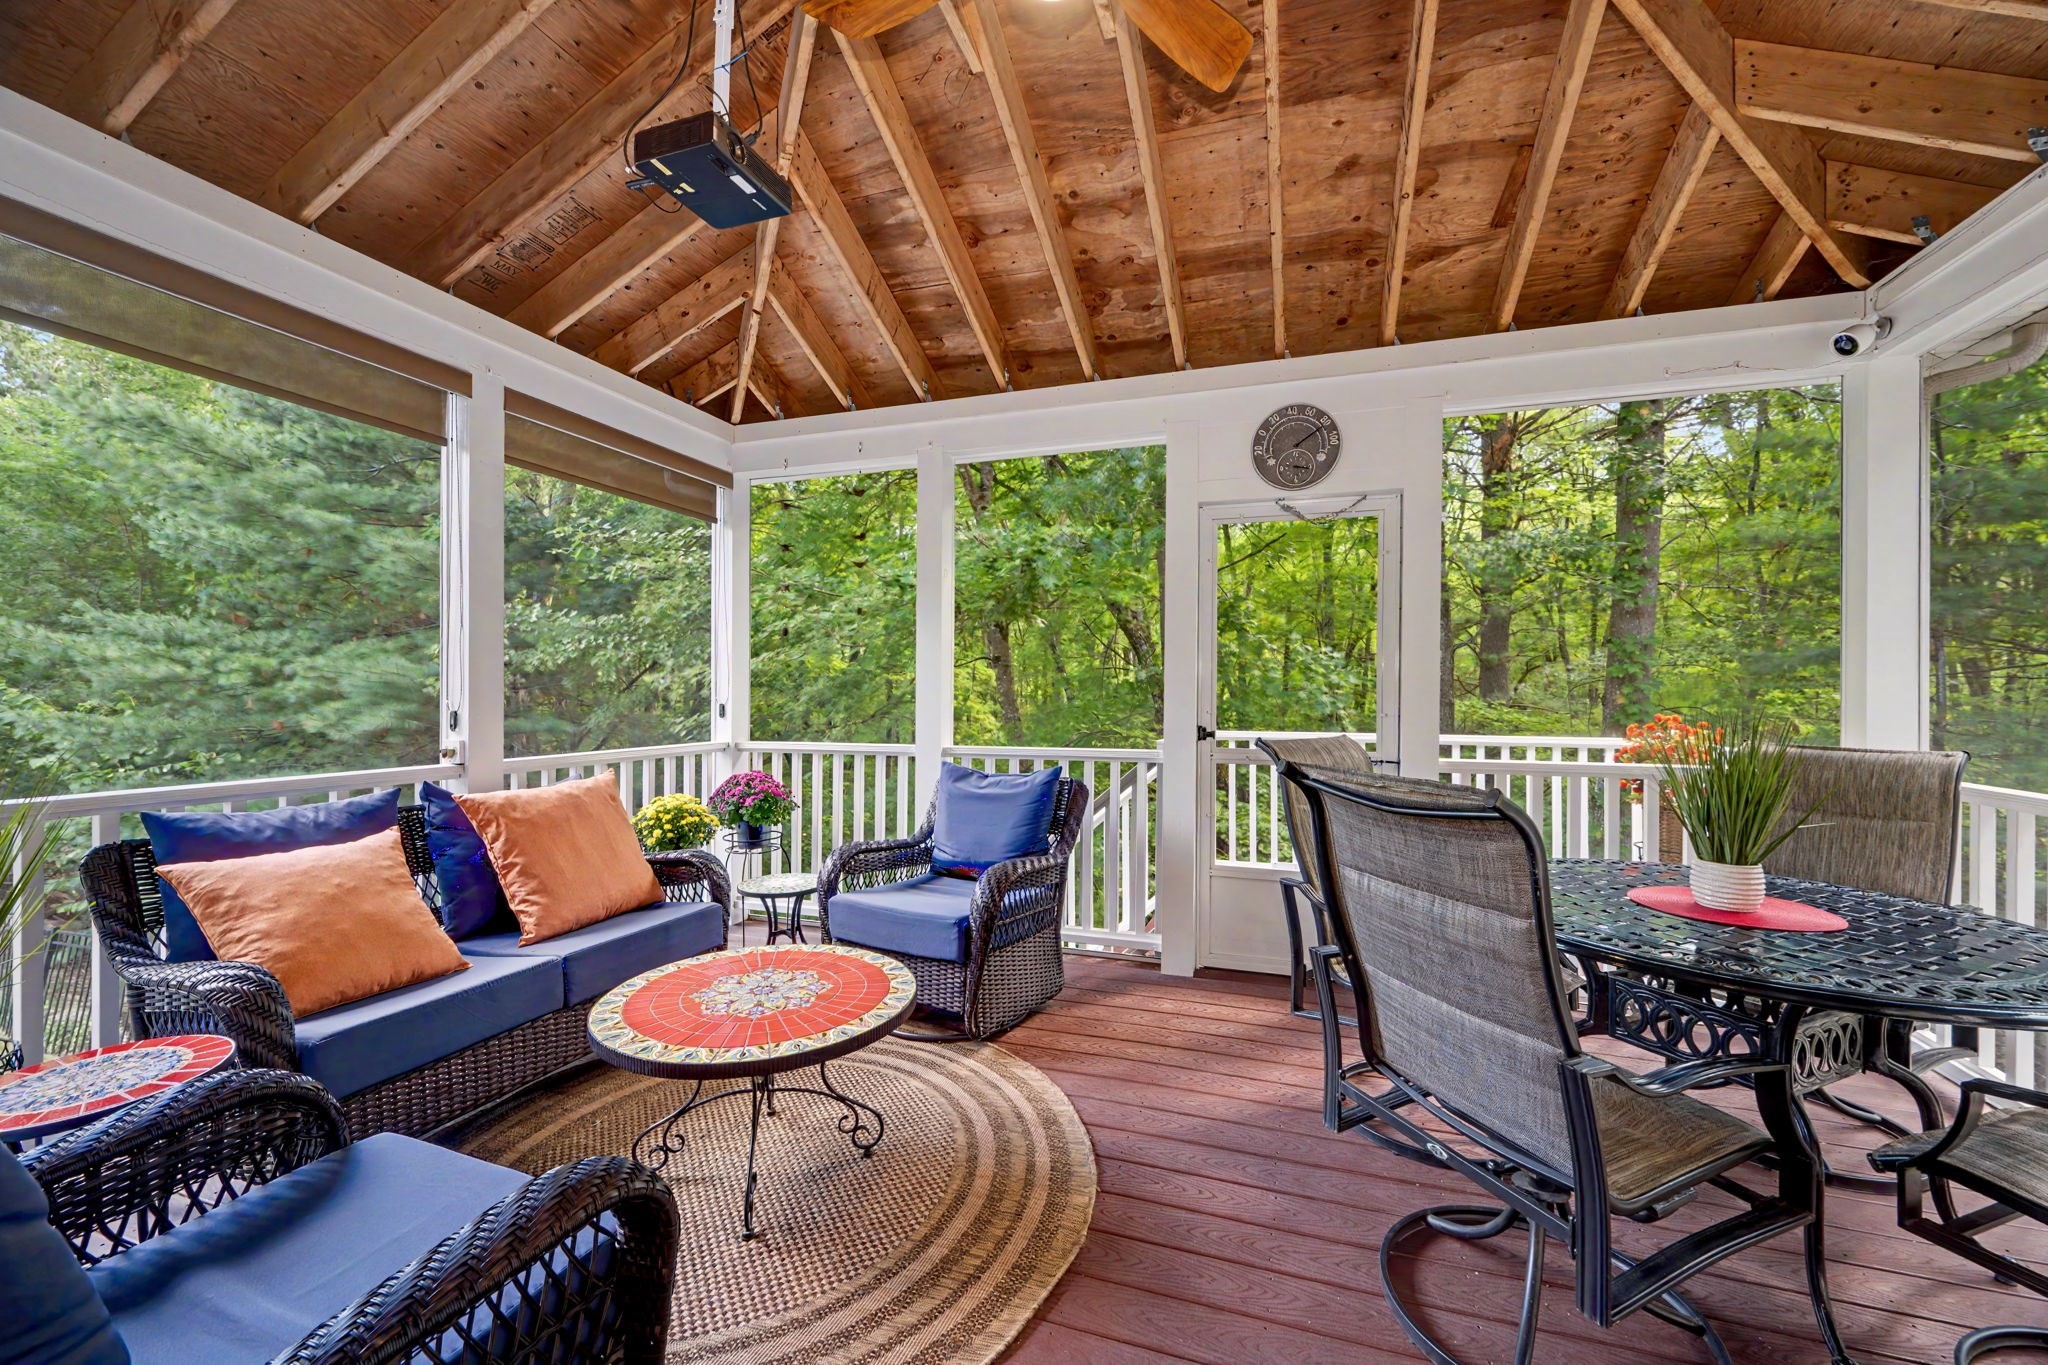
Welcome to Brookfield Estates, one of North Wilmington's most sought-after neighborhoods. Set on a private, wooded lot on the Andover line, this well-maintained home offers a flexible floor plan with thoughtful updates throughout.The main level features a welcoming foyer, formal living and dining rooms with detailed millwork, hardwood floors, and a family room with a gas fireplace. The kitchen boasts granite countertops, stainless steel appliances, abundant cabinetry, and a large center island, with a dining area that opens directly to the screened-in porch, the perfect spot to unwind, take in the peaceful backyard setting, or catch a movie on the Samsung projector and screen.Upstairs, you'll find four to five bedrooms, including a generous primary suite with a walk-in closet and custom tiled shower, plus the convenience of second-floor laundry. The finished lower level adds fantastic bonus space with custom cabinetry, a wine cooler, a mudroom hutch, and plenty of storage.Outside, enjoy a stone patio and established gardens. Recent improvements include a freshly painted interior (2026), a sprinkler system, a custom Reeds Ferry shed, a Rinnai on-demand hot water system, a KitchenAid dishwasher (2025), new luxury vinyl flooring (2026), a Nest thermostat, and more.Minutes to Route 93, the commuter rail, shopping, and dining.
This home has been viewed 7 times
Last Checked: September 17th, 2026 at 7:43am (Source: MLS PIN #73572437)
Garage Parking
Air Conditioning
Waterview
Lead Paint Free
General Information for 44 Ashwood Ave, Wilmington MA 01887
Listing ID73572437
Property TypeSingle Family / Detached
Price$1,299,000 ($496.56/SqFt)
StyleColonial
CityWilmington
CountyMiddlesex
MLS AreaNorth Wilmington
Neighborhood(s)
Garage Parking2
ZoningCS
Year Built2014
Year Built SourcePublic Records
Year Built DetailsApproximate
Interior Features for 44 Ashwood Ave, Wilmington MA 01887
Approximate Living Area Total2616
Living Area Includes BasementNo
Rooms9
Bedrooms4
Primary En Suite BathroomYes
BasementFull
Cooling1, Split
Fireplaces
AppliancesRange
FlooringTile
Electric
Exterior Features for 44 Ashwood Ave, Wilmington MA 01887
Approximate Lot Size (Acres)0.46
Approximate Lot Size (Square Feet)20038
Total Parking8 (2 Garage)
Garage Parking2
WaterPublic
SewerPublic Sewer
Lot FeaturesGentle Sloping
Parking Features1
Exterior FeaturesPorch
Foundation Materials
Construction MaterialsFrame
Road Frontage Type
Patio & PorchCovered
Roof MaterialAsphalt/fiberglass Shingles
Utility Connections110 Volts
Water ViewsNo
Water Views Features
Waterfront0
Waterfront Features
Pool Features
Horse Permitted0
Horse Amenities
Disclosures for 44 Ashwood Ave, Wilmington MA 01887
Lead PaintNone
UFFI
Living Area Includes BasementNo
Living Area Disclosure
Building Area SourcePublic Records
Special Listing Conditions
ExclusionsPersonal Belongings.
Compensation Based On
Financial Information for 44 Ashwood Ave, Wilmington MA 01887
Association Fee
Association Fee Frequency
Association Fee Includes
Real Estate Tax11505
Tax Year2025
Assessed Value$1,004,800
Location Information for 44 Ashwood Ave, Wilmington MA 01887
Elementary SchoolWoburn St School
Middle SchoolWilmington Middle School
High SchoolWilmington High School
Neighborhood(s)
MLS AreaNorth Wilmington
Area AmenitiesWalk/jog Trails
Contact Information for 44 Ashwood Ave, Wilmington MA 01887
Payment Calculator
, Interest
Property Taxes 958.75
Principal & Interest 8004.02
HOA Dues
Exclusive Listing Agent
Compass
Kathleen Dailey
Office Phone