



Active Under Contract
18 Clarence Dr, Oxford MA 01540
$533,000
Estimated $3,751/month Calculator Single Family
3 Bedrooms
Baths
1729
Total Parking: 10 (2 Garage)
26,534 (0.61)
Built in 1994
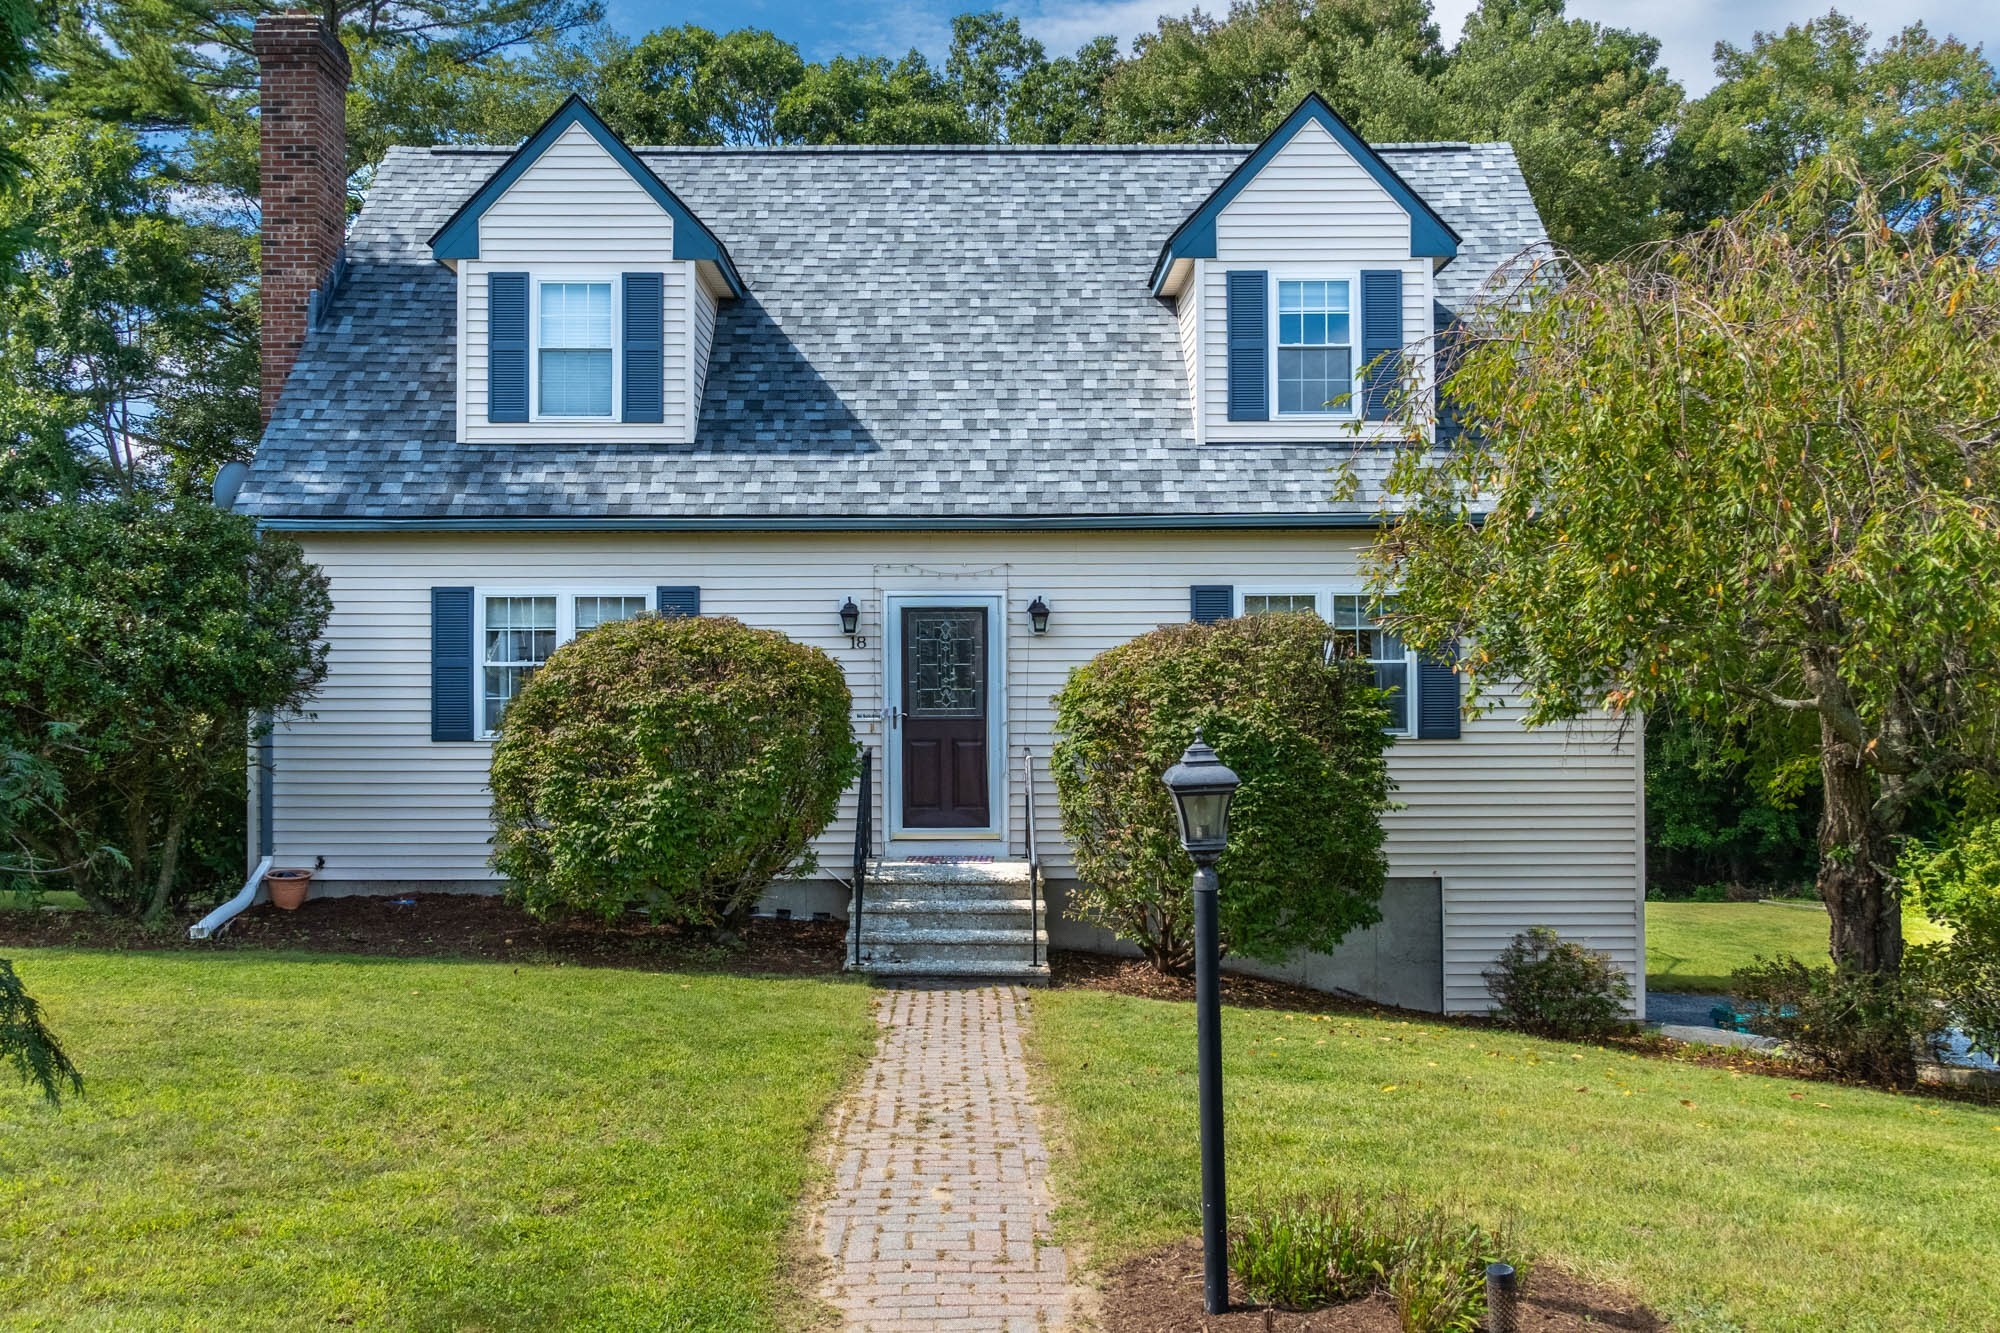
This well maintained home combines a comfortable layout with recent updates and plenty of space to enjoy inside and out. The first floor includes a living room, full bath, and open kitchen and dining area, creating a welcoming space to cook, gather, and spend time together. Just off the main living space, the screened-in porch features updated windows and a slider leading to the deck and backyard. Upstairs are all three bedrooms and a second full bath. The partially finished, unheated basement provides additional space and storage, with a portion currently used as a home office and plenty of opportunity to make the rest your own. The basement also offers direct garage access. The kitchen opens to the deck and backyard, creating a natural extension of the home for relaxing, grilling, and spending time outside. The backyard also includes a storage shed added in 2020 and a garden area with strawberries, raspberries, and blueberries. Other recent updates include a composite deck redone in 2021, mini-splits for cooling, new garage doors in 2024, and a new roof in 2025. First showing: Open House 9/12, 11-12:30.
This home has been viewed 3 times
Last Checked: September 23rd, 2026 at 8:38am (Source: MLS PIN #73574957)
Garage Parking
Air Conditioning
Waterview
Lead Paint Free
General Information for 18 Clarence Dr, Oxford MA 01540
Listing ID73574957
Property TypeSingle Family / Detached
Price$533,000 ($308.27/SqFt)
StyleColonial
CityOxford
CountyWorcester
Neighborhood(s)
Garage Parking2
ZoningR3
Year Built1994
Year Built SourcePublic Records
Year Built DetailsApproximate
Interior Features for 18 Clarence Dr, Oxford MA 01540
Approximate Living Area Total1729
Living Area Includes BasementNo
Rooms7
Bedrooms3
Primary En Suite BathroomYes
BasementFull
Cooling1, Split
Fireplaces
AppliancesRange
FlooringTile
Electric220 Volts
Exterior Features for 18 Clarence Dr, Oxford MA 01540
Approximate Lot Size (Acres)0.61
Approximate Lot Size (Square Feet)26534
Total Parking10 (2 Garage)
Garage Parking2
WaterPublic
SewerPrivate Sewer
Lot FeaturesGentle Sloping
Parking Features1
Exterior FeaturesPorch
Foundation Materials
Construction MaterialsFrame
Road Frontage Type
Patio & PorchCovered
Roof MaterialAsphalt/fiberglass Shingles
Utility Connections110 Volts
Water ViewsNo
Water Views Features
Waterfront0
Waterfront Features
Pool Features
Horse Permitted0
Horse Amenities
Disclosures for 18 Clarence Dr, Oxford MA 01540
Lead PaintNone
UFFI
Living Area Includes BasementNo
Living Area Disclosure
Building Area SourcePublic Records
Special Listing Conditions
ExclusionsWasher
Title 5A
Compensation Based On
Financial Information for 18 Clarence Dr, Oxford MA 01540
Association Fee
Association Fee Frequency
Association Fee Includes
Real Estate Tax5599
Tax Year2026
Assessed Value$457,800
Location Information for 18 Clarence Dr, Oxford MA 01540
Neighborhood(s)
Area AmenitiesWalk/jog Trails
Contact Information for 18 Clarence Dr, Oxford MA 01540
Agent
Name: Heather Carlson
Payment Calculator
, Interest
Property Taxes 466.58
Principal & Interest 3284.18
HOA Dues
Exclusive Listing Agent
Keller Williams Pinnacle Central
Heather Carlson
Office Phone