



Active
57 Mckenna Ridge Dr, Falmouth MA 02536
$1,500,000
Estimated $9,903/month Calculator Single Family
4 Bedrooms
Baths
4700
Total Parking: 8 (2 Garage)
20,473 (0.47)
Built in 2002
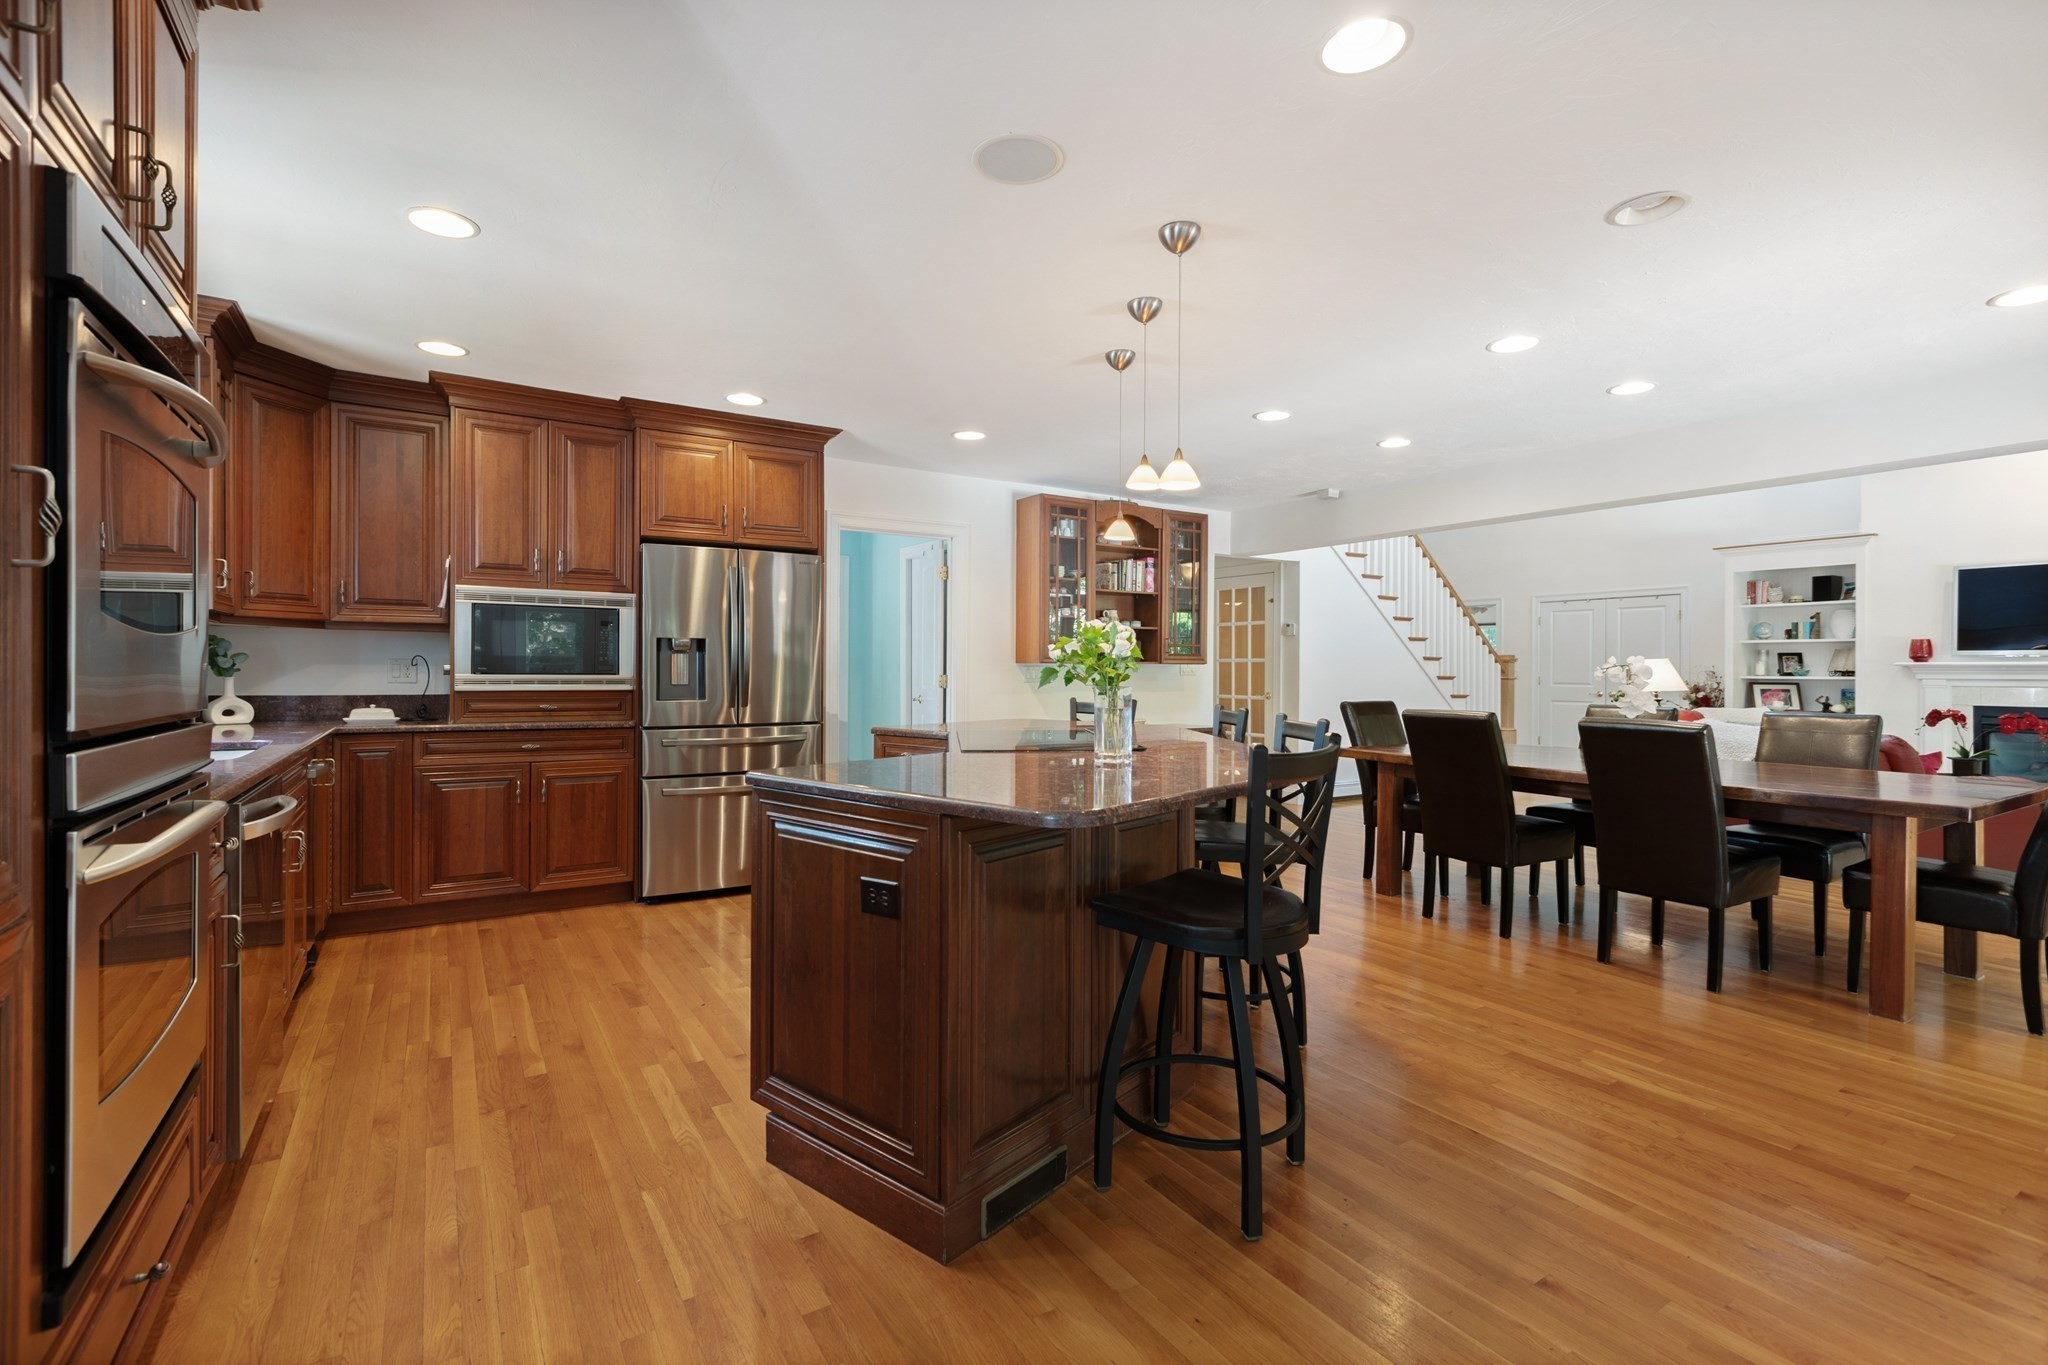
Welcome to this 4,700 sq. ft. Cape-style home in the desirable year-round Rolling Hills neighborhood, a quiet loop tucked away off Old Campus Road in a wonderfully central East Falmouth location. The main level offers a first-floor primary suite, renovated open-concept kitchen with granite countertops, cathedral-ceiling living and dining areas, gas fireplace, home office, and a sunroom surrounded by greenery. Upstairs are three additional bedrooms and a full bath. The finished lower level, with interior and exterior access, provides flexible additional living space and includes a kitchenette with a Grohe water carbonation system. A whole-house water filtration system adds an extra measure of safety and peace of mind. In front, a Trex deck with pergola and wooden swing creates a welcoming spot to relax. Out back, the private yard offers direct access to trails connecting to the 130-acre Collins Woodlot conservation area, with miles of hiking trails, including the Moraine Trail and its historic fire tower. Additional features include a brand-new hot tub, two-car garage, central air, and natural gas whole-house generator. Just minutes from Downtown Falmouth, Woods Hole, Chapoquoit Beach, the Martha’s Vineyard ferry, and the future Upper Cape YMCA.
This home has been viewed 6 times
Last Checked: September 19th, 2026 at 7:33am (Source: MLS PIN #73568920)
Garage Parking
Air Conditioning
Waterview
Lead Paint Free
General Information for 57 Mckenna Ridge Dr, Falmouth MA 02536
Listing ID73568920
Property TypeSingle Family / Detached
Price$1,500,000 ($319.15/SqFt)
StyleColonial
CityFalmouth
CountyBarnstable
MLS AreaEast Falmouth
Neighborhood(s)
Garage Parking2
ZoningAGAA
Year Built2002
Year Built SourcePublic Records
Year Built DetailsActual
Interior Features for 57 Mckenna Ridge Dr, Falmouth MA 02536
Approximate Living Area Total4700
Living Area Includes BasementYes
Rooms9
Bedrooms4
Primary En Suite BathroomYes
BasementFull
Cooling1, Split
Fireplaces
AppliancesRange
FlooringTile
Electric220 Volts
Exterior Features for 57 Mckenna Ridge Dr, Falmouth MA 02536
Approximate Lot Size (Acres)0.47
Approximate Lot Size (Square Feet)20473
Total Parking8 (2 Garage)
Garage Parking2
WaterPublic
SewerPrivate Sewer
Lot FeaturesGentle Sloping
Parking Features1
Exterior FeaturesPorch
Foundation Materials
Construction Materials
Road Frontage Type
Patio & PorchCovered
Roof MaterialAsphalt/fiberglass Shingles
Utility Connections110 Volts
Water ViewsNo
Water Views Features
Waterfront0
Waterfront FeaturesRiver
Pool Features
Horse Permitted0
Horse AmenitiesRiver
Disclosures for 57 Mckenna Ridge Dr, Falmouth MA 02536
Lead PaintNone
UFFI
Living Area Includes BasementYes
Living Area Disclosure
Building Area SourceMeasured
Special Listing Conditions
ExclusionsPersonal Belongings.
Title 5A
Compensation Based On
Financial Information for 57 Mckenna Ridge Dr, Falmouth MA 02536
Association Fee
Association Fee Frequency
Association Fee Includes
Real Estate Tax7922
Tax Year2026
Assessed Value$1,346,900
Location Information for 57 Mckenna Ridge Dr, Falmouth MA 02536
Neighborhood(s)
MLS AreaEast Falmouth
Area AmenitiesWalk/jog Trails
Contact Information for 57 Mckenna Ridge Dr, Falmouth MA 02536
Agent
Name: Inspire Team
Payment Calculator
, Interest
Property Taxes 660.17
Principal & Interest 9242.52
HOA Dues
Exclusive Listing Agent
Keller Williams Realty
Inspire Team
Office Phone