



Active
43 Warren Avenue # 2, Boston MA 02116
$2,695,000
Estimated $18,544/month Calculator Condo
3 Bedrooms
Baths
2022
Total Parking: 0
Built in 1910
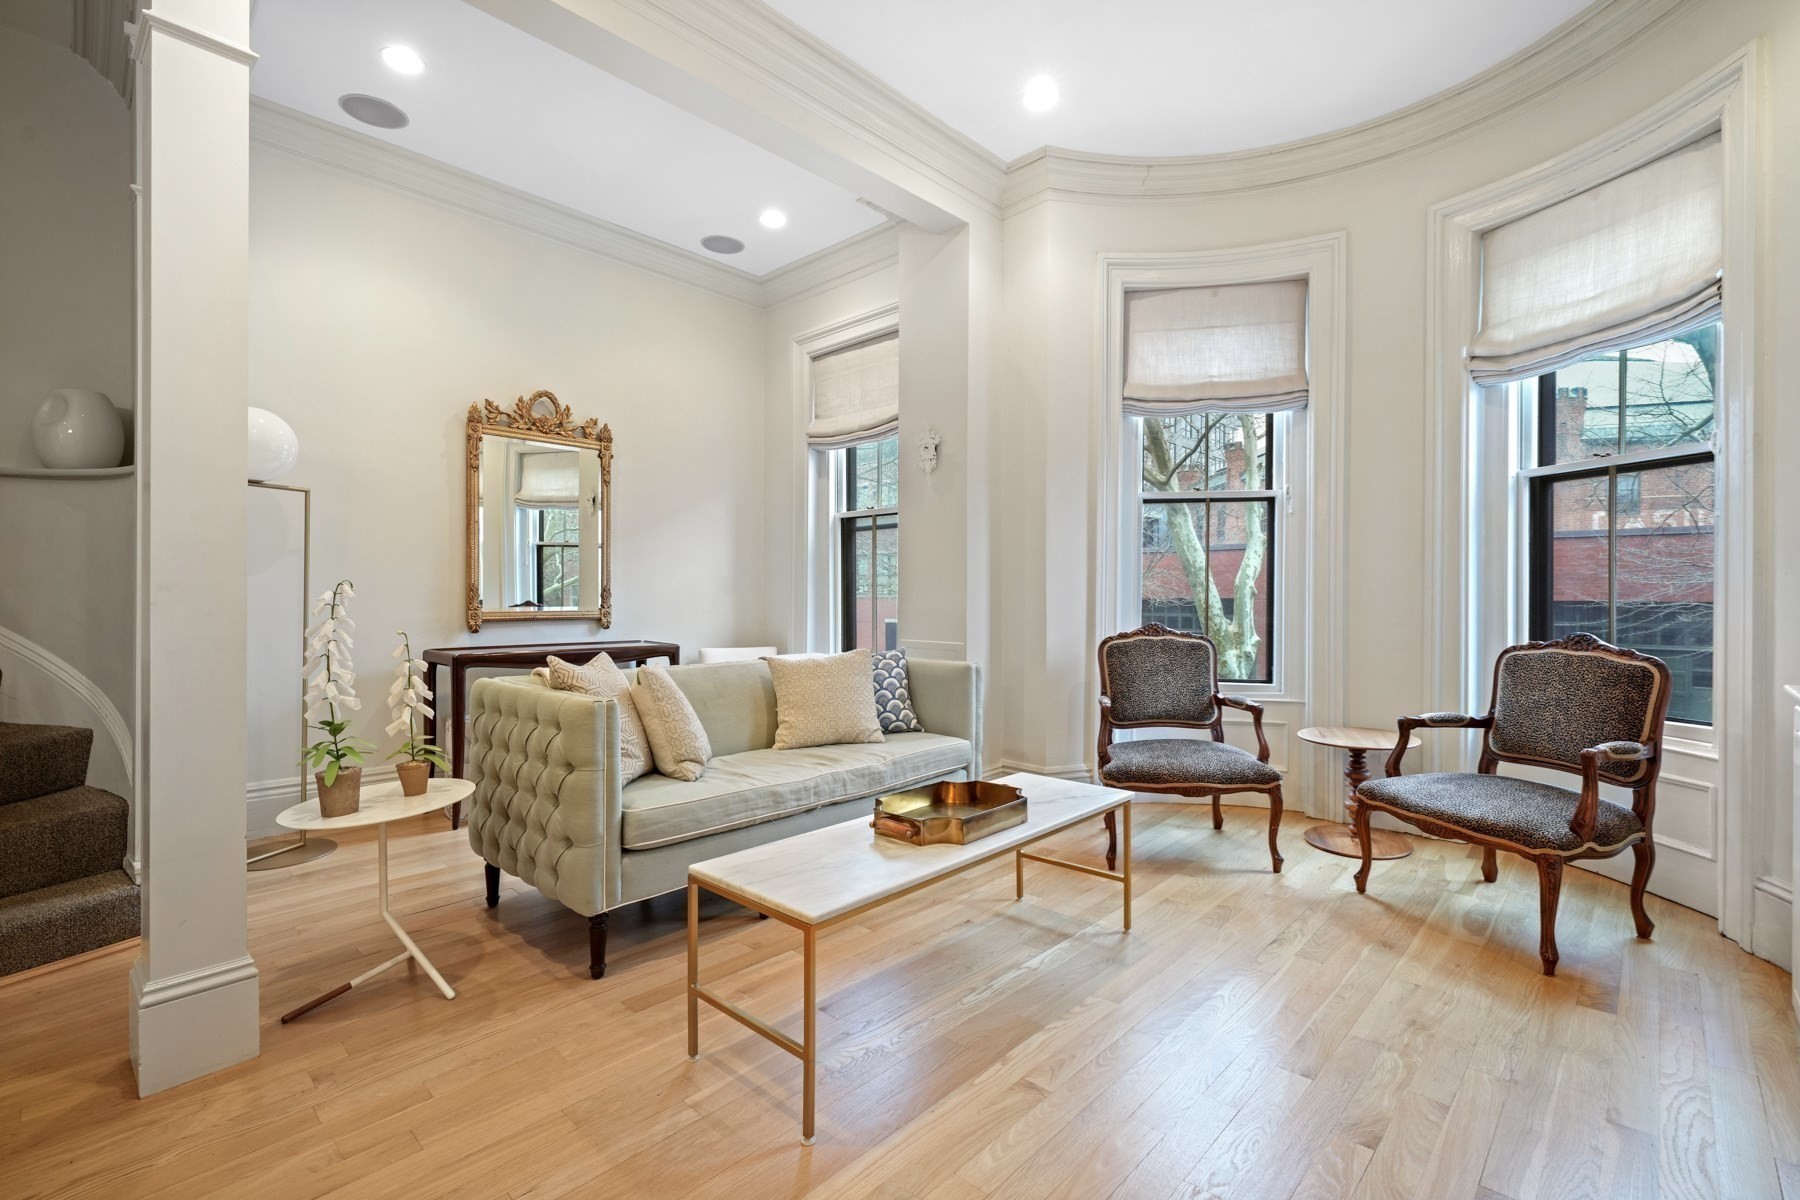
Rarely available penthouse triplex just steps to the best of the South End and the Back Bay. Three plus bedrooms with two and a half baths, private outdoor space and a great layout. The gracious entry vestibule creates the perfect landing space for bikes, stroller, coats and shoes. One flight up, the main living level opens to soaring 11+ foot ceilings, beautiful hardwood floors, and abundant natural light. The living and dining areas showcase historic crown molding and custom built-ins. The chef’s kitchen features a Viking gas range, stainless-steel appliances, stone countertops and excellent storage, with direct access to a private deck—ideal for morning coffee, al fresco dining and entertaining. A convenient half bath completes this level. The next floor is dedicated to the primary suite, featuring a spacious full bath with beautiful tile and a large glass-enclosed shower. An adjoining flexible space offers exceptional versatility as a dressing room, nursery, sitting area or home office. The bedroom area has beautiful original detail and bed alcove. The top floor front bedroom includes an adjoining room that could serve as a home office, nursery or potential additional bedroom. The second bedroom features a wall of windows and lovely South End views. Garage rental parking is conveniently available at The Atelier 505, just a few steps away. Central air conditioning, hardwood floors throughout and an abundance of architectural character complete this truly special home.
This home has been viewed 7 times
Last Checked: September 19th, 2026 at 6:23am (Source: MLS PIN #73576555)
Air Conditioning
Waterview
Lead Paint Free
General Information for 43 Warren Avenue # 2, Boston MA 02116
Listing ID73576555
Property TypeCondominium
Price2695000 ($1332.84/SqFt)
Building Style2/3 Family
CityBoston
CountySuffolk
MLS AreaSouth End
Neighborhood(s)
Total Parking0
Unit Level2
Levels in Unit3
Year Built1910
Year Built SourcePublic Records
Year Built DetailsApproximate
Building Construction StatusReady for Occupancy
ZoningCD
Unit Features for 43 Warren Avenue # 2, Boston MA 02116
Approximate Living Area Total2022
Living Area Includes BasementNo
Rooms7
Bedrooms3
Primary En Suite BathroomYes
BasementFull
Cooling1, Split
LaundryArchway
Fireplaces
Outdoor SpaceNo
FlooringTile
Electric
AppliancesRange
Condo Association Features for 43 Warren Avenue # 2, Boston MA 02116
Pet PolicyNot Allowed
Building ManagementDeveloper Advisory Board
Building Construction StatusReady for Occupancy
Number of Units3
Units Owner Occupied2
Year Built1910
Year Built DetailsApproximate
Year Built SourcePublic Records
WaterPublic
SewerPublic Sewer
Parking Features1
Building AmenitiesBeach Rights
Disclosures for 43 Warren Avenue # 2, Boston MA 02116
Lead PaintNone
UFFINo
Living Area Includes BasementNo
Living Area Disclosure
Building Area SourceMaster Deed
Special Listing Conditions
ExclusionsPersonal Belongings.
Owner Occupancy Sourceowner
Compensation Based On
Documents AvailablePerc Test
Financial Information for 43 Warren Avenue # 2, Boston MA 02116
Association Fee
Optional Fee0
Association Fee IncludesLandscaping
Optional Fee Includes
Association Fee Frequency
Assessed Value$2,208,800
Real Estate Tax23253.34
Tax Year2027
Location Information for 43 Warren Avenue # 2, Boston MA 02116
Neighborhood(s)
MLS AreaSouth End
Area AmenitiesWalk/jog Trails
Contact Information for 43 Warren Avenue # 2, Boston MA 02116
Agent
Name: Sprogis Neale Doherty Team
Team Members
Name: Mark Doherty
Name: John Neale
Payment Calculator
, Interest
Property Taxes 1937.78
Principal & Interest 16605.73
HOA Dues
Exclusive Listing Agent
Sprogis & Neale Real Estate
Sprogis Neale Doherty Team
Office Phone