



Active
23 Longwood Dr, Hopkinton MA 01748
$1,449,000
Estimated $10,303/month Calculator Single Family
4 Bedrooms
Baths
4836
Total Parking: 12 (3 Garage)
61,250 (1.41)
Built in 1993
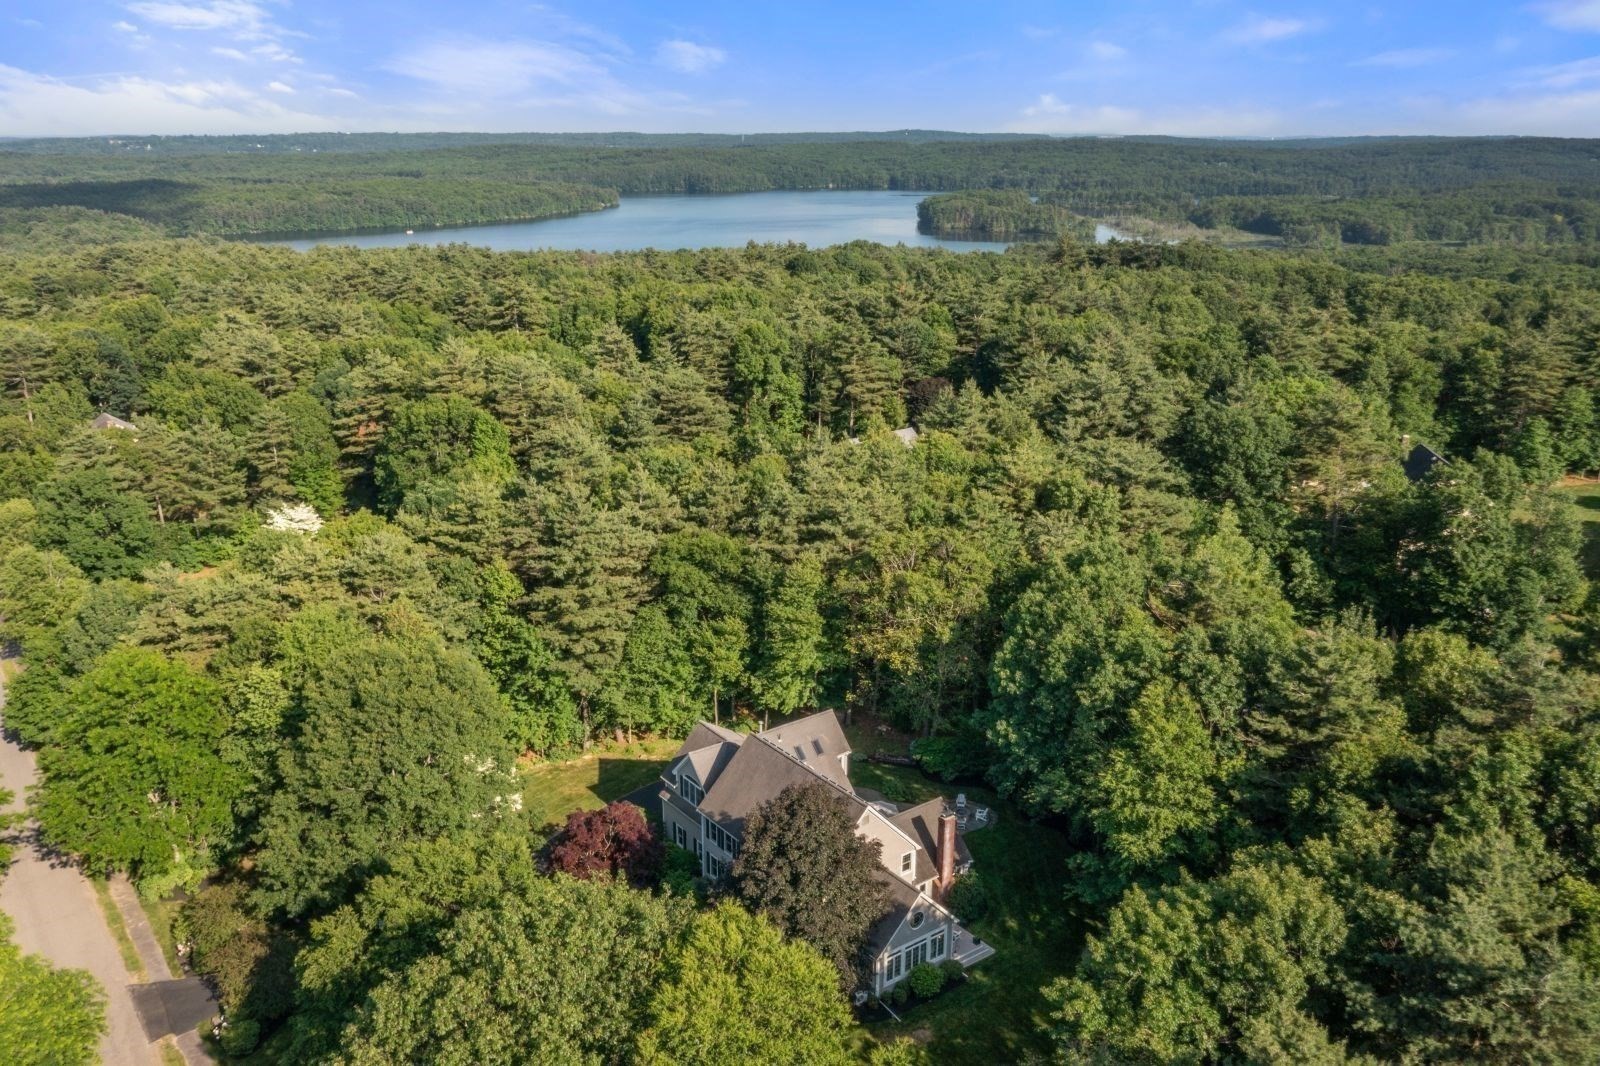
On the shores of Lake Whitehall, in one of Hopkinton's most coveted and picturesque neighborhoods, this exceptional property offers an enviable lifestyle surrounded by miles of scenic trails, kayaking, fishing, boating, cross-country skiing, and winter ice skating, making outdoor recreation part of everyday life. Thoughtfully expanded and beautifully renovated for both entertaining and comfortable daily living, the heart of the home is a stunning chef's kitchen appointed with premium Wolf and Sub-Zero appliances, custom cabinetry, and generous gathering space. It flows effortlessly into what may become your favorite room in the house—a spectacular four-season sunroom featuring radiant heated floors, walls of windows, and a cozy gas fireplace. Whether you're savoring your morning coffee as the sun rises, admiring vibrant autumn foliage, or relaxing by the fire as snow falls outside, this space is magical in every season. The dramatic cathedral family room with a wood-burning fireplace creates a warm and inviting place to gather, while the formal dining room and private study offer timeless elegance and flexibility for today's lifestyle. The luxurious primary suite is a true retreat, featuring soaring ceilings, abundant natural light, a two-sided gas fireplace, and a spa-inspired bath with radiant heated floors and a soaking tub you'll never want to leave. Four additional generously sized bedrooms provide ample space for family, guests, or a second home office, while the finished lower level offers a spacious recreation room and dedicated fitness area. Designed for making memories, the outdoor living spaces are equally impressive. An expansive deck, beautiful stone patio, and inviting firepit overlook professionally landscaped grounds, creating the perfect setting for summer barbecues, evenings under the stars, and unforgettable gatherings with family and friends. Located just minutes from Hopkinton's highly rated schools, charming downtown, restaurants, shopping, the commuter rail, and major commuting routes. Solar panels are owned. "Gas"is propane for stove top & 2 fireplaces. Buderus Boiler 2007, Roof 2010, New Anderson Windows 2011 & 2017, Water Softener 2019, Gutter Guards 2022, New Skylights 2025 More than simply a beautiful home, 23 Longwood Drive is a place where every season brings something to enjoy, every room welcomes you to slow down, and every gathering becomes a cherished memory. This is a home that must be experienced in person.
This home has been viewed 3 times
Last Checked: September 27th, 2026 at 5:33pm (Source: MLS PIN #73570356)
Garage Parking
Air Conditioning
Waterview
Lead Paint Free
General Information for 23 Longwood Dr, Hopkinton MA 01748
Listing ID73570356
Property TypeSingle Family / Detached
Price$1,449,000 ($299.63/SqFt)
StyleColonial
CityHopkinton
CountyMiddlesex
Neighborhood(s)
Garage Parking3
ZoningA
Year Built1993
Year Built SourcePublic Records
Year Built DetailsActual
Handicap Access / Features0
Interior Features for 23 Longwood Dr, Hopkinton MA 01748
Approximate Living Area Total4836
Living Area Includes BasementYes
Rooms12
Bedrooms4
Primary En Suite BathroomYes
BasementFull
Cooling1, Split
Fireplaces
AppliancesRange
FlooringTile
Electric
Exterior Features for 23 Longwood Dr, Hopkinton MA 01748
Approximate Lot Size (Acres)1.41
Approximate Lot Size (Square Feet)61250
Total Parking12 (3 Garage)
Garage Parking3
WaterPrivate
SewerPrivate Sewer
Lot FeaturesGentle Sloping
Parking Features1
Exterior FeaturesPorch
Foundation Materials
Construction MaterialsFrame
Road Frontage Type
Patio & PorchCovered
Roof MaterialAsphalt/fiberglass Shingles
Utility Connections110 Volts
Water ViewsNo
Water Views Features
Waterfront0
Waterfront Features
Pool Features
Horse Permitted0
Horse Amenities
Disclosures for 23 Longwood Dr, Hopkinton MA 01748
Lead PaintNone
UFFINo
Living Area Includes BasementYes
Living Area Disclosure
Building Area SourcePublic Records
Special Listing Conditions
ExclusionsWasher
Title 5A
Compensation Based On
Financial Information for 23 Longwood Dr, Hopkinton MA 01748
Association Fee
Association Fee Frequency
Association Fee Includes
Real Estate Tax16497
Tax Year2025
Assessed Value$1,163,400
Location Information for 23 Longwood Dr, Hopkinton MA 01748
Elementary SchoolElmw/Mrthn/Hopkins
Middle SchoolHopkinton Ms
High SchoolHopkinton Hs
Neighborhood(s)
Area AmenitiesWalk/jog Trails
Contact Information for 23 Longwood Dr, Hopkinton MA 01748
Agent
Name: The Macchi Group
Team Members
Payment Calculator
, Interest
Property Taxes 1374.75
Principal & Interest 8928.28
HOA Dues
Exclusive Listing Agent
William Raveis R.E. & Home Services
The Macchi Group
Office Phone