



Active
18 Oxbow Rd # 1, Raynham MA 02767
$689,999
Estimated $4,882/month Calculator Condo
3 Bedrooms
Baths
2299
Total Parking: 4 (2 Garage)
Built in 2024
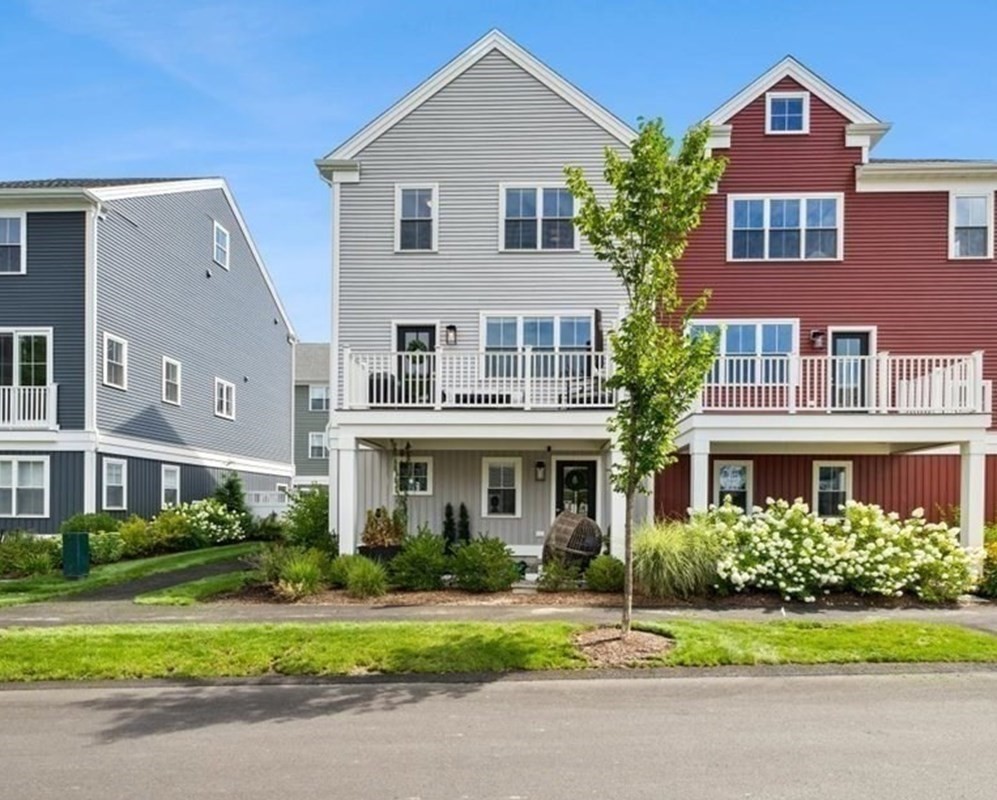
Massive $39,000 price adjustment! Why wait until 2027 for new construction and spend tens of thousands more on developer upgrades when this premium, fully finished Elm Mod is ready NOW? Just two years young, this exceptional home bypasses the builder's design center wait times to offer three finished levels, 3 bedrooms, 2.5 baths, and 2,299 sq. ft. of beautifully upgraded living space. The open-concept main level features gorgeous hardwood floors, a spacious kitchen with quartz countertops, upgraded appliances, a center island, and a custom pantry. The kitchen flows seamlessly into the dining and living areas, while a versatile den, laundry room, and private deck complete the main level layout. Upstairs features all three bedrooms, including a spacious primary suite with a custom walk-in closet and spa-like bath, an additional full bath, and a large loft area. What truly sets this home apart is the massive value built into the walkout lower level. Avoid the steep out-of-pocket costs of post-closing construction this home includes a professionally finished lower level that adds a flexible bonus room with direct access to the patio, perfect for a home office, gym, or guest space. Situated on a premium-tier lot, the lower level features a true structural walkout opening directly to the outdoors, an upgrade that commands a massive lot premium with the developer. Enjoy low-maintenance living in desirable LARKWOOD, complete with a 2-car garage, deck, patio, and premium upgrades already entirely in place near Routes 24 and 495. Move right in and enjoy everything this exceptional Raynham home has to offer!
This home has been viewed 7 times
Last Checked: October 26th, 2026 at 6:03am (Source: MLS PIN #73574136)
Garage Parking
Green Features
Air Conditioning
Waterview
Lead Paint Free
General Information for 18 Oxbow Rd # 1, Raynham MA 02767
Listing ID73574136
Property TypeCondominium
Price689999 ($300.13/SqFt)
Building Style2/3 Family
CityRaynham
CountyBristol
Neighborhood(s)
Total Parking4 (2 Garage)
Unit Level1
Levels in Unit3
Year Built2024
Year Built SourcePublic Records
Year Built DetailsActual
Building Construction Status
ZoningRES
Unit Features for 18 Oxbow Rd # 1, Raynham MA 02767
Approximate Living Area Total2299
Living Area Includes BasementNo
Rooms8
Bedrooms3
Primary En Suite BathroomYes
BasementFull
Cooling1, Split
LaundryArchway
Fireplaces
Outdoor SpaceNo
FlooringTile
Electric220 Volts
AppliancesRange
Condo Association Features for 18 Oxbow Rd # 1, Raynham MA 02767
Complex NameLarkwood
Pet PolicyNot Allowed
Building Management
Building Construction Status
Number of Units152
Year Built2024
Year Built DetailsActual
Year Built SourcePublic Records
WaterPublic
SewerPublic Sewer
Parking Features1
Building Amenities
Disclosures for 18 Oxbow Rd # 1, Raynham MA 02767
Lead PaintNone
UFFI
Living Area Includes BasementNo
Living Area Disclosure
Building Area SourcePublic Records
Special Listing Conditions
ExclusionsSwing Set
Compensation Based On
Documents AvailablePerc Test
Financial Information for 18 Oxbow Rd # 1, Raynham MA 02767
Association Fee
Optional Fee0
Association Fee IncludesLandscaping
Optional Fee Includes
Association Fee FrequencyMonthly
Assessed Value$643,700
Real Estate Tax7563
Tax Year2026
Location Information for 18 Oxbow Rd # 1, Raynham MA 02767
Elementary SchoolMerrill Elem / Laliberte Elem
Middle SchoolRaynham Middle
High SchoolBridgewater Raynham Regional
Neighborhood(s)
Area AmenitiesWalk/jog Trails
Contact Information for 18 Oxbow Rd # 1, Raynham MA 02767
Agent
Name: Kristen Howlett
Payment Calculator
, Interest
Property Taxes 630.25
Principal & Interest 4251.55
HOA Dues
Exclusive Listing Agent
Boston Connect Real Estate
Kristen Howlett
Office Phone