



Withdrawn
5 Walnut # 5A, Harvard MA 01434
$450,000
Estimated $3,159/month Calculator Condo
3 Bedrooms
Baths
1518
Total Parking: 4 (1 Garage)
Built in 1934 / Last Renovated 2001
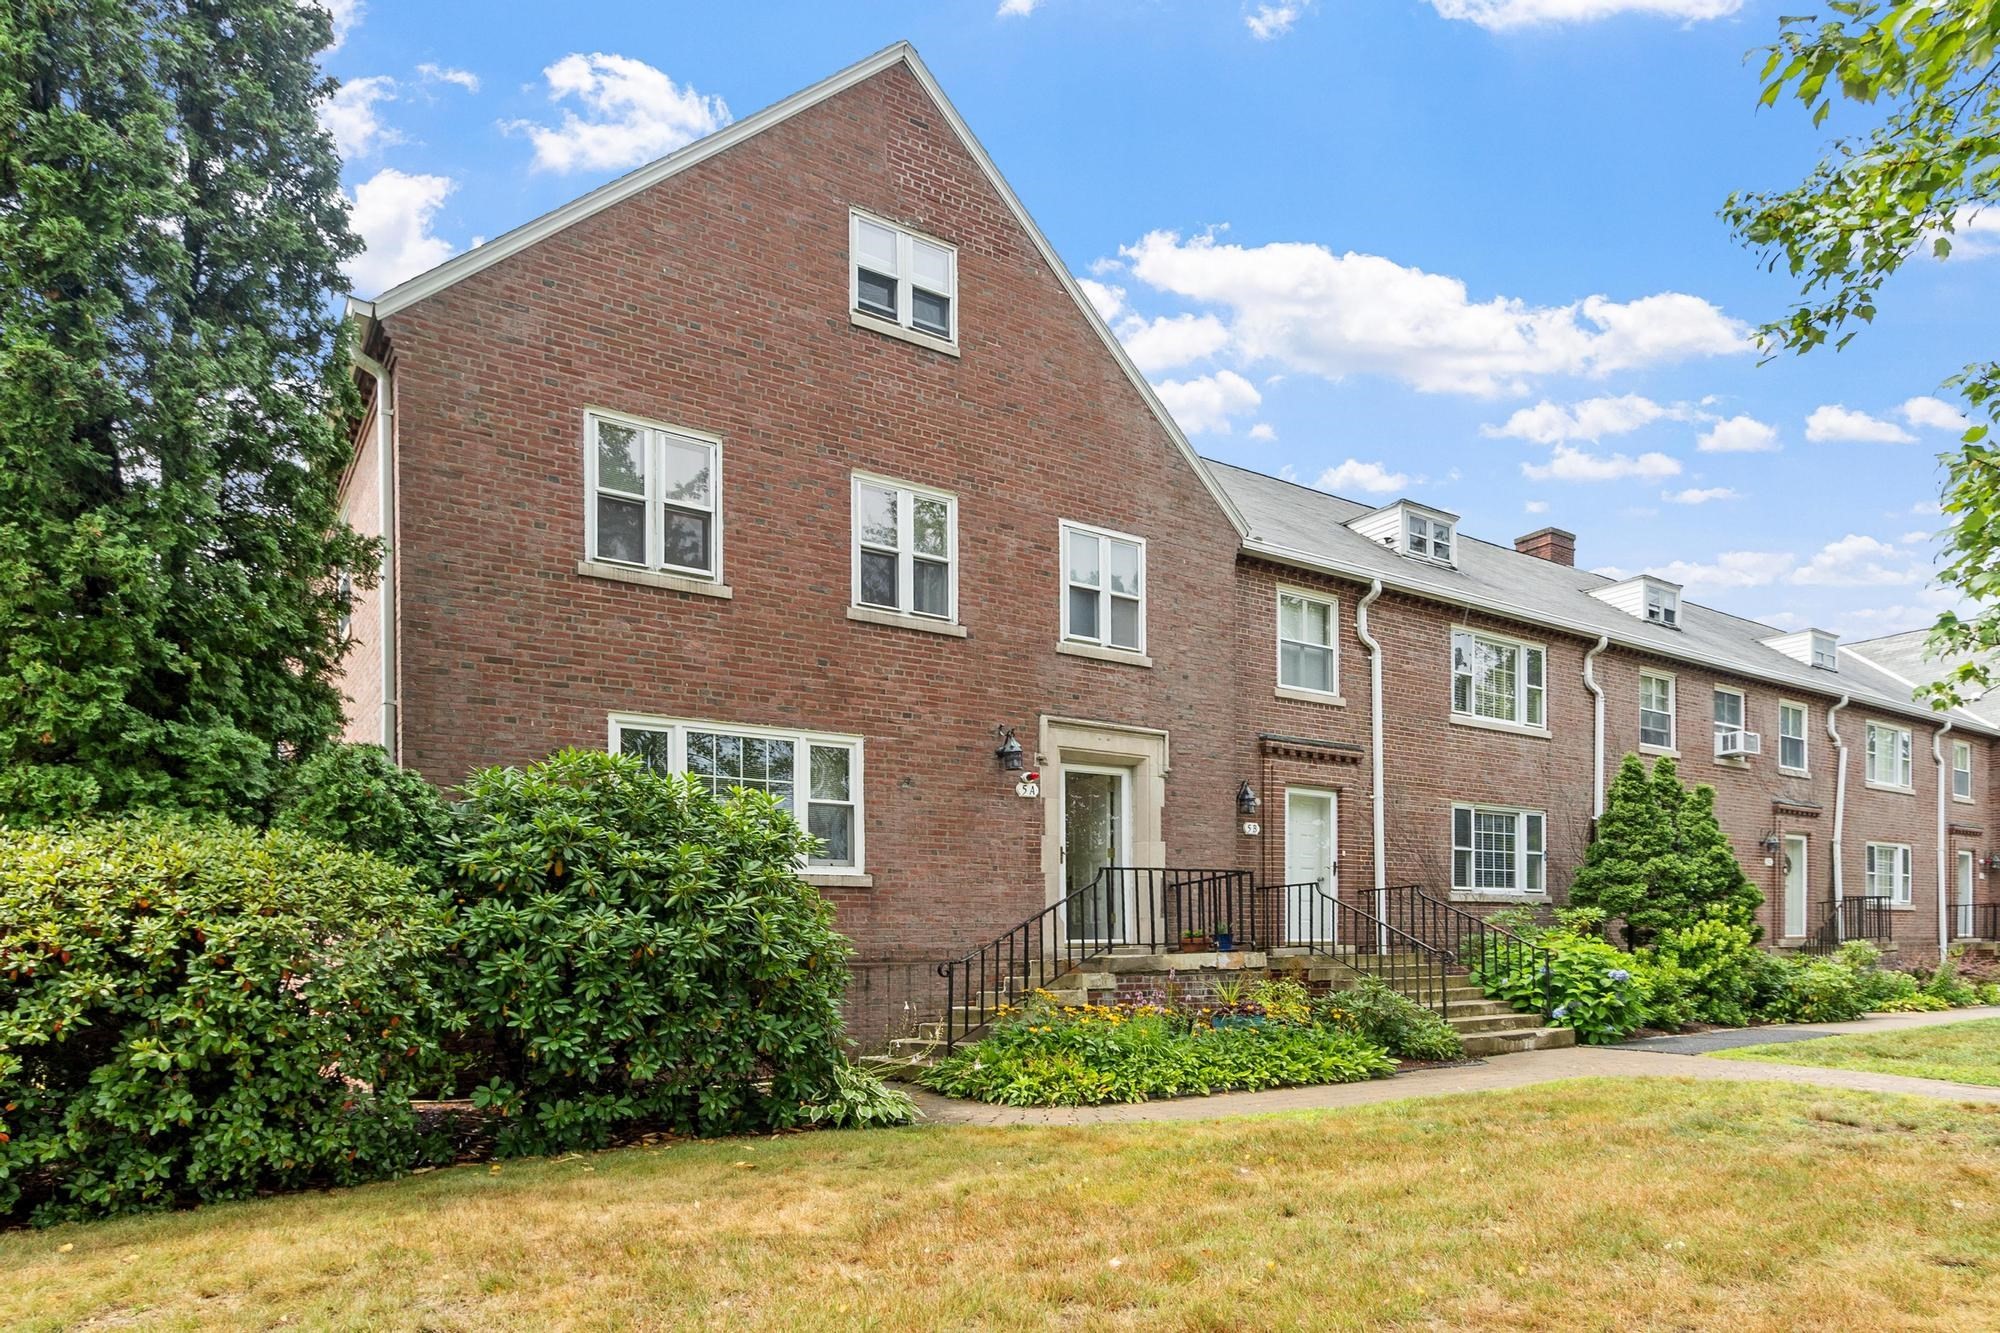
A classic brick end unit tucked into the corner of the lot, with a tall arborvitae hedge along the back and side and stately maples lining the historic street out front. The original maple hardwood floors are the feature people comment on first, then the sun-drenched living, dining, and flex space runs the full depth of the unit, with room for a workout corner, a piano, and elsewhere to gather. Half bath for guests. Maple cabinets and real storage in the kitchen, with direct access to the garage. Three bedrooms and two full baths up, plus a third full bath in the full-height basement (dog washing made easy!). Pull-down attic storage, central air, and a private yard. The condo fee includes sewer, master insurance, exterior maintenance, road maintenance, landscaping, and snow removal. Students attend Harvard Public Schools. Stroll across Jackson Road to Marty's Cafe, with Red Tail Golf, Anytime Fitness, walking trails, yoga on the lawn, and community events close by. Charm, privacy, and everything you need nearby.
This home has been viewed 9 times
Last Checked: September 24th, 2026 at 4:30am (Source: MLS PIN #73571933)
Garage Parking
Green Features
Air Conditioning
Waterview
Lead Paint Free
General Information for 5 Walnut # 5A, Harvard MA 01434
Listing ID73571933
Property TypeCondominium
Price450000 ($296.44/SqFt)
Building Style2/3 Family
CityHarvard
CountyWorcester
Neighborhood(s)
Total Parking4 (1 Garage)
Unit Level1
Levels in Unit3
Year Built1934
Year Built SourcePublic Records
Year Renovated2001
Year Built DetailsApproximate,Certified Historic,Renovated Since
Building Construction Status
ZoningRES
Unit Features for 5 Walnut # 5A, Harvard MA 01434
Approximate Living Area Total1518
Living Area Includes BasementNo
Rooms6
Bedrooms3
Primary En Suite BathroomYes
BasementFull
Cooling1, Split
LaundryArchway
Fireplaces
Outdoor SpaceNo
FlooringTile
Electric220 Volts
AppliancesRange
Condo Association Features for 5 Walnut # 5A, Harvard MA 01434
Complex NameHarvard Hills- Devens
Pet PolicyAllowed
Building ManagementDeveloper Advisory Board
Building Construction Status
Number of Units51
Year Built1934
Year Built DetailsApproximate,Certified Historic,Renovated Since
Year Built SourcePublic Records
Unit Last Renovated2001
WaterPublic,individual Meter
SewerPublic Sewer
Parking Features1
Building AmenitiesBeach Rights
Disclosures for 5 Walnut # 5A, Harvard MA 01434
Lead PaintNone
UFFI
Living Area Includes BasementNo
Living Area Disclosure
Building Area SourcePublic Records
Special Listing Conditions
ExclusionsPersonal Belongings.
Compensation Based On
Documents AvailablePerc Test
Financial Information for 5 Walnut # 5A, Harvard MA 01434
Association Fee
Optional Fee36
Association Fee IncludesLandscaping
Optional Fee Includes
Association Fee FrequencyMonthly
Assessed Value$369,100
Real Estate Tax4632
Tax Year2025
Location Information for 5 Walnut # 5A, Harvard MA 01434
Elementary SchoolHildreth
Middle SchoolBromfield Middle
High SchoolBromfield High
Neighborhood(s)
Area AmenitiesWalk/jog Trails
Contact Information for 5 Walnut # 5A, Harvard MA 01434
Agent
Name: Find Your Village Real Estate Team
Team Members
Payment Calculator
, Interest
Property Taxes 386
Principal & Interest 2772.76
HOA Dues
Exclusive Listing Agent
Keller Williams Realty Boston Northwest
Find Your Village Real Estate Team
Office Phone