



Pending
43 Wampanoag Dr, Franklin MA 02038
$850,000
Estimated $6,080/month Calculator Single Family
4 Bedrooms
Baths
2686
Total Parking: 10 (2 Garage)
33,167 (0.76)
Built in 2000
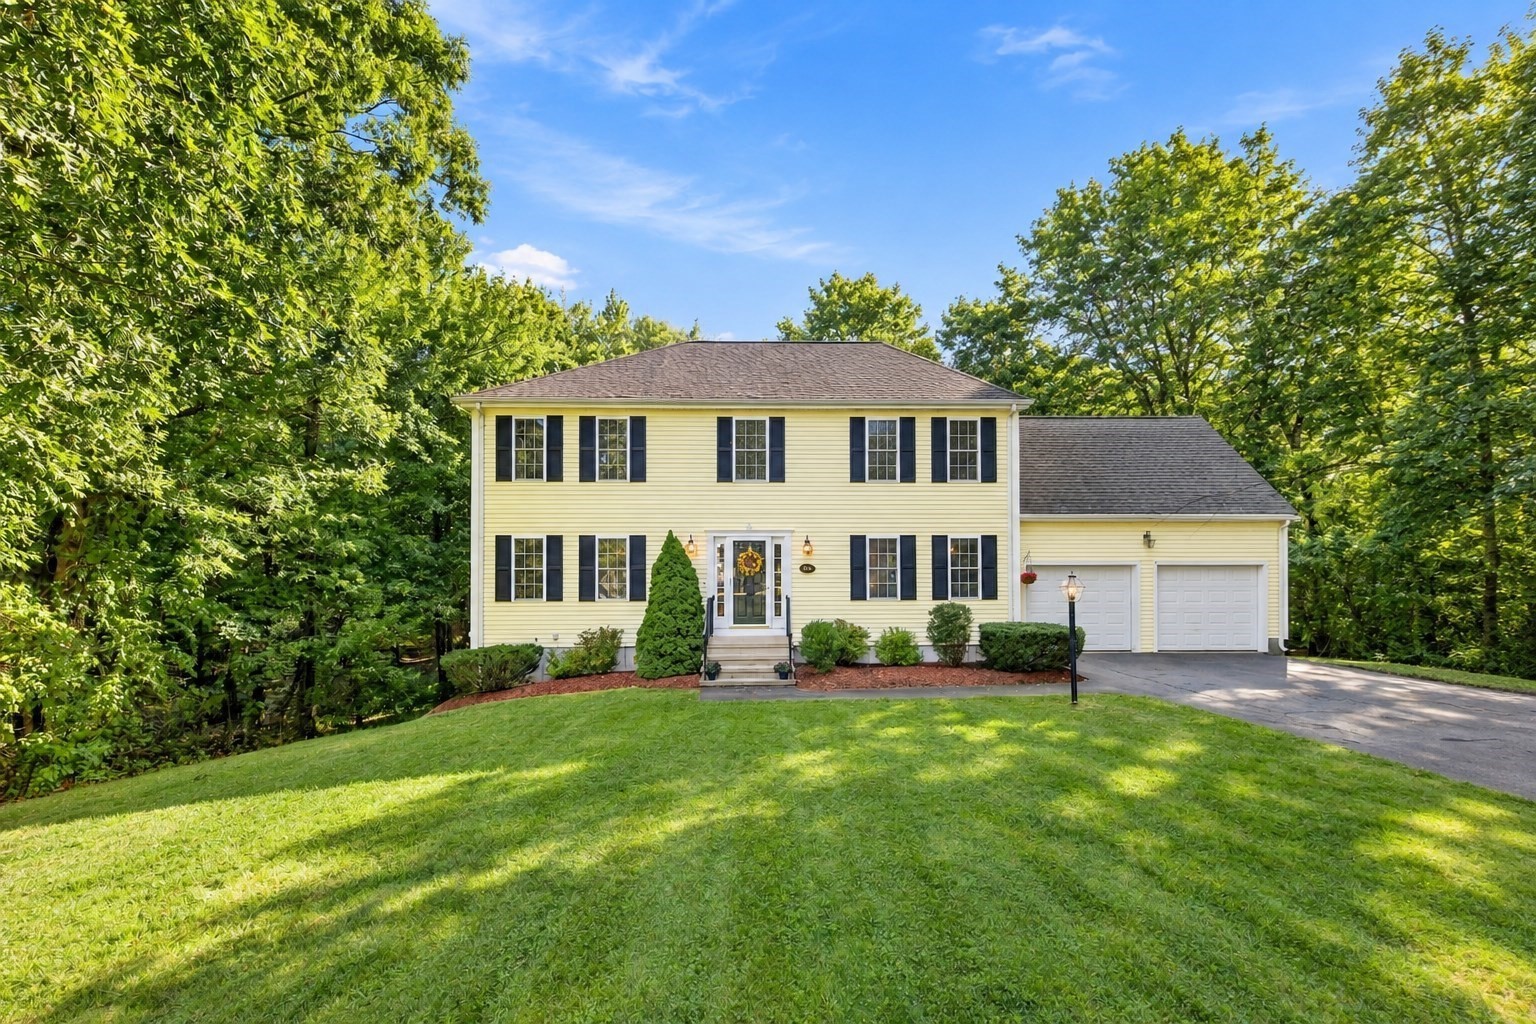
~(Saturday & Sunday open house Canceled)~ A beautiful Colonial located in a peaceful, established desirable neighborhood within the highly regarded Franklin school system and conveniently located near three commuter rail stations. Built in 2000, this spacious 4-bedroom, 2.5-bath home offers a comfortable and functional layout with newly refinished hardwood floors, a formal living room, formal dining room, and a bright family room with a cozy wood-burning fireplace. The eat-in kitchen features brand-new appliances, and sliders leading to a deck overlooking the private backyard—perfect for relaxing or entertaining. Brand new Furnace/boiler. Central A/C provides year-round comfort. Upstairs, you’ll find generously sized bedrooms, including a spacious primary suite. The large walk-out basement offers excellent potential for additional finished living space, ideal for a home office, gym, playroom, media room, or guest area. A wonderful opportunity to enjoy space, privacy, a desirable neighborhood, and everything Franklin has to offer.
This home has been viewed 1 time
Last Checked: September 24th, 2026 at 7:08am (Source: MLS PIN #73576526)
Garage Parking
Air Conditioning
Lead Paint Free
General Information for 43 Wampanoag Dr, Franklin MA 02038
Listing ID73576526
Property TypeSingle Family / Detached
Price$850,000 ($316.46/SqFt)
StyleColonial
CityFranklin
CountyNorfolk
Neighborhood(s)
Garage Parking2
ZoningN/A
Year Built2000
Year Built SourcePublic Records
Year Built DetailsActual,Approximate
Interior Features for 43 Wampanoag Dr, Franklin MA 02038
Approximate Living Area Total2686
Living Area Includes BasementNo
Rooms8
Bedrooms4
Primary En Suite BathroomYes
BasementFull
Cooling1, Split
Fireplaces
AppliancesRange
FlooringTile
Electric220 Volts
Exterior Features for 43 Wampanoag Dr, Franklin MA 02038
Approximate Lot Size (Acres)0.76
Approximate Lot Size (Square Feet)33167
Total Parking10 (2 Garage)
Garage Parking2
WaterPublic
SewerPrivate Sewer
Lot Features
Parking Features1
Exterior FeaturesPorch
Foundation Materials
Construction MaterialsFrame
Road Frontage Type
Patio & PorchCovered
Roof MaterialAsphalt/fiberglass Shingles
Utility Connections110 Volts
Water Views
Water Views Features
Waterfront0
Waterfront Features
Pool Features
Horse Permitted0
Horse Amenities
Disclosures for 43 Wampanoag Dr, Franklin MA 02038
Lead PaintNone
UFFI
Living Area Includes BasementNo
Living Area Disclosure
Building Area SourcePublic Records
Special Listing Conditions
ExclusionsPersonal Belongings.
Title 5A
Compensation Based On
Financial Information for 43 Wampanoag Dr, Franklin MA 02038
Association Fee
Association Fee Frequency
Association Fee Includes
Real Estate Tax10115
Tax Year2026
Assessed Value$885,700
Location Information for 43 Wampanoag Dr, Franklin MA 02038
Elementary SchoolWashington Street School
Middle SchoolFranklin Middle School
High SchoolFhs/Tricounty
Neighborhood(s)
Area AmenitiesWalk/jog Trails
Contact Information for 43 Wampanoag Dr, Franklin MA 02038
Agent
Name: Rebecca Huang
Payment Calculator
, Interest
Property Taxes 842.92
Principal & Interest 5237.43
HOA Dues
Exclusive Listing Agent
William Raveis R.E. & Home Services
Rebecca Huang
Office Phone