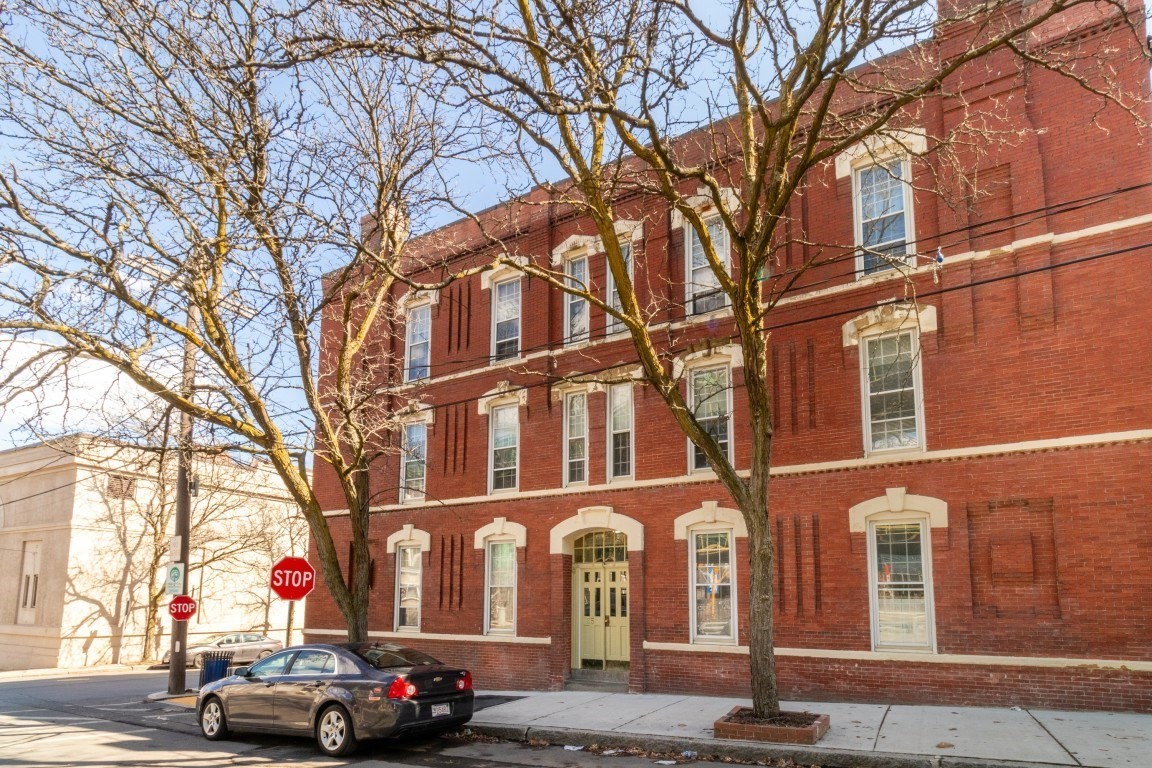
Nestled on a tucked away tree-lined street, this charming two-bedroom, two-bathroom condo is one of only four units in a meticulously maintained building. The floor plan provides a bedroom, living room, beautiful kitchen with granite, stainless appliances, and full bath on the first level. A spiral staircase leads to a livingroom/den, 2nd bedroom and full bath on the lower level. Freshly painted, new carpeting -move-in ready, the unit also features triple-pane windows for superior soundproofing and energy efficiency. Major updates have already been taken care of, including a newer heating system and hot water tank (both replaced in 2023), giving buyers peace of mind for years to come. The affordable condo fee covers heat, and additional storage. Great location! Close to everything....MBTA commuter rail and Silver line (SL3), bus stop at the corner, short distance to a beautiful park, dog park and outdoor gym, shopping and highway access.
This home has been viewed 5 times
Last Checked: September 16th, 2026 at 9:53am (Source: MLS PIN #73575682)
Air Conditioning
Waterview
Lead Paint Free
General Information for 35 Chestnut St # 2, Chelsea MA 02150
Listing ID73575682
Property TypeCondominium
Price425000 ($445.49/SqFt)
Building Style2/3 Family
CityChelsea
CountySuffolk
Neighborhood(s)
Total Parking0
Unit Level1
Levels in Unit1
Year Built1900
Year Built SourcePublic Records
Year Built DetailsApproximate
Building Construction StatusReady for Occupancy
ZoningR
Unit Features for 35 Chestnut St # 2, Chelsea MA 02150
Approximate Living Area Total954
Living Area Includes BasementYes
Rooms4
Bedrooms2
Primary En Suite BathroomYes
BasementFull
Cooling1, Split
LaundryArchway
Fireplaces
Outdoor Space
FlooringTile
Electric220 Volts
AppliancesRange
Condo Association Features for 35 Chestnut St # 2, Chelsea MA 02150
Complex Name35 Chestnut St. Condominium
Pet PolicyNot Allowed
Building ManagementDeveloper Advisory Board
Building Construction StatusReady for Occupancy
Number of Units4
Units Owner Occupied2
Year Built1900
Year Built DetailsApproximate
Year Built SourcePublic Records
WaterPublic
SewerPublic Sewer
Parking Features1
Building AmenitiesBeach Rights
Disclosures for 35 Chestnut St # 2, Chelsea MA 02150
Lead PaintNone
UFFINo
Living Area Includes BasementYes
Living Area Disclosure
Building Area SourcePlans
Special Listing Conditions
ExclusionsPersonal Belongings.
Compensation Based On
Documents AvailablePerc Test
Financial Information for 35 Chestnut St # 2, Chelsea MA 02150
Association Fee
Optional Fee0
Association Fee IncludesLandscaping
Optional Fee Includes
Association Fee FrequencyMonthly
Assessed Value$265,800
Real Estate Tax3051
Tax Year2026
Location Information for 35 Chestnut St # 2, Chelsea MA 02150
Neighborhood(s)
Area AmenitiesWalk/jog Trails
Contact Information for 35 Chestnut St # 2, Chelsea MA 02150